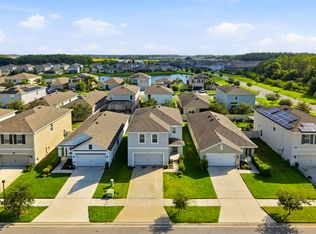
Located within the desired Wesley Chapel “SMART” community of Union Park this DR Horton built home is nestled on a .10 acre home site. This Move-In Ready, one level home has a well-designed floor plan offering an excellent use of space in its 1,516 square feet. The interior boasts 3 bedrooms, 2 bathrooms, entry foyer, living room, dining area, inside laundry room, security system, high ceilings, 2” faux window blinds, an earthtone color pallet enriches the beauty of this home with luxury vinyl and tile flooring throughout the home. The kitchen has brown cabinetry, ample granite countertop space, a peninsula that will accommodate seating, closet pantry, separate dinette area and black appliance package. The generous sized primary bedroom is 14 X 14, has high ceilings and walk-in closet. The en suite bath offers a double bowl vanity with ample cabinet storage & step in shower. Enjoy added outdoor living space on the private, covered lanai providing you a quiet area for relaxing with family & friends. The Quarterly HOA fee included the use of the resort-style amenities with community pool, child water park, sports field, playground, fitness center, walking paths as well as community ground maintenance, TV & internet package inclusive of Disney Plus through Spectrum. Flood Insurance is NOT required.
Sold for $324,900
$324,900
32753 PEZ LANDING LANE, WESLEY CHAPEL, FL 33543
3beds
1,516sqft
Single Family Residence
Built in 2020
4,400 Square Feet Lot
$323,600 Zestimate®
$214/sqft
$2,346 Estimated rent
Home value
$323,600
$294,000 - $356,000
$2,346/mo
Zestimate® history
Owner options
List your home for rent
$2,346/mo
Rent Zestimate®
Find your next renter with Zillow Rental Manager. Plus, with online applications, you can quickly screen prospective tenants – for free.
$2,346/mo
Rent Zestimate®
Refinance and save
$2,324/mo
Est. payment
Refinancing to a lower rate could help reduce your monthly payments and save thousands over the life of the loan.
$2,324/mo
Est. payment
Explore your selling options
Work with a Zillow partner agent
Leverage their expertise and Zillow's premium Showcase listings to get your home seen by more buyers.
Get startedList with your own agent
Get your home in front of millions of buyers by listing it on Zillow.
Learn how to do itSell it yourself
Take full control of how buyers see your home on Zillow by listing For Sale by Owner (FSBO).
List your homeWhat's special
Zillow last checked:
Listing updated:
Listed by:
Tammy Hellman 813-451-8159,
BHHS FLORIDA PROPERTIES GROUP 813-907-8200,
Kim Hilliker 813-453-5657,
BHHS FLORIDA PROPERTIES GROUP
Bought with:
Oanh Enos, 3361307
PEOPLE'S CHOICE REALTY SVC LLC
Source: Stellar MLS,MLS#: TB8491686 Originating MLS: Suncoast Tampa
Originating MLS: Suncoast Tampa
Facts & features
Interior
Bedrooms & bathrooms
- Bedrooms: 3
- Bathrooms: 2
- Full bathrooms: 2
Rooms
- Room types: Family Room
Primary bedroom
- Features: En Suite Bathroom, Walk-In Closet(s)
- Level: First
- Area: 196 Square Feet
- Dimensions: 14x14
Bedroom 2
- Features: Built-in Closet
- Level: First
- Area: 110 Square Feet
- Dimensions: 11x10
Bedroom 3
- Features: Built-in Closet
- Level: First
- Area: 110 Square Feet
- Dimensions: 11x10
Dining room
- Level: First
- Area: 154 Square Feet
- Dimensions: 11x14
Kitchen
- Features: Stone Counters
- Level: First
- Area: 170 Square Feet
- Dimensions: 17x10
Living room
- Level: First
- Area: 238 Square Feet
- Dimensions: 14x17
Heating
- Central
Cooling
- Central Air
Appliances
- Included: Dishwasher, Disposal, Dryer, Electric Water Heater, Microwave, Range, Refrigerator, Washer, Water Softener
- Laundry: Electric Dryer Hookup, Inside, Laundry Room
Features
- Ceiling Fan(s), Kitchen/Family Room Combo, Split Bedroom, Stone Counters, Walk-In Closet(s)
- Flooring: Luxury Vinyl, Tile
- Doors: Sliding Doors
- Windows: Blinds, Drapes, Rods
- Has fireplace: No
Interior area
- Total structure area: 2,034
- Total interior livable area: 1,516 sqft
Property
Parking
- Total spaces: 2
- Parking features: Driveway, Garage Door Opener
- Attached garage spaces: 2
- Has uncovered spaces: Yes
Features
- Levels: One
- Stories: 1
- Patio & porch: Covered, Patio
- Exterior features: Sidewalk
Lot
- Size: 4,400 Square Feet
- Features: Landscaped, Sidewalk
Details
- Parcel number: 202635015.0019.00029.0
- Zoning: MPUD
- Special conditions: None
Construction
Type & style
- Home type: SingleFamily
- Property subtype: Single Family Residence
Materials
- Block, Stucco
- Foundation: Slab
- Roof: Shingle
Condition
- New construction: No
- Year built: 2020
Details
- Builder model: Allex
- Builder name: DR Horton
Utilities & green energy
- Sewer: Public Sewer
- Water: Public
- Utilities for property: BB/HS Internet Available, Electricity Connected, Public, Sewer Connected, Water Connected
Community & HOA
Community
- Features: Clubhouse, Community Mailbox, Deed Restrictions, Dog Park, Fitness Center, Golf Carts OK, Park, Playground, Pool, Sidewalks, Tennis Court(s)
- Security: Security System, Smoke Detector(s)
- Pet fee: $0 monthly
- Subdivision: UNION PARK PH 8A
HOA
- Has HOA: Yes
- Services included: Cable TV, Community Pool, Internet, Maintenance Grounds, Recreational Facilities
- HOA fee: $89 monthly
- HOA name: Union Park Master Homeowners Association
- HOA phone: 813-565-4663
Location
- Region: Wesley Chapel
Financial & listing details
- Price per square foot: $214/sqft
- Tax assessed value: $309,973
- Annual tax amount: $5,418
- Date on market: 3/30/2026
- Cumulative days on market: 8 days
- Listing terms: Cash,Conventional,FHA,VA Loan
- Ownership: Fee Simple
- Total actual rent: 0
- Electric utility on property: Yes
- Road surface type: Paved
Price history
| Date | Event | Price |
|---|---|---|
| 5/23/2026 | Listing removed | $2,295$2/sqft |
Source: Zillow Rentals Report a problem | ||
| 5/12/2026 | Listed for rent | $2,295$2/sqft |
Source: Zillow Rentals Report a problem | ||
| 5/5/2026 | Sold | $324,900-1.5%$214/sqft |
Source:  Stellar MLS #TB8491686 Report a problem Stellar MLS #TB8491686 Report a problem | ||
| 4/8/2026 | Pending sale | $329,999$218/sqft |
Source: Stellar MLS #TB8491686 Report a problem | ||
| 3/30/2026 | Listed for sale | $329,999+38.7%$218/sqft |
Source: Stellar MLS #TB8491686 Report a problem | ||
| 5/15/2020 | Sold | $237,990+1.3%$157/sqft |
Source: Public Record Report a problem | ||
| 4/7/2020 | Pending sale | $234,990$155/sqft |
Source: D.R. Horton - Tampa Florida Report a problem | ||
| 4/3/2020 | Listed for sale | $234,990+4.4%$155/sqft |
Source: D.R. Horton - Tampa Florida Report a problem | ||
| 1/21/2020 | Listing removed | $224,990$148/sqft |
Source: D.R. Horton - Tampa Florida Report a problem | ||
| 1/16/2020 | Price change | $224,990-2.2%$148/sqft |
Source: D.R. Horton - Tampa Florida Report a problem | ||
| 1/3/2020 | Price change | $229,990-1.3%$152/sqft |
Source: D.R. Horton - Tampa Florida Report a problem | ||
| 12/6/2019 | Price change | $232,990-0.9%$154/sqft |
Source: D.R. Horton - Tampa Florida Report a problem | ||
| 11/16/2019 | Price change | $234,990-2.9%$155/sqft |
Source: D.R. Horton - Tampa Florida Report a problem | ||
| 10/24/2019 | Listed for sale | $241,990$160/sqft |
Source: D.R. Horton - Tampa Florida Report a problem | ||
Public tax history
| Year | Property taxes | Tax assessment |
|---|---|---|
| 2024 | $5,367 +2.3% | $212,420 |
| 2023 | $5,247 +15% | $212,420 +3% |
| 2022 | $4,563 +2.1% | $206,240 +6.1% |
| 2021 | $4,468 +102.6% | $194,413 +574.6% |
| 2020 | $2,205 -0.4% | $28,820 |
| 2019 | $2,213 | $28,820 +555% |
| 2018 | $2,213 | $4,400 |
Find assessor info on the county website
Neighborhood: 33543
Nearby homes
- $2,7504 bd3 ba2.2k sqft32745 Pez Landing Ln, Wesley Chapel, FL 33543For Rent
- $494,9004 bd3 ba2.2k sqft32761 Pez Landing Ln, Wesley Chapel, FL 33543Sold
- $321,7003 bd2 ba1.5k sqft32737 Pez Landing Ln, Wesley Chapel, FL 33543Off Market
- $---- bd-- ba-- sqft1615 Wyndfields Blvd, Wesley Chapel, FL 33543Off Market
- $339,9903 bd2 ba1.5k sqft32772 Ansley Bloom Ln, Wesley Chapel, FL 33543Sold
- $358,9004 bd3 ba2k sqft32764 Ansley Bloom Ln, Wesley Chapel, FL 33543Off Market
- $410,9004 bd3 ba2.2k sqft32780 Ansley Bloom Ln, Wesley Chapel, FL 33543Off Market
- $392,2004 bd3 ba2.2k sqft32729 Pez Landing Ln, Wesley Chapel, FL 33543Off Market
Nearby schools
GreatSchools rating
- 6/10Double Branch Elementary SchoolGrades: PK-5Distance: 2.3 mi
- 9/10Dr. John Long Middle SchoolGrades: 6-8Distance: 2.6 mi
- 6/10Wiregrass Ranch High SchoolGrades: 9-12Distance: 3.2 mi
Schools provided by the listing agent
- Elementary: Double Branch Elementary
- Middle: John Long Middle-PO
- High: Wiregrass Ranch High-PO
Source: Stellar MLS. This data may not be complete. We recommend contacting the local school district to confirm school assignments for this home.
Get a cash offer in 3 minutes
Find out how much your home could sell for in as little as 3 minutes with a no-obligation cash offer.
Estimated market value
$323,600
Get a cash offer in 3 minutes
Find out how much your home could sell for in as little as 3 minutes with a no-obligation cash offer.
Estimated market value
$323,600
- Florida
- Pasco County
- Wesley Chapel
- 33543
- 32753 PEZ LANDING LANE
Nearby cities
Nearby neighborhoods
Nearby zip codes
Other Wesley Chapel Topics
