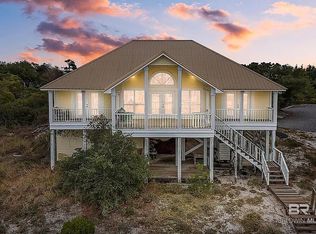
Recently refreshed and updated! This home boasts unobstructed water views, comfortable luxury, and a layout designed for everyday coastal living on the gated community of Ono Island. The property overlooks Old River and the protected shoreline of Perdido Key State Park. As soon as you step inside, walls of windows pull your attention straight to the water, while natural light enhances the open layout. Kitchen has brand new quartz countertops and backsplash, brushed champagne faucet and knobs and pulls. Every bathroom recently updated countertops, vanity mirrors, sinks and faucets. Every bedroom upstairs has brand new carpeting. The Primary suit has a brand new walk in ceramic tile shower and a brand new freestanding tub with floor mounted faucet. Home has two newer HVAC systems installed in 2024. Tall ceilings with crown molding elevate the living area, centered by the wood-burning fireplace and custom built-ins. The kitchen, dining, and living spaces flow easily and create a great space for entertaining or relaxing. The primary suite offers private deck access and a peaceful retreat with natural views. Two additional bedrooms are located upstairs, while the lower level includes a guest bedroom and full bath alongside a spacious area for flexible use! Outdoors, enjoy deep-water access, private boathouse with ThruFlow deckings, a 12,000lb lift, and a large outdoor, gunite, swimming pool. New Impact Rated 165 mph windows 2021, all new soffits 2021 and the hot tub is included! Property also includes a heated and cooled workshop. Make this exclusive, water-front home, yours today! Buyer to verify all information during due diligence.
For sale
Price cut: $100K (9/15)
$2,395,000
32754 River Rd, Orange Beach, AL 36561
4beds
4,501sqft
Single Family Residence
Built in 1995
0.65 Acres Lot
$-- Zestimate®
$532/sqft
$220/mo HOA
What's special
Custom built-insWood-burning fireplaceDeep-water accessUnobstructed water views
- 92 days
- 1,078
- 60
Zillow last checked:
Listing updated:
Listed by:
Amanda Vogel 910-916-1831,
Exit Realty Gulf Shores
Source: PAR,MLS#: 684561
Facts & features
Interior
Bedrooms & bathrooms
- Bedrooms: 4
- Bathrooms: 4
- Full bathrooms: 3
- 1/2 bathrooms: 1
Rooms
- Room types: Bonus Room
Primary bedroom
- Level: Second
- Area: 360
- Dimensions: 20 x 18
Kitchen
- Level: Second
- Area: 340
- Dimensions: 20 x 17
Heating
- Multi Units
Cooling
- Multi Units, Ceiling Fan(s)
Appliances
- Included: Electric Water Heater, Built In Microwave, Dishwasher, Disposal
Features
- Bookcases, Ceiling Fan(s), Crown Molding, High Ceilings
- Flooring: Hardwood, Tile
- Windows: Double Pane Windows, Storm Window(s)
- Basement: Finished
- Has fireplace: Yes
- Fireplace features: Electric
Interior area
- Total structure area: 4,501
- Total interior livable area: 4,501 sqft
Property
Parking
- Total spaces: 2
- Parking features: 2 Car Garage, Circular Driveway
- Garage spaces: 2
- Has uncovered spaces: Yes
Features
- Levels: Two
- Stories: 2
- Patio & porch: Covered, Covered Deck
- Exterior features: Balcony, Boat Slip
- Has private pool: Yes
- Pool features: Gunite, Community
- Has spa: Yes
- Spa features: Heated, Community
- Fencing: Back Yard
- Has view: Yes
- View description: River, Water
- Has water view: Yes
- Water view: River, Water
- Waterfront features: River Front, Waterfront, Beach Access, Boat Lift, Deed Access, Natural, Waterfront Deed Access
- Frontage length: Water Frontage(80)
Lot
- Size: 0.65 Acres
- Dimensions: 80 x 370
- Features: Sprinkler
Details
- Parcel number: 6308330000016.000
- Zoning description: Res Single
Construction
Type & style
- Home type: SingleFamily
- Architectural style: Traditional
- Property subtype: Single Family Residence
Materials
- Frame
- Foundation: Pillar/Post/Pier, Slab
- Roof: Metal
Condition
- Resale
- New construction: No
- Year built: 1995
Utilities & green energy
- Water: Public
Community & HOA
Community
- Features: Fishing, Gated, Handball Court, Tennis Court(s)
- Subdivision: Ono Island
HOA
- Has HOA: Yes
- Services included: Association, Management
- HOA fee: $2,643 annually
Location
- Region: Orange Beach
Financial & listing details
- Price per square foot: $532/sqft
- Tax assessed value: $2,074,000
- Annual tax amount: $4,324
- Price range: $2.4M - $2.4M
- Date on market: 6/18/2026
- Cumulative days on market: 62 days
Estimated market value
Not available
Estimated sales range
Not available
Not available
Price history
| Date | Event | Price |
|---|---|---|
| 9/15/2026 | Price change | $2,295,000-4.2%$510/sqft |
Source:  Baldwin Realtors #398157 Report a problem Baldwin Realtors #398157 Report a problem | ||
| 8/19/2026 | Listed for sale | $2,395,000$532/sqft |
Source: Baldwin Realtors #398157 Report a problem | ||
| 8/2/2026 | Pending sale | $2,395,000$532/sqft |
Source:  PAR #684561 Report a problem PAR #684561 Report a problem | ||
| 7/10/2026 | Listed for sale | $2,395,000$532/sqft |
Source: Baldwin Realtors #398157 Report a problem | ||
| 6/26/2026 | Pending sale | $2,395,000$532/sqft |
Source: Baldwin Realtors #398157 Report a problem | ||
| 6/17/2026 | Listed for sale | $2,395,000+4.4%$532/sqft |
Source: Baldwin Realtors #398157 Report a problem | ||
| 5/3/2026 | Listing removed | $2,295,000$510/sqft |
Source: Baldwin Realtors #387666 Report a problem | ||
| 4/1/2026 | Price change | $2,295,000-4.2%$510/sqft |
Source: Baldwin Realtors #387666 Report a problem | ||
| 3/16/2026 | Price change | $2,395,000-4%$532/sqft |
Source: Baldwin Realtors #387666 Report a problem | ||
| 12/16/2025 | Price change | $2,495,000-3.9%$554/sqft |
Source: Baldwin Realtors #387666 Report a problem | ||
| 11/6/2025 | Listed for sale | $2,595,000-3.7%$577/sqft |
Source: Baldwin Realtors #387666 Report a problem | ||
| 7/30/2024 | Listing removed | -- |
Source: Baldwin Realtors #357990 Report a problem | ||
| 7/11/2024 | Price change | $2,696,000-8.6%$599/sqft |
Source: Baldwin Realtors #357990 Report a problem | ||
| 4/30/2024 | Price change | $2,950,000+3.5%$655/sqft |
Source: Baldwin Realtors #357990 Report a problem | ||
| 4/22/2024 | Pending sale | $2,850,000$633/sqft |
Source: Baldwin Realtors #357990 Report a problem | ||
| 2/19/2024 | Listed for sale | $2,850,000-3.4%$633/sqft |
Source: Baldwin Realtors #357990 Report a problem | ||
| 12/5/2023 | Listing removed | -- |
Source: Baldwin Realtors #347111 Report a problem | ||
| 10/17/2023 | Price change | $2,950,000-1.3%$655/sqft |
Source: Baldwin Realtors #347111 Report a problem | ||
| 6/8/2023 | Listed for sale | $2,990,000+208.6%$664/sqft |
Source: Baldwin Realtors #347111 Report a problem | ||
| 6/24/2016 | Sold | $969,000$215/sqft |
Source: Baldwin Realtors #240293 Report a problem | ||
Public tax history
| Year | Property taxes | Tax assessment |
|---|---|---|
| 2025 | $4,324 +7% | $202,020 +7% |
| 2024 | $4,041 +2.1% | $188,820 +2.1% |
| 2023 | $3,959 | $185,000 +38.8% |
| 2022 | -- | $133,260 +28.5% |
| 2021 | $2,223 -11.4% | $103,740 -11.8% |
| 2020 | $2,509 +6.9% | $117,560 +6.9% |
| 2019 | $2,346 +10.9% | $109,980 +10.8% |
| 2018 | $2,116 +2.8% | $99,300 +2.8% |
| 2017 | $2,059 | $96,640 +10.3% |
| 2016 | $2,059 | $87,600 +3.5% |
| 2015 | -- | $84,660 -1.4% |
| 2014 | -- | $85,880 -0.5% |
| 2013 | -- | $86,340 +2.5% |
| 2011 | -- | $84,200 -8.9% |
| 2010 | -- | $92,420 -21% |
| 2009 | $3,277 -1.5% | $117,040 -1.5% |
| 2008 | $3,328 -21.5% | $118,860 -21.5% |
| 2007 | $4,240 | $151,420 |
| 2006 | $4,240 +44.4% | $151,420 +116.1% |
| 2005 | $2,936 +49.6% | $70,080 |
| 2004 | $1,962 | $70,080 |
| 2003 | $1,962 +19.1% | $70,080 +19.1% |
| 2002 | $1,648 +4.7% | $58,860 |
| 2001 | $1,575 | $58,860 |
| 2000 | $1,575 | $58,860 |
Find assessor info on the county website
Monthly payment
Est. payment
Payment breakdown
Explore the cost of this home by adjusting the details. Changes won't be saved.Climate risks
Neighborhood: 36561
Nearby schools
Schools provided by the listing agent
- Elementary: Local School In County
- Middle: LOCAL SCHOOL IN COUNTY
- High: Local School In County
Source: PAR. This data may not be complete. We recommend contacting the local school district to confirm school assignments for this home.

Similar homes
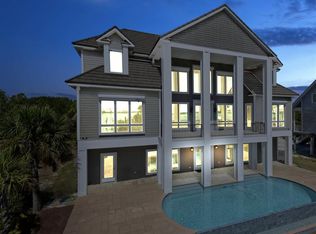
- $2,495,0004 bd5 ba3.2k sqft30475 Harbour Dr, Orange Beach, AL 36561Active
 MLS ID #397361, Tucker Shaver, Signature Properties. Baldwin Realtors
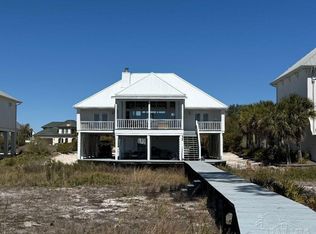
 - $2,700,0006 bd6 ba3.6k sqft31647 Shoalwater Dr, Orange Beach, AL 36561Active
 MLS ID #410326, Kristin Ford, Crescent Sotheby's Intl Rty-Gulf Shores. Baldwin Realtors
 - $2,424,9005 bd5 ba4.4k sqft28563 Jackson Ave, Orange Beach, AL 36561Active
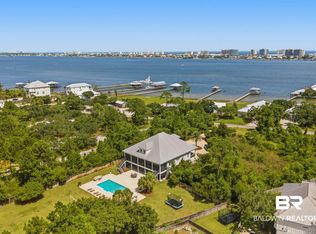 MLS ID #398330, Jennifer Scarbrough, RE/MAX of Gulf Shores. Baldwin Realtors
 - $1,650,0004 bd3 ba2.4k sqft32601 River Rd, Orange Beach, AL 36561For Sale By Owner