Charming and full of personality, this 3-bedroom, 2-bath home blends comfort, style, and function in one beautiful package. Nestled on a spacious ¼-acre lot, this home features an open-concept layout with soaring 10’ ceilings that create an airy, inviting feel from the moment you walk in. The exterior radiates cottage charm with wood beam columns, a large front porch perfect for morning coffee, and lovely curb appeal. Inside, farmhouse-inspired touches add character throughout—gorgeous neutral colors, warm wood beams, designer lighting, and carefully selected finishes that feel both modern and timeless. A cozy fireplace with a brick surround anchors the living room, which flows effortlessly into the dining area and kitchen. The kitchen is both stylish and practical, featuring granite countertops, stainless steel appliances, ample cabinetry, and a breakfast bar for casual dining. The primary suite offers a peaceful retreat with walk-in closets, a private en suite bath, and a separate door leading out to the backyard. Two additional bedrooms provide flexible space for guests, kids, or a home office, including one with a unique custom accent wall. The fully fenced backyard offers room to relax or entertain and includes direct access to a 1,100 sq. ft. workshop—perfect for hobbies, storage, or a future studio space. Move-in ready and thoughtfully updated, this home is a rare find that offers style, space, and functionality all in one. Don’t miss your chance to make it yours!
Sold
Price Unknown
32755 Carol Ann Dr, Denham Springs, LA 70706
3beds
1,242sqft
Single Family Residence, Residential
Built in 1999
10,018 Square Feet Lot
$220,000 Zestimate®
$--/sqft
$1,530 Estimated rent
Home value
$220,000
$196,000 - $249,000
$1,530/mo
Zestimate® history
Owner options
List your home for rent
$1,530/mo
Rent Zestimate®
Find your next renter with Zillow Rental Manager. Plus, with online applications, you can quickly screen prospective tenants – for free.
$1,530/mo
Rent Zestimate®
Refinance and save
Refinancing to a lower rate could help reduce your monthly payments and save thousands over the life of the loan.
Explore your selling options
Work with a Zillow partner agent
Leverage their expertise and Zillow's premium Showcase listings to get your home seen by more buyers.
Get startedList with your own agent
Get your home in front of millions of buyers by listing it on Zillow.
Learn how to do itSell it yourself
Take full control of how buyers see your home on Zillow by listing For Sale by Owner (FSBO).
List your homeWhat's special
Fully fenced backyardPrimary suiteCottage charmStainless steel appliancesGranite countertopsPrivate en suite bathLarge front porch
Zillow last checked:
Listing updated:
Listed by:
Kelli O'Donoghue,
CHT Group Real Estate, LLC
Bought with:
Sarah Kratzer, 995711368
Keller Williams Realty-First Choice
Source: ROAM MLS,MLS#: 2025014101
Facts & features
Interior
Bedrooms & bathrooms
- Bedrooms: 3
- Bathrooms: 2
- Full bathrooms: 2
Rooms
- Room types: Bedroom, Primary Bedroom, Breakfast Room, Kitchen, Living Room
Primary bedroom
- Features: En Suite Bath, Ceiling 9ft Plus, Ceiling Fan(s), Walk-In Closet(s)
- Level: First
- Area: 156.18
- Width: 13.7
Bedroom 1
- Level: First
- Area: 114.48
- Width: 10.6
Bedroom 2
- Level: First
- Area: 114.48
- Width: 10.6
Primary bathroom
- Features: Shower Combo
Kitchen
- Features: Granite Counters
- Level: First
- Area: 118.68
Living room
- Level: First
- Area: 248.2
- Length: 17
Heating
- Central
Cooling
- Central Air, Ceiling Fan(s)
Appliances
- Included: Dishwasher, Range/Oven, Stainless Steel Appliance(s)
- Laundry: Electric Dryer Hookup, Washer Hookup, Inside, Washer/Dryer Hookups
Features
- Breakfast Bar, Ceiling 9'+, Tray Ceiling(s), Ceiling Varied Heights
- Flooring: Laminate
- Number of fireplaces: 1
Interior area
- Total structure area: 1,693
- Total interior livable area: 1,242 sqft
Property
Parking
- Total spaces: 2
- Parking features: 2 Cars Park, Attached, Carport
- Has carport: Yes
Features
- Stories: 1
- Patio & porch: Porch
- Exterior features: Lighting
- Fencing: Full,Wood
Lot
- Size: 10,018 Square Feet
- Dimensions: 59.75 x 165
- Features: Landscaped
Details
- Additional structures: Workshop
- Parcel number: 0370072
- Special conditions: Standard
Construction
Type & style
- Home type: SingleFamily
- Architectural style: Cottage
- Property subtype: Single Family Residence, Residential
Materials
- Brick Siding, Vinyl Siding, Frame
- Foundation: Slab
- Roof: Shingle
Condition
- New construction: No
- Year built: 1999
Utilities & green energy
- Gas: None
- Sewer: Public Sewer
- Water: Public
Community & HOA
Community
- Security: Smoke Detector(s)
- Subdivision: Lynda Lee
Location
- Region: Denham Springs
Financial & listing details
- Tax assessed value: $171,200
- Annual tax amount: $1,021
- Date on market: 7/30/2025
- Listing terms: Cash,Conventional,FHA,FMHA/Rural Dev,VA Loan
Price history
| Date | Event | Price |
|---|---|---|
| 8/29/2025 | Sold | -- |
Source:  ROAM MLS #2025014101 Report a problem ROAM MLS #2025014101 Report a problem | ||
| 8/7/2025 | Pending sale | $220,000$177/sqft |
Source: ROAM MLS #2025014101 Report a problem | ||
| 7/30/2025 | Listed for sale | $220,000+12.8%$177/sqft |
Source: ROAM MLS #2025014101 Report a problem | ||
| 10/12/2022 | Sold | -- |
Source: ROAM MLS #2022014308 Report a problem | ||
| 9/14/2022 | Pending sale | $195,000$157/sqft |
Source: ROAM MLS #2022014308 Report a problem | ||
| 9/13/2022 | Listed for sale | $195,000$157/sqft |
Source: ROAM MLS #2022014308 Report a problem | ||
| 11/3/2018 | Listing removed | $1,200$1/sqft |
Source: Real Property Management Baton Rouge Report a problem | ||
| 10/22/2018 | Listed for rent | $1,200$1/sqft |
Source: Zillow Rental Network Report a problem | ||
| 3/22/2017 | Sold | -- |
Source: Public Record Report a problem | ||
Public tax history
| Year | Property taxes | Tax assessment |
|---|---|---|
| 2025 | $1,021 -1% | $17,120 |
| 2024 | $1,032 +64.8% | $17,120 +35.2% |
| 2023 | $626 -0.7% | $12,660 |
| 2022 | $630 -0.3% | $12,660 |
| 2021 | $632 +1.1% | $12,660 |
| 2020 | $625 -44% | $12,660 +34.3% |
| 2019 | $1,117 +498.9% | $9,430 +4.1% |
| 2017 | $186 -86% | $9,060 -18.5% |
| 2015 | $1,330 | $11,110 |
| 2014 | $1,330 -2.4% | $11,110 |
| 2013 | $1,362 +0.5% | $11,110 |
| 2012 | $1,356 -7.9% | $11,110 -5.8% |
| 2011 | $1,472 -1.1% | $11,800 |
| 2010 | $1,488 -1.9% | $11,800 -90% |
| 2009 | $1,517 -3.7% | $118,000 |
| 2008 | $1,576 +11.6% | $118,000 +30.7% |
| 2007 | $1,413 +17.1% | $90,300 |
| 2006 | $1,207 +1.9% | $90,300 +900% |
| 2005 | $1,184 +489.6% | $9,030 |
| 2004 | $201 +5.7% | $9,030 +1.5% |
| 2003 | $190 +0% | $8,900 |
| 2002 | $190 | $8,900 |
Find assessor info on the county website
Neighborhood: 70706
Nearby homes
- $208,9003 bd2 ba1.2k sqft32755 Carol Ann Dr, Denham Springs, LA 70706Off Market
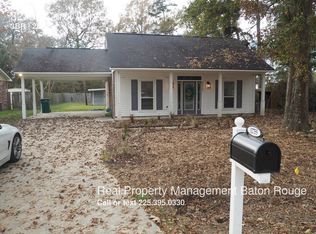
- $217,3003 bd2 ba1.5k sqft32743 Carol Ann Dr, Denham Springs, LA 70706Off Market

- $356,700-- bd-- ba2.4k sqft32785 Carol Ann Dr, Denham Springs, LA 70706Off Market
- $161,2003 bd2 ba1.2k sqft32752 Carol Ann Dr, Denham Springs, LA 70706Off Market
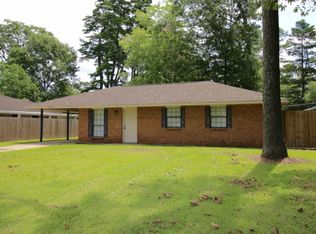
- $256,300-- bd-- ba1.4k sqft32719 Carol Ann Dr, Denham Springs, LA 70706Off Market
- $180,0003 bd1 ba1k sqft32762 Carol Ann Dr, Denham Springs, LA 70706Off Market
- $180,5003 bd2 ba1.3k sqft32740 Carol Ann Dr, Denham Springs, LA 70706Off Market
- $195,6003 bd2 ba1.2k sqft32774 Carol Ann Dr, Denham Springs, LA 70706Off Market
Nearby schools
GreatSchools rating
- 6/10Northside Elementary SchoolGrades: PK-5Distance: 3.1 mi
- 7/10Denham Springs Junior High SchoolGrades: 6-8Distance: 4 mi
- 7/10Denham Springs High SchoolGrades: 9-12Distance: 3.2 mi
Schools provided by the listing agent
- District: Livingston Parish
Source: ROAM MLS. This data may not be complete. We recommend contacting the local school district to confirm school assignments for this home.
Get a cash offer in 3 minutes
Find out how much your home could sell for in as little as 3 minutes with a no-obligation cash offer.
Estimated market value
$220,000
Get a cash offer in 3 minutes
Find out how much your home could sell for in as little as 3 minutes with a no-obligation cash offer.
Estimated market value
$220,000
- Louisiana
- Livingston Parish
- Denham Springs
- 70706
- 32755 Carol Ann Dr
Nearby cities
Nearby zip codes
Other Denham Springs Topics
