Skip main navigation
Sold for $1,149,999
  • Listed by: eXp Realty of California Inc • Hilary Blaha • Contact: 661-313-2591
    Bought with: BHHS California Properties
    $1,149,999

    32755 Dorama Ave, Acton, CA 93510

    4beds
    3,326sqft
    Single Family Residence
    Built in 1989
    0.93 Acres Lot
    $1,152,700 Zestimate®
    $346/sqft
    $5,770 Estimated rent

    Home value

    $1,152,700

    $1.05M - $1.27M

    $5,770/mo

    Zestimate® history
    Loading
    Loading...

    Owner options

    List your home for rent

    $5,770/mo

    Rent Zestimate®

    Find your next renter with Zillow Rental Manager. Plus, with online applications, you can quickly screen prospective tenants – for free.

    Learn more

    $5,770/mo

    Rent Zestimate®

    Refinance and save

    $7,439/mo

    Est. payment

    Refinancing to a lower rate could help reduce your monthly payments and save thousands over the life of the loan.

    See today's rates

    $7,439/mo

    Est. payment

    Explore your selling options

    Work with a Zillow partner agent

    Leverage their expertise and Zillow's premium Showcase listings to get your home seen by more buyers.

    Get started

    List with your own agent

    Get your home in front of millions of buyers by listing it on Zillow.

    Learn how to do it

    Sell it yourself

    Take full control of how buyers see your home on Zillow by listing For Sale by Owner (FSBO).

    List your home

    What's special

    Beautifully updated homeExtended islandModern soaking tubSeparate tile showerQuartz countertopsStainless steel appliancesRemodeled kitchen
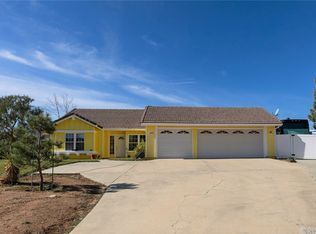
    Welcome to your slice of Acton paradise—where the best of country charm meets the ease of city living! Located on a paved street with county water and natural gas (a rare find!), this beautifully updated home offers space, style, and versatility in all the right ways. Inside, you'll find fresh interior paint, a stunning remodeled kitchen with an extended island, quartz countertops, stainless steel appliances—including a 5-burner range and double oven—ideal for hosting or everyday meals with ease. There’s a first-floor bedroom and adjacent full bath perfect as a guest retreat, home office, or private in-law suite. Upstairs, enjoy a spacious primary bedroom—oh the primary bath is gorgeous, with modern soaking tub and separate tile shower. All three bathrooms have been tastefully remodeled. Out back, you'll find a fully remodeled 550 sq ft detached ADU with separate drive up entrance—great for extended family, a private workspace, or rental income potential. Both the main home and ADU have been upgraded with the finest details throughout, making this property truly move-in ready. The backyard feels like your own private park, with room to roam, relax, or store all your toys and animals. And with leased solar, you’ll enjoy greater energy efficiency while keeping utility costs down. This one checks all the boxes for comfort, convenience, and flexibility—all in a peaceful, commuter-friendly Acton location. Inquire today! (Main house and Guest house are reflected in total square footage.)

    Zillow last checked:

    Listing updated:

    Listed by:

    Hilary Blaha DRE #01510859 661-313-2591,

    eXp Realty of California Inc

    Bought with:

    Felicia Otero, DRE #02166721

    BHHS California Properties

    Source: CRMLS,MLS#: SR25123248MLS LogoOriginating MLS: California Regional MLS

    Facts & features

    Interior

    Bedrooms & bathrooms
    • Bedrooms: 4
    • Bathrooms: 3
    • Full bathrooms: 3
    • Main level bathrooms: 1
    • Main level bedrooms: 1
    Rooms
    • Room types: Attic, Bedroom, Entry/Foyer, Family Room, Guest Quarters, Kitchen, Laundry, Living Room, Primary Bedroom, Other, Pantry, Dining Room
    Primary bedroom
    • Features: Primary Suite
    Bedroom
    • Features: Bedroom on Main Level
    Bathroom
    • Features: Dual Sinks, Linen Closet, Quartz Counters, Remodeled, Soaking Tub, Separate Shower
    Family room
    • Features: Separate Family Room
    Kitchen
    • Features: Kitchen Island, Quartz Counters, Remodeled, Updated Kitchen, Walk-In Pantry
    Heating
    • Central
    Cooling
    • Central Air
    Appliances
    • Included: Built-In Range, Double Oven, Dishwasher, Disposal, Gas Range, Gas Water Heater, Refrigerator, Water To Refrigerator, Dryer, Washer
    • Laundry: Laundry Room
    Features
    • Breakfast Bar, Ceiling Fan(s), Separate/Formal Dining Room, Eat-in Kitchen, High Ceilings, Pantry, Quartz Counters, Recessed Lighting, Attic, Bedroom on Main Level, Primary Suite, Walk-In Pantry, Walk-In Closet(s)
    • Flooring: Carpet, Tile, Wood
    • Doors: Sliding Doors
    • Windows: Double Pane Windows
    • Has fireplace: Yes
    • Fireplace features: Family Room, Gas Starter, Living Room
    • Common walls with other units/homes: No Common Walls
    Interior area
    • Total interior livable area: 3,326 sqft

    Property

    Parking
    • Total spaces: 3
    • Parking features: Door-Multi, Door-Single, Garage, RV Access/Parking, Garage Faces Side
    • Attached garage spaces: 3
    Features
    • Levels: Two
    • Stories: 2
    • Entry location: Front
    • Patio & porch: Covered
    • Pool features: None
    • Spa features: None
    • Has view: Yes
    • View description: Hills, Mountain(s)
    Lot
    • Size: 0.93 Acres
    • Features: Back Yard, Front Yard, Lawn, Ranch
    Details
    • Additional structures: Guest House Detached, Guest House, Shed(s)
    • Parcel number: 3208033044
    • Zoning: LCA110000*
    • Special conditions: Standard

    Construction

    Type & style
    • Home type: SingleFamily
    • Property subtype: Single Family Residence
    Materials
    • Roof: Tile
    Condition
    • Updated/Remodeled,Turnkey
    • New construction: No
    • Year built: 1989

    Utilities & green energy

    • Electric: Photovoltaics on Grid
    • Sewer: Septic Tank
    • Water: Public
    • Utilities for property: Natural Gas Connected, Water Connected

    Community & HOA

    Community
    • Features: Mountainous, Park, Rural
    • Security: Carbon Monoxide Detector(s), Smoke Detector(s)
    • Subdivision: Rcho. De Los Caballeros (Rdlc)
    Location
    • Region: Acton

    Financial & listing details

    • Price per square foot: $346/sqft
    • Tax assessed value: $745,271
    • Annual tax amount: $9,324
    • Date on market: 6/22/2025
    • Cumulative days on market: 142 days
    • Listing terms: Cash,Cash to New Loan,Conventional,FHA,VA Loan
    • Inclusions: Washer/ Dryer, Refrigerator in house and guest house, Freezer in garage, Shed, Nest thermostat
    • Exclusions: Garage Refrigerator
    • Road surface type: Paved

    Price history

    DateEventPrice
    1/13/2026Sold$1,149,999$346/sqft
    Source: CRMLS #SR25123248 Report a problem
    12/3/2025Pending sale$1,149,999$346/sqft
    Source: CRMLS #SR25123248 Report a problem
    10/30/2025Listed for sale$1,149,999$346/sqft
    Source: CRMLS #SR25123248 Report a problem
    10/7/2025Contingent$1,149,999$346/sqft
    Source: CRMLS #SR25123248 Report a problem
    9/3/2025Price change$1,149,999-2.7%$346/sqft
    Source: CRMLS #SR25123248 Report a problem
    6/22/2025Listed for sale$1,182,000+80.5%$355/sqft
    Source: CRMLS #SR25123248 Report a problem
    6/25/2018Sold$655,000-3.5%$197/sqft
    Source: GAVAR #18002522 Report a problem
    6/9/2018Pending sale$679,000$204/sqft
    Source: HomeBased Realty #SR18052971 Report a problem
    3/8/2018Listed for sale$679,000+81.1%$204/sqft
    Source: HomeBased Realty #SR18052971 Report a problem
    5/24/2011Sold$375,000+7.1%$113/sqft
    Source: Public Record Report a problem
    1/27/2011Price change$350,000-12.3%$105/sqft
    Source: Magno Realty Group #11501827 Report a problem
    1/23/2011Listed for sale$399,000$120/sqft
    Source: Magno Realty Group #11501827 Report a problem

    Public tax history

    YearProperty taxesTax assessment
    2025$9,324 +5.4%$745,271 +2%
    2024$8,850 +3.5%$730,659 +2%
    2023$8,549 +1.9%$716,334 +2%
    2022$8,394 +1.8%$702,289 +2%
    2021$8,245 +0.7%$688,520 +1%
    2020$8,184 $681,461 +2%
    2019$8,184 +59.9%$668,100 +58.2%
    2018$5,120 $422,238 +2%
    2017$5,120 +2.1%$413,960 +2%
    2016$5,014 +4.6%$405,844 +1.5%
    2015$4,793 +3.3%$399,748 +2%
    2014$4,641 $391,919 +2.5%
    2012-- $382,500 -6.3%
    2011-- $408,000
    2010-- $408,000 -24.8%
    2009-- $542,599 +2%
    2008-- $531,961 +2%
    2007-- $521,531 +2%
    2006-- $511,306
    2005-- $511,306 +4%
    2004-- $491,453 +28.3%
    2003-- $383,100 +9.5%
    2002-- $349,800 +33.3%
    2000-- $262,500
    Find assessor info on the county website

    Neighborhood: 93510

    Nearby schools

    GreatSchools rating
    Schools provided by the listing agent
    • Elementary: Meadowlark
    • Middle: High Desert
    • High: Vasquez

    Source: CRMLS. This data may not be complete. We recommend contacting the local school district to confirm school assignments for this home.

    Get a cash offer in 3 minutes
    Find out how much your home could sell for in as little as 3 minutes with a no-obligation cash offer.
    Estimated market value
    $1,152,700
    Get a cash offer in 3 minutes
    Find out how much your home could sell for in as little as 3 minutes with a no-obligation cash offer.
    Estimated market value
    $1,152,700