Skip main navigation
Sold for $916,250
  • Listing Provided by: KW Temecula
    Bought with: ShopProp Inc
    $916,250

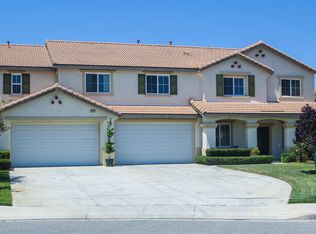
    32758 Lamtarra Loop, Menifee, CA 92584

    6beds
    3,992sqft
    Single Family Residence
    Built in 2006
    10,019 Square Feet Lot
    $919,400 Zestimate®
    $230/sqft
    $4,825 Estimated rent

    Home value

    $919,400

    $837,000 - $1.01M

    $4,825/mo

    Zestimate® history
    Loading
    Loading...

    Owner options

    List your home for rent

    $4,825/mo

    Rent Zestimate®

    Find your next renter with Zillow Rental Manager. Plus, with online applications, you can quickly screen prospective tenants – for free.

    Learn more

    $4,825/mo

    Rent Zestimate®

    Refinance and save

    $5,794/mo

    Est. payment

    Refinancing to a lower rate could help reduce your monthly payments and save thousands over the life of the loan.

    See today's rates

    $5,794/mo

    Est. payment

    Explore your selling options

    Work with a Zillow partner agent

    Leverage their expertise and Zillow's premium Showcase listings to get your home seen by more buyers.

    Get started

    List with your own agent

    Get your home in front of millions of buyers by listing it on Zillow.

    Learn how to do it

    Sell it yourself

    Take full control of how buyers see your home on Zillow by listing For Sale by Owner (FSBO).

    List your home

    What's special

    Spacious, beautifully upgraded, and thoughtfully designed, this 6-bedroom home offers exceptional versatility with no HOA. The functional floor plan includes a highly desirable main-floor bedroom with a private full bath—perfect for guests, extended family, or multigenerational living. Upstairs, you’ll find five additional bedrooms, including a generously sized primary suite and a secondary bedroom with its own en-suite bath, providing comfort and privacy for family members or visitors alike. Elegant interior touches elevate the home throughout, including crown molding, and plantation shutters. Step outside into your own private resort-style retreat. The expansive 35’ x 15’ saltwater pool is complemented by a spacious spa that comfortably seats up to eight people—perfect for entertaining or unwinding under the stars. A custom wood-burning brick fireplace with stone flooring creates a warm, inviting ambiance for evening gatherings. The stainless steel outdoor kitchen—complete with sink and single-burner cooktop—makes hosting effortless and refined. Ideally located near major freeways for easy commuting and just minutes from Liberty High School, Sally Buselt Elementary School, as well as shopping and dining options, this well-maintained home combines generous space, thoughtful upgrades, and a prime location.

    Zillow last checked:

    Listing updated:

    Listing Provided by:

    Martha Andrade DRE #02015807 714-504-3099,

    KW Temecula

    Bought with:

    Robert Luecke, DRE #01881220

    ShopProp Inc

    Source: CRMLS,MLS#: SW26042255MLS LogoOriginating MLS: California Regional MLS

    Facts & features

    Interior

    Bedrooms & bathrooms
    • Bedrooms: 6
    • Bathrooms: 5
    • Full bathrooms: 4
    • 1/2 bathrooms: 1
    • Main level bathrooms: 2
    • Main level bedrooms: 1
    Primary bedroom
    • Features: Multiple Primary Suites
    Bedroom
    • Features: Bedroom on Main Level
    Bathroom
    • Features: Bathtub, Separate Shower
    Kitchen
    • Features: Kitchen Island
    Other
    • Features: Walk-In Closet(s)
    Heating
    • Central, Fireplace(s)
    Cooling
    • Central Air
    Appliances
    • Included: Built-In Range, Dishwasher, Gas Oven, Microwave, Refrigerator, Water Heater
    • Laundry: Gas Dryer Hookup, Laundry Room
    Features
    • Crown Molding, Separate/Formal Dining Room, Eat-in Kitchen, Open Floorplan, Bedroom on Main Level, Loft, Multiple Primary Suites, Walk-In Closet(s)
    • Flooring: Carpet, Tile, Wood
    • Windows: Double Pane Windows, Plantation Shutters, Screens
    • Has fireplace: Yes
    • Fireplace features: Gas, Living Room
    • Common walls with other units/homes: 1 Common Wall
    Interior area
    • Total interior livable area: 3,992 sqft

    Property

    Parking
    • Total spaces: 4
    • Parking features: Garage Faces Front
    • Attached garage spaces: 4
    Features
    • Levels: Two
    • Stories: 2
    • Entry location: 0
    • Patio & porch: Patio
    • Has private pool: Yes
    • Pool features: Gas Heat, Private, Salt Water, Waterfall
    • Has spa: Yes
    • Spa features: Heated, Private
    • Has view: Yes
    • View description: Neighborhood
    Lot
    • Size: 10,019 sqft
    • Features: Sprinkler System, Street Level
    Details
    • Additional structures: Gazebo
    • Parcel number: 372330036
    • Special conditions: Standard

    Construction

    Type & style
    • Home type: SingleFamily
    • Property subtype: Single Family Residence
    • Attached to another structure: Yes
    Condition
    • Turnkey
    • New construction: No
    • Year built: 2006

    Utilities & green energy

    • Sewer: Public Sewer
    • Water: Public
    • Utilities for property: Electricity Connected, Natural Gas Connected, Sewer Connected, Water Connected

    Community & neighborhood

    Security
    • Security features: Carbon Monoxide Detector(s), Smoke Detector(s)
    Community
    • Community features: Street Lights
    Location
    • Region: Menifee

    Other

    Other facts
    • Listing terms: Conventional,FHA,Submit,VA Loan
    • Road surface type: Paved

    Price history

    DateEventPrice
    4/14/2026Sold$916,250-2%$230/sqft
    Source: CRMLS #SW26042255 Report a problem
    3/6/2026Pending sale$935,000$234/sqft
    Source: CRMLS #SW26042255 Report a problem
    3/4/2026Contingent$935,000$234/sqft
    Source: CRMLS #SW26042255 Report a problem
    2/27/2026Listed for sale$935,000+213.8%$234/sqft
    Source: CRMLS #SW26042255 Report a problem
    4/10/2009Sold$298,000+0.4%$75/sqft
    Source: Public Record Report a problem
    2/15/2009Listed for sale$296,800+6.3%$74/sqft
    Source: SecondSpace #21344493 Report a problem
    9/10/2008Sold$279,200-51.3%$70/sqft
    Source: Public Record Report a problem
    4/28/2006Sold$573,500$144/sqft
    Source: Public Record Report a problem

    Public tax history

    YearProperty taxesTax assessment
    2025$9,220 +1%$448,827 +2%
    2024$9,129 -0.1%$440,027 +2%
    2023$9,135 +1.1%$431,400 +2%
    2022$9,034 +0.6%$422,942 +2%
    2021$8,981 +1.1%$414,650 +1%
    2020$8,887 +1.5%$410,400 +2%
    2019$8,759 +2.8%$402,354 +2%
    2018$8,522 +1%$394,465 +2%
    2017$8,437 $386,731 +2%
    2016$8,437 +2.8%$379,149 +1.5%
    2015$8,211 +0.8%$373,456 +2.3%
    2014$8,142 $365,000 +23.3%
    2013-- $296,000 -4.8%
    2012-- $311,000 +3.8%
    2011-- $299,530 +0.8%
    2010-- $297,293 -11.5%
    2009-- $336,000 -37.4%
    2008-- $537,000 -8.2%
    2007-- $584,679 +139.8%
    2006-- $243,843 +170.8%
    2005-- $90,043

    Find assessor info on the county website

    Neighborhood: 92584

    Nearby schools

    GreatSchools rating
    Schools provided by the listing agent
    • Middle: Bell Mountain
    • High: Paloma

    Source: CRMLS. This data may not be complete. We recommend contacting the local school district to confirm school assignments for this home.

    Get a cash offer in 3 minutes
    Find out how much your home could sell for in as little as 3 minutes with a no-obligation cash offer.
    Estimated market value
    $919,400
    Get a cash offer in 3 minutes
    Find out how much your home could sell for in as little as 3 minutes with a no-obligation cash offer.
    Estimated market value
    $919,400