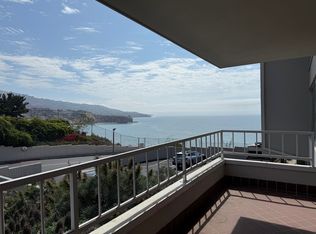
Resort style living at the Palos Verdes Bay Club, boasting breathtaking vistas of the Pacific Ocean and Catalina Island. Situated in the highly coveted building #2, this 1st floor expansive unit stands as one of the largest within the complex, spanning 1565 square feet. Previously remodeled and freshly carpeted and painted this 2-bedroom 2 bath condo features a primary suite with spacious walk-in closet, and stand alone electric fireplace, primary bath with two sinks, seperate shower and bathtub. The second bedroom is equipped with a beautiful built-in murphy bed and dresser, the 2nd bath features custom tile and stone counters, flooring and shower. The residence showcases a generously sized living room with mirrored walls to reflect the stunning ocean views, dining area, a formal entryway, and an ample kitchen with granite counter and custom cabinets, complemented by a sizable enclosed patio facing south, providing wide views of the coastline and ocean. Embrace the resort-style amenities within the complex, including two inviting pools, a relaxing jacuzzi, tennis courts, badminton, table tennis, shuffleboard, a well-equipped gym, and a clubhouse. Indulge in nature's beauty with nearby walking trails and a private path leading down to the ocean, or take a leisurely stroll to the nearby Terranea Resort.
Sold for $920,000
Listed by: Vista Sotheby's International Realty • Michael Mackenbach • Contact: 310-541-8271
Bought with: Coldwell Banker Realty
Tax assessed value
$920,000
32759 Seagate Dr Unit 104, Rancho Palos Verdes, CA 90275
2beds
1,565sqft
Condominium
Built in 1964
-- sqft lot
$941,900 Zestimate®
$588/sqft
$4,860 Estimated rent
Home value
$941,900
$848,000 - $1.05M
$4,860/mo
Zestimate® history
Owner options
List your home for rent
$4,860/mo
Rent Zestimate®
Find your next renter with Zillow Rental Manager. Plus, with online applications, you can quickly screen prospective tenants – for free.
$4,860/mo
Rent Zestimate®
Refinance and save
$6,716/mo
Est. payment
Refinancing to a lower rate could help reduce your monthly payments and save thousands over the life of the loan.
$6,716/mo
Est. payment
Explore your selling options
Work with a Zillow partner agent
Leverage their expertise and Zillow's premium Showcase listings to get your home seen by more buyers.
Get startedList with your own agent
Get your home in front of millions of buyers by listing it on Zillow.
Learn how to do itSell it yourself
Take full control of how buyers see your home on Zillow by listing For Sale by Owner (FSBO).
List your homeWhat's special
Stand alone electric fireplaceDining areaExpansive unit
Zillow last checked:
Listing updated:
Listed by:
Michael Mackenbach DRE #02131183 310-701-0224,
Vista Sotheby's International Realty,
Heidi Agid-Mackenbach DRE #01071319 310-703-1966,
Vista Sotheby's International Realty
Bought with:
Terri Tsuchida, DRE #01154551
Coldwell Banker Realty
Daren Hughes, DRE #01458281
Jensen Realty
Source: CRMLS,MLS#: PV24220169 Originating MLS: California Regional MLS
Originating MLS: California Regional MLSFacts & features
Interior
Bedrooms & bathrooms
- Bedrooms: 2
- Bathrooms: 2
- Full bathrooms: 2
- Main level bathrooms: 2
- Main level bedrooms: 2
Rooms
- Room types: Bedroom, Entry/Foyer, Kitchen, Living Room, Primary Bathroom, Primary Bedroom, Other, Dining Room
Primary bedroom
- Features: Main Level Primary
Primary bedroom
- Features: Primary Suite
Bedroom
- Features: Bedroom on Main Level
Bathroom
- Features: Bathtub, Dual Sinks, Full Bath on Main Level, Stone Counters, Separate Shower, Upgraded, Walk-In Shower
Kitchen
- Features: Granite Counters
Other
- Features: Walk-In Closet(s)
Heating
- Radiant
Cooling
- None
Appliances
- Included: Dishwasher, Electric Oven, Free-Standing Range, Freezer, Microwave, Refrigerator
- Laundry: Common Area
Features
- Breakfast Bar, Balcony, Crown Molding, Separate/Formal Dining Room, Eat-in Kitchen, Granite Counters, Recessed Lighting, Bedroom on Main Level, Main Level Primary, Primary Suite, Walk-In Closet(s)
- Flooring: Carpet, Stone, Tile, Wood
- Doors: Sliding Doors
- Windows: Plantation Shutters
- Has fireplace: Yes
- Fireplace features: Electric, Free Standing, Primary Bedroom
- Common walls with other units/homes: 2+ Common Walls
Interior area
- Total interior livable area: 1,565 sqft
Property
Parking
- Total spaces: 4
- Parking features: Assigned, Covered, Gated
- Garage spaces: 2
- Uncovered spaces: 2
Accessibility
- Accessibility features: Grab Bars, Low Pile Carpet
Features
- Levels: One
- Stories: 1
- Entry location: First Floor
- Patio & porch: Covered, Enclosed, Glass Enclosed, Porch
- Pool features: Heated, In Ground, Lap, Association
- Has spa: Yes
- Spa features: Association, In Ground
- Has view: Yes
- View description: Coastline, Ocean
- Has water view: Yes
- Water view: Coastline,Ocean
- Waterfront features: Beach Access, Ocean Front
Lot
- Size: 17.29 Acres
- Features: Bluff, Close to Clubhouse, Garden, Lawn, Lot Over 40000 Sqft, Landscaped
Details
- Parcel number: 7573012044
- Zoning: RPRS10000-OH*
- Special conditions: Standard,Trust
Construction
Type & style
- Home type: Condo
- Architectural style: Traditional
- Property subtype: Condominium
- Attached to another structure: Yes
Materials
- Stucco
Condition
- Updated/Remodeled
- New construction: No
- Year built: 1964
Utilities & green energy
- Sewer: Public Sewer
- Water: Public
- Utilities for property: Cable Connected, Electricity Connected, Sewer Connected, Underground Utilities
Community & HOA
Community
- Features: Biking, Curbs, Hiking, Sidewalks
- Security: Resident Manager, Smoke Detector(s), Security Guard, Security Lights
HOA
- Has HOA: Yes
- Amenities included: Clubhouse, Fitness Center, Maintenance Grounds, Management, Outdoor Cooking Area, Picnic Area, Pool, Pet Restrictions, Pets Allowed, Recreation Room, Spa/Hot Tub, Tennis Court(s)
- HOA fee: $895 monthly
- HOA name: PV Bay Club
- HOA phone: 310-377-7100
Location
- Region: Rancho Palos Verdes
Financial & listing details
- Price per square foot: $588/sqft
- Tax assessed value: $920,000
- Annual tax amount: $11,174
- Date on market: 10/24/2024
- Cumulative days on market: 6 days
- Listing terms: Cash,Cash to New Loan
- Road surface type: Paved
Price history
| Date | Event | Price |
|---|---|---|
| 11/21/2024 | Sold | $920,000-2%$588/sqft |
Source:  CRMLS #PV24220169 Report a problem CRMLS #PV24220169 Report a problem | ||
| 11/15/2024 | Pending sale | $939,000$600/sqft |
Source: CRMLS #PV24220169 Report a problem | ||
| 10/31/2024 | Contingent | $939,000$600/sqft |
Source: CRMLS #PV24220169 Report a problem | ||
| 10/24/2024 | Listed for sale | $939,000+251%$600/sqft |
Source: CRMLS #PV24220169 Report a problem | ||
| 4/13/1998 | Sold | $267,500$171/sqft |
Source: Public Record Report a problem | ||
Public tax history
| Year | Property taxes | Tax assessment |
|---|---|---|
| 2025 | $11,174 +105.5% | $920,000 +119.7% |
| 2024 | $5,436 +1.5% | $418,730 +2% |
| 2023 | $5,356 +5.6% | $410,520 +2% |
| 2022 | $5,071 +0.4% | $402,472 +2% |
| 2021 | $5,053 +1.5% | $394,581 +1% |
| 2020 | $4,980 | $390,536 +2% |
| 2019 | $4,980 +4.2% | $382,879 +2% |
| 2018 | $4,777 | $375,373 +2% |
| 2017 | $4,777 +2.3% | $368,014 +2% |
| 2016 | $4,670 +3.2% | $360,799 +1.5% |
| 2015 | $4,527 +1.8% | $355,381 +2% |
| 2014 | $4,447 | $348,420 +2.5% |
| 2012 | -- | $340,047 +2% |
| 2011 | -- | $333,381 +0.8% |
| 2010 | -- | $330,890 -0.2% |
| 2009 | -- | $331,677 +2% |
| 2008 | -- | $325,174 +2% |
| 2007 | -- | $318,799 +2% |
| 2006 | -- | $312,549 |
| 2005 | -- | $312,549 +4% |
| 2004 | -- | $300,415 +1.9% |
| 2003 | -- | $294,910 +2% |
| 2002 | -- | $289,129 +4% |
| 2000 | -- | $277,904 |
Find assessor info on the county website
Neighborhood: 90275
Nearby homes
- $820,9002 bd2 ba1.4k sqft32759 Seagate Dr UNIT 103, Rancho Palos Verdes, CA 90275Off Market

- $798,5002 bd2 ba1.4k sqft32759 Seagate Dr UNIT 105, Rancho Palos Verdes, CA 90275Off Market
- $1,190,1002 bd2 ba1.5k sqft32759 Seagate Dr UNIT 106, Rancho Palos Verdes, CA 90275Off Market
- $1,253,4002 bd2 ba1.5k sqft32759 Seagate Dr UNIT 107, Rancho Palos Verdes, CA 90275Off Market

- $838,9002 bd2 ba1.5k sqft32759 Seagate Dr UNIT 208, Rancho Palos Verdes, CA 90275Off Market
- $1,001,9002 bd2 ba1.7k sqft32759 Seagate Dr UNIT 101, Rancho Palos Verdes, CA 90275Off Market
- $799,4002 bd2 ba1.4k sqft32759 Seagate Dr UNIT 102, Rancho Palos Verdes, CA 90275Off Market
- $876,3002 bd2 ba1.4k sqft32759 Seagate Dr UNIT 203, Rancho Palos Verdes, CA 90275Off Market
Nearby schools
GreatSchools rating
- 9/10Point Vicente Elementary SchoolGrades: K-5Distance: 1.5 mi
- 7/10Miraleste Intermediate SchoolGrades: 6-8Distance: 3.5 mi
- 10/10Palos Verdes Peninsula High SchoolGrades: 9-12Distance: 2.9 mi
Get a cash offer in 3 minutes
Find out how much your home could sell for in as little as 3 minutes with a no-obligation cash offer.
Estimated market value
$941,900
Get a cash offer in 3 minutes
Find out how much your home could sell for in as little as 3 minutes with a no-obligation cash offer.
Estimated market value
$941,900
- California
- Los Angeles County
- Rancho Palos Verdes
- 90275
- 32759 Seagate Dr Unit 104
Nearby cities
Nearby zip codes
Other Rancho Palos Verdes Topics
- Apartments for Rent in 90275
- Houses for Sale in 90275
- Houses for Rent in 90275
- 90275 Real Estate
- Rancho Palos Verdes Condos
- Houses for Sale in Rancho Palos Verdes
- Newest Listings in Rancho Palos Verdes
- Rancho Palos Verdes Home Values
- Rancho Palos Verdes Real Estate Agents
- Rancho Palos Verdes Refinance
- Rancho Palos Verdes Mortgage Rates
