Welcome to 3276 Bayfield Drive in West Loveland! This meticulously maintained home sits near the foothills with direct trail access through your private backyard gate. Recent updates include new windows, doors, roof, gutters, back deck, exterior paint, and garage doors (all 2024), plus brand new carpet. The driveway and sidewalk to the backyard were replaced in 2022, and trees were professionally trimmed in spring 2025. Inside, you'll find a spacious great room with fireplace and included 75" wall-mounted TV, a primary suite with double sinks and a soaking tub, and an unfinished basement with unusually high ceilings perfect for future additional living spaces. The 3-car garage is fully insulated and finished, offering extra storage or hobby space. Smart home features include a Ring system, MyQ garage security, and wired Pulse Fiber Internet. A radon mitigation system is already in place, and the unfinished basement offers room for future living spaces. Located within 1 mile of Ponderosa Elementary and Lucile Erwin Middle School, this neighborhood also features a pool, playground, and nearby trails with no metro tax. Professionally cleaned and ready for you to make it yours!
Sold for $660,000
$660,000
3276 Bayfield Dr, Loveland, CO 80538
4beds
3,955sqft
Single Family Residence
Built in 2004
8,250 Square Feet Lot
$656,300 Zestimate®
$167/sqft
$3,268 Estimated rent
Home value
$656,300
$623,000 - $689,000
$3,268/mo
Zestimate® history
Owner options
List your home for rent
$3,268/mo
Rent Zestimate®
Find your next renter with Zillow Rental Manager. Plus, with online applications, you can quickly screen prospective tenants – for free.
$3,268/mo
Rent Zestimate®
Refinance and save
$4,483/mo
Est. payment
Refinancing to a lower rate could help reduce your monthly payments and save thousands over the life of the loan.
$4,483/mo
Est. payment
Explore your selling options
Work with a Zillow partner agent
Leverage their expertise and Zillow's premium Showcase listings to get your home seen by more buyers.
Get startedList with your own agent
Get your home in front of millions of buyers by listing it on Zillow.
Learn how to do itSell it yourself
Take full control of how buyers see your home on Zillow by listing For Sale by Owner (FSBO).
List your homeWhat's special
Zillow last checked:
Listing updated:
Listed by:
Michael Potter 970-290-6436,
LPT Realty, LLC.
Bought with:
Tami Kay Spaulding, 947575
Group Harmony
Source: IRES as distributed by MLS GRID,MLS#: 1040063
Facts & features
Interior
Bedrooms & bathrooms
- Bedrooms: 4
- Bathrooms: 3
- Full bathrooms: 2
- 3/4 bathrooms: 1
- Main level bathrooms: 1
Primary bedroom
- Description: Carpet
- Features: 5 Piece Primary Bath
- Level: Upper
- Area: 208 Square Feet
- Dimensions: 16 x 13
Bedroom 2
- Description: Carpet
- Level: Upper
- Area: 208 Square Feet
- Dimensions: 16 x 13
Bedroom 3
- Description: Carpet
- Level: Upper
- Area: 126 Square Feet
- Dimensions: 14 x 9
Dining room
- Description: Vinyl
- Level: Main
- Area: 143 Square Feet
- Dimensions: 11 x 13
Kitchen
- Description: Tile
- Level: Main
- Area: 208 Square Feet
- Dimensions: 16 x 13
Laundry
- Description: Tile
- Level: Main
- Area: 48 Square Feet
- Dimensions: 6 x 8
Living room
- Description: Vinyl
- Level: Main
- Area: 336 Square Feet
- Dimensions: 21 x 16
Study
- Description: Vinyl
- Level: Main
- Area: 182 Square Feet
- Dimensions: 14 x 13
Heating
- Forced Air
Cooling
- Central Air, Ceiling Fan(s)
Appliances
- Included: Gas Range, Self Cleaning Oven, Double Oven, Dishwasher, Refrigerator, Washer, Dryer, Microwave, Disposal
Features
- Eat-in Kitchen, Cathedral Ceiling(s), Open Floorplan, Pantry, Walk-In Closet(s), Kitchen Island
- Windows: Window Coverings, Bay or Bow Window
- Basement: Full,Unfinished,Built-In Radon
- Has fireplace: Yes
- Fireplace features: Gas, Living Room
Interior area
- Total structure area: 2,499
- Total interior livable area: 3,955 sqft
- Finished area above ground: 2,499
Property
Parking
- Total spaces: 3
- Parking features: Garage Door Opener
- Attached garage spaces: 3
- Details: Attached
Features
- Levels: Two
- Stories: 2
- Patio & porch: Patio, Deck
- Exterior features: Sprinkler System
- Fencing: Fenced,Vinyl
Lot
- Size: 8,250 Square Feet
- Features: Paved, Curbs, Gutters, Sidewalks, Street Light
Details
- Parcel number: R1602726
- Zoning: P-36
- Special conditions: Private Owner
Construction
Type & style
- Home type: SingleFamily
- Property subtype: Single Family Residence
Materials
- Frame, Wood Siding
- Roof: Composition
Condition
- New construction: No
- Year built: 2004
Utilities & green energy
- Electric: City of Lovelan
- Gas: Xcel Energy
- Sewer: Public Sewer
- Water: City
- Utilities for property: Natural Gas Available, Electricity Available, High Speed Avail
Community & HOA
Community
- Features: Pool, Playground, Park, Trail(s)
- Security: Fire Alarm
- Subdivision: Hunters Run
HOA
- Has HOA: Yes
- Services included: Common Amenities
- HOA fee: $660 annually
- HOA name: Kellison HOA & Metro District
- HOA phone: 970-494-0609
Location
- Region: Loveland
Financial & listing details
- Price per square foot: $167/sqft
- Tax assessed value: $612,500
- Annual tax amount: $2,530
- Date on market: 7/25/2025
- Listing terms: Cash,Conventional,FHA,VA Loan
- Exclusions: Sellers personal property
- Electric utility on property: Yes
- Road surface type: Asphalt
Price history
| Date | Event | Price |
|---|---|---|
| 9/3/2025 | Sold | $660,000+1.5%$167/sqft |
Source:  IRES as distributed by MLS GRID #1040063 Report a problem IRES as distributed by MLS GRID #1040063 Report a problem | ||
| 7/28/2025 | Pending sale | $650,000$164/sqft |
Source:  REcolorado as distributed by MLS GRID #IR1040063 Report a problem REcolorado as distributed by MLS GRID #IR1040063 Report a problem | ||
| 7/25/2025 | Listed for sale | $650,000+106.3%$164/sqft |
Source: IRES as distributed by MLS GRID #1040063 Report a problem | ||
| 3/16/2012 | Sold | $315,000-6.5%$80/sqft |
Source: IRES as distributed by MLS GRID #670908 Report a problem | ||
| 1/16/2012 | Price change | $336,900-0.9%$85/sqft |
Source: Home Savings Realty #670908 Report a problem | ||
| 1/9/2012 | Listed for sale | $339,900+7.9%$86/sqft |
Source: Home Savings Realty #670908 Report a problem | ||
| 2/4/2010 | Sold | $315,000-5.1%$80/sqft |
Source: Public Record Report a problem | ||
| 12/12/2009 | Listed for sale | $332,000-8.6%$84/sqft |
Source: Active Website #615282 Report a problem | ||
| 8/21/2006 | Sold | $363,300+11.8%$92/sqft |
Source: Public Record Report a problem | ||
| 1/28/2005 | Sold | $324,825$82/sqft |
Source: Public Record Report a problem | ||
Public tax history
| Year | Property taxes | Tax assessment |
|---|---|---|
| 2025 | $2,739 +8.3% | $38,281 -9% |
| 2024 | $2,530 -1.2% | $42,083 -1% |
| 2023 | $2,559 -2.7% | $42,491 +32.1% |
| 2022 | $2,630 +4.9% | $32,165 -2.8% |
| 2021 | $2,507 +1.7% | $33,091 +5% |
| 2020 | $2,464 -0.4% | $31,524 -0.7% |
| 2019 | $2,473 | $31,745 +5.6% |
| 2018 | $2,473 | $30,053 |
| 2017 | $2,473 +16.1% | $30,053 +9.8% |
| 2016 | $2,130 +7% | $27,374 +0% |
| 2015 | $1,991 +14.6% | $27,370 +18.5% |
| 2014 | $1,737 | $23,100 |
| 2013 | -- | $23,100 +2.9% |
| 2012 | -- | $22,450 |
| 2011 | -- | $22,450 +0.5% |
| 2010 | -- | $22,330 |
| 2009 | -- | $22,330 -5.1% |
| 2008 | -- | $23,540 |
| 2007 | -- | $23,540 -3.2% |
| 2006 | -- | $24,330 +100.1% |
| 2005 | -- | $12,160 -31.2% |
| 2004 | -- | $17,680 +369% |
| 2002 | -- | $3,770 +318.9% |
| 2001 | -- | $900 |
Find assessor info on the county website
Neighborhood: 80538
Nearby homes
- $745,4004 bd4 ba5.3k sqft3252 Bayfield Dr, Loveland, CO 80538Off Market
- $682,2004 bd3 ba4.8k sqft3300 Bayfield Dr, Loveland, CO 80538Off Market

- $688,4004 bd2 ba4.6k sqft3402 Windsor Ct, Loveland, CO 80538Off Market
- $762,0004 bd4 ba3.6k sqft3389 New Castle Dr, Loveland, CO 80538Off Market
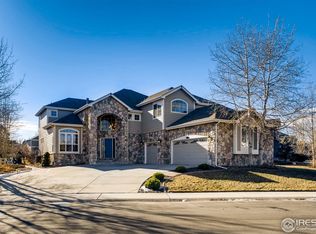
- $840,7005 bd4 ba3.5k sqft3281 Crowley Cir, Loveland, CO 80538Off Market
- $724,1005 bd3 ba2.8k sqft3324 Bayfield Dr, Loveland, CO 80538Off Market
- $769,5004 bd3 ba5.2k sqft3407 New Castle Dr, Loveland, CO 80538Off Market
- $696,0004 bd3 ba3.1k sqft3273 Crowley Cir, Loveland, CO 80538Off Market
Nearby schools
GreatSchools rating
- 4/10Ponderosa Elementary SchoolGrades: PK-5Distance: 0.9 mi
- 4/10Lucile Erwin Middle SchoolGrades: 6-8Distance: 1.1 mi
- 6/10Loveland High SchoolGrades: 9-12Distance: 1.9 mi
Schools provided by the listing agent
- Elementary: Ponderosa
- Middle: Erwin, Lucile
- High: Loveland
Source: IRES as distributed by MLS GRID. This data may not be complete. We recommend contacting the local school district to confirm school assignments for this home.
Get a cash offer in 3 minutes
Find out how much your home could sell for in as little as 3 minutes with a no-obligation cash offer.
Estimated market value
$656,300
Get a cash offer in 3 minutes
Find out how much your home could sell for in as little as 3 minutes with a no-obligation cash offer.
Estimated market value
$656,300
- Colorado
- Larimer County
- Loveland
- 80538
- 3276 Bayfield Dr
Nearby cities
Nearby zip codes
Other Loveland Topics
