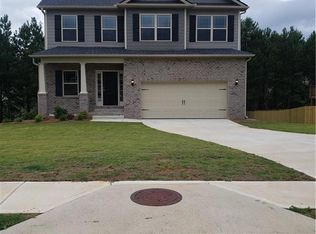
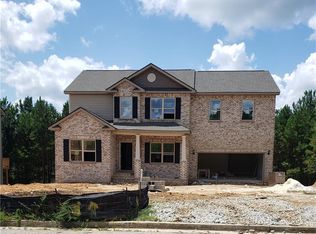
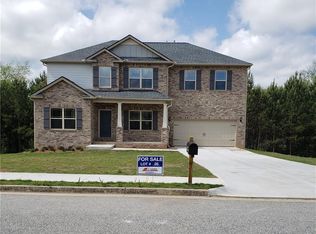
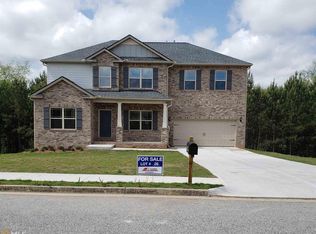
PHOTOS - Interior Photos are STOCK PHOTOS from the same plan on another lot. Brand New Construction - This 2-Story Basement plan features 5 BR/4 BA. Spacious Family Room with a Gas Fireplace, full bath, secondary bedroom, DR and Kitchen w/granite counters and tile backsplash complete the 1st floor. First level flooring is finished with LVP flooring throughout (bedroom is carpet). The upstairs Master BR includes an on-suite master bath with a large walk-in closet and separate garden tub and tile shower. All BA & Laundry include tile flooring. All BA include Granite counters. Basement is FINISHED with the 5th BR/4th BA and Rec. Room.
This property is not currently displayed as for sale or rent on Zillow. This may be different from what's on other websites or public sources.