Don't miss out on this opportunity to own in the sought-after Arapahoe Ridge neighborhood in Erie, this much loved community sits on the border of Lafayette, near many restaurants, boutiques, coffee shops, and shopping with an easy commute to Denver, Boulder, and Longmont. This brightly lit home has many large windows, a vaulted ceiling, a formal dining area, the family room has a gas fireplace for cozy Colorado evenings. The kitchen conveniently overlooks the family room and two patio doors, one facing the backyard with a lovely high-producing apple tree, and one facing the driveway. The upstairs has a large primary suite with a 5-piece bath and skylight, hello plants! The second story also has a convenient Jack & Jill bathroom, two roomy bedrooms, and a desk area in the hallway for studying or projects. The basement is plumbed and ready for you to make it your own, add a Rec room, additional bedroom, you name it. The garage is oversized, great for projects of whatever your fancy is. Enjoy walking or fishing at Erie Lake with stunning mountain views, this community boasts a large beautifully landscaped pool, tennis courts, numerous trails, a ball field, a clubhouse, and parks. This is a great opportunity to live in Boulder county, make an offer, this could be your new home!
Sold for $628,000
$628,000
3276 Billington Drive Drive, Erie, CO 80516
3beds
2,780sqft
Single Family Residence
Built in 1999
4,028 Square Feet Lot
$622,900 Zestimate®
$226/sqft
$3,427 Estimated rent
Home value
$622,900
$592,000 - $654,000
$3,427/mo
Zestimate® history
Owner options
List your home for rent
$3,427/mo
Rent Zestimate®
Find your next renter with Zillow Rental Manager. Plus, with online applications, you can quickly screen prospective tenants – for free.
$3,427/mo
Rent Zestimate®
Refinance and save
$3,784/mo
Est. payment
Refinancing to a lower rate could help reduce your monthly payments and save thousands over the life of the loan.
$3,784/mo
Est. payment
Explore your selling options
Work with a Zillow partner agent
Leverage their expertise and Zillow's premium Showcase listings to get your home seen by more buyers.
Get startedList with your own agent
Get your home in front of millions of buyers by listing it on Zillow.
Learn how to do itSell it yourself
Take full control of how buyers see your home on Zillow by listing For Sale by Owner (FSBO).
List your homeWhat's special
Large beautifully landscaped poolLarge windowsCoffee shopsBall fieldTennis courtsLarge primary suiteStunning mountain views
Zillow last checked:
Listing updated:
Listed by:
Meredith Richardson 720-305-3845,
West and Main Homes Inc
Bought with:
Debra Guy, 40028617
RE/MAX of Cherry Creek
Christopher Harvey, 100069420
RE/MAX of Cherry Creek
Source: REcolorado as distributed by MLS GRID,MLS#: 5314511
Facts & features
Interior
Bedrooms & bathrooms
- Bedrooms: 3
- Bathrooms: 3
- Full bathrooms: 2
- 1/2 bathrooms: 1
- Main level bathrooms: 1
Primary bedroom
- Description: New Carpet
- Level: Upper
Bedroom
- Description: New Carpet
- Level: Upper
Bedroom
- Description: New Carpet
- Level: Upper
Primary bathroom
- Description: Tile, Full 5pc. Bath
- Level: Upper
Bathroom
- Description: Jack & Jill, Tile
- Level: Upper
Bathroom
- Description: Tile
- Level: Main
Den
- Description: New Carpet, Sweet Office When First Enter Home
- Level: Main
Dining room
- Description: New Carpet, Formal Dining
- Level: Main
Family room
- Description: New Carpet, Gas Fire Place, Patio Door To Back Yard
- Level: Main
Kitchen
- Description: Tile
- Level: Main
Laundry
- Description: Tile, Cabinets, & Shelving
- Level: Main
Living room
- Description: New Carpet
- Level: Main
Heating
- Forced Air
Cooling
- Central Air
Appliances
- Included: Cooktop, Dishwasher, Disposal, Dryer, Gas Water Heater, Microwave, Oven, Refrigerator
Features
- Jack & Jill Bathroom, Pantry, Radon Mitigation System, Smoke Free, Walk-In Closet(s)
- Flooring: Carpet, Linoleum
- Windows: Double Pane Windows
- Basement: Bath/Stubbed,Unfinished
- Number of fireplaces: 1
- Fireplace features: Family Room, Gas
Interior area
- Total structure area: 2,780
- Total interior livable area: 2,780 sqft
- Finished area above ground: 1,800
- Finished area below ground: 0
Property
Parking
- Total spaces: 2
- Parking features: Concrete, Oversized
- Attached garage spaces: 2
Features
- Levels: Two
- Stories: 2
- Patio & porch: Deck, Front Porch, Patio
- Exterior features: Private Yard, Rain Gutters
- Fencing: Full
- Has view: Yes
- View description: Mountain(s)
Lot
- Size: 4,028 Square Feet
- Features: Many Trees, Near Public Transit
- Residential vegetation: Wooded
Details
- Parcel number: R0145553
- Zoning: SFR
- Special conditions: Standard
Construction
Type & style
- Home type: SingleFamily
- Architectural style: Cottage
- Property subtype: Single Family Residence
Materials
- Frame
- Foundation: Block
- Roof: Composition
Condition
- Year built: 1999
Utilities & green energy
- Sewer: Public Sewer
- Water: Public
- Utilities for property: Cable Available, Internet Access (Wired)
Community & HOA
Community
- Security: Carbon Monoxide Detector(s), Smoke Detector(s)
- Subdivision: Arapahoe Ridge
HOA
- Has HOA: Yes
- Amenities included: Clubhouse, Park, Playground, Pool, Tennis Court(s), Trail(s)
- Services included: Reserve Fund, Recycling, Trash
- HOA fee: $61 monthly
- HOA name: Arapahoe Ridge
- HOA phone: 303-530-0700
Location
- Region: Erie
Financial & listing details
- Price per square foot: $226/sqft
- Tax assessed value: $618,200
- Annual tax amount: $3,391
- Date on market: 10/21/2023
- Listing terms: Cash,Conventional
- Exclusions: Owner's Personal Property
- Ownership: Individual
- Electric utility on property: Yes
- Road surface type: Paved
Price history
| Date | Event | Price |
|---|---|---|
| 4/5/2024 | Sold | $628,000-1.1%$226/sqft |
Source:  REcolorado as distributed by MLS GRID #5314511 Report a problem REcolorado as distributed by MLS GRID #5314511 Report a problem | ||
| 3/4/2024 | Pending sale | $635,000$228/sqft |
Source: REcolorado as distributed by MLS GRID #5314511 Report a problem | ||
| 2/23/2024 | Price change | $635,000-0.5%$228/sqft |
Source: REcolorado as distributed by MLS GRID #5314511 Report a problem | ||
| 1/25/2024 | Price change | $638,000-1.5%$229/sqft |
Source: REcolorado as distributed by MLS GRID #5314511 Report a problem | ||
| 10/21/2023 | Listed for sale | $648,000+168.9%$233/sqft |
Source: REcolorado as distributed by MLS GRID #5314511 Report a problem | ||
| 9/25/2009 | Sold | $241,000+17.1%$87/sqft |
Source: Agent Provided Report a problem | ||
| 4/13/2000 | Sold | $205,724$74/sqft |
Source: Public Record Report a problem | ||
Public tax history
| Year | Property taxes | Tax assessment |
|---|---|---|
| 2025 | $4,092 +1.5% | $38,638 -9% |
| 2024 | $4,033 +18.9% | $42,451 -1% |
| 2023 | $3,391 +0.3% | $42,863 +40.4% |
| 2022 | $3,382 +3.4% | $30,531 -2.8% |
| 2021 | $3,272 | $31,410 +4.3% |
| 2020 | $3,272 +10% | $30,109 |
| 2019 | $2,976 | $30,109 +10.6% |
| 2018 | $2,976 | $27,223 -9.5% |
| 2017 | $2,976 +7.1% | $30,096 +15% |
| 2016 | $2,778 +4.6% | $26,172 +19.5% |
| 2015 | $2,656 +16.9% | $21,906 |
| 2014 | $2,271 +0.2% | $21,906 |
| 2013 | $2,266 +0.7% | $21,906 +0.4% |
| 2012 | $2,251 -5.3% | $21,810 |
| 2011 | $2,377 +5.2% | -- |
| 2010 | $2,260 +7.1% | $23,210 |
| 2009 | $2,111 +5.7% | $23,210 -7.7% |
| 2008 | $1,997 -4.7% | $25,150 |
| 2007 | $2,094 +11.7% | $25,150 -2.4% |
| 2006 | $1,876 +12.1% | $25,780 |
| 2005 | $1,673 +5.3% | $25,780 +6.3% |
| 2004 | $1,588 +3.4% | $24,250 -3.1% |
| 2003 | $1,537 +8.9% | $25,020 +23.2% |
| 2002 | $1,412 | $20,310 -90.9% |
| 2001 | -- | $222,000 |
Find assessor info on the county website
Neighborhood: 80516
Nearby homes
- $605,0003 bd3 ba1.6k sqft3272 Billington Dr, Erie, CO 80516Off Market
- $596,3005 bd3 ba2.1k sqft3278 Billington Dr, Erie, CO 80516Off Market
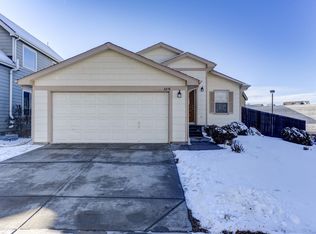
- $577,5003 bd2 ba1.5k sqft3268 Billington Dr, Erie, CO 80516Off Market
- $599,9003 bd3 ba2.1k sqft3264 Billington Dr, Erie, CO 80516Off Market

- $600,6003 bd2 ba1.6k sqft3259 Billington Dr, Erie, CO 80516Off Market
- $550,0003 bd3 ba-- sqft3265 Billington Dr, Erie, CO 80516Sold
- $588,5003 bd3 ba1.5k sqft3282 Billington Dr, Erie, CO 80516Off Market
- $605,3003 bd2 ba1.8k sqft3269 Billington Dr, Erie, CO 80516Off Market
Nearby schools
GreatSchools rating
- 8/10Meadowlark SchoolGrades: PK-8Distance: 1.5 mi
- 9/10Centaurus High SchoolGrades: 9-12Distance: 2.2 mi
Schools provided by the listing agent
- Elementary: Meadowlark
- Middle: Meadowlark
- High: Centaurus
- District: Boulder Valley RE 2
Source: REcolorado as distributed by MLS GRID. This data may not be complete. We recommend contacting the local school district to confirm school assignments for this home.
Get a cash offer in 3 minutes
Find out how much your home could sell for in as little as 3 minutes with a no-obligation cash offer.
Estimated market value
$622,900
Get a cash offer in 3 minutes
Find out how much your home could sell for in as little as 3 minutes with a no-obligation cash offer.
Estimated market value
$622,900
- Colorado
- Boulder County
- Erie
- 80516
- 3276 Billington Drive Drive
Nearby cities
Nearby zip codes
Other Erie Topics
