Skip main navigation
Off market
  • $2,980,700

    3276 Crownview Dr, Rancho Palos Verdes, CA 90275

    4beds
    4,166sqft
    SingleFamily
    Built in 2004
    0.48 Acres Lot
    $2,980,700 Zestimate®
    $715/sqft
    $7,987 Estimated rent

    Home value

    $2,980,700

    $2.74M - $3.25M

    $7,987/mo

    Zestimate® history
    Loading
    Loading...

    Owner options

    List your home for rent

    $7,987/mo

    Rent Zestimate®

    Find your next renter with Zillow Rental Manager. Plus, with online applications, you can quickly screen prospective tenants – for free.

    Learn more

    $7,987/mo

    Rent Zestimate®

    Refinance and save

    $19,006/mo

    Est. payment

    Refinancing to a lower rate could help reduce your monthly payments and save thousands over the life of the loan.

    See today's rates

    $19,006/mo

    Est. payment

    Explore your selling options

    Work with a Zillow partner agent

    Leverage their expertise and Zillow's premium Showcase listings to get your home seen by more buyers.

    Get started

    List with your own agent

    Get your home in front of millions of buyers by listing it on Zillow.

    Learn how to do it

    Sell it yourself

    Take full control of how buyers see your home on Zillow by listing For Sale by Owner (FSBO).

    List your home

    What's special

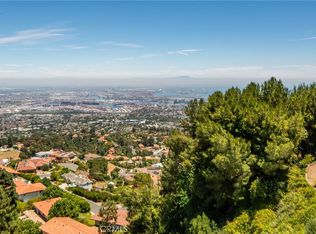
    Perched atop Palos Verdes' Miraleste Hills is this incredible view property that overlooks the vast and beautiful space from Downtown Los Angeles to Dana Point. These delightful sights encompass the Pacific Ocean, San Gabriel Mountains, and at night the sparkling LA/OC basin. The property has a gated entrance preceding a 3-car garage. The first floors open aired layout is meticulously designed to glide effortlessly from kitchen to island to built-in breakfast seating. The elegant natural wood finishes in the kitchen cover appliances, there are even two subtly hidden spice drawers in the eloquent design. The master bedroom, walk in closet, walk in shower/ steam, and spa all have custom wood, glass, granite, and tile finishes that complement one another. The media room has tiered theater seating facing a 100" screen with its own automatic curtain and windows that overlook the breathtaking views. The home has dimming lights, music, a central vac system, and automatic blinds that can be programmed and controlled by iPad, iPhone, or wall panels strategically located throughout the home. In fact this Smart Home can be controlled remotely, and includes HVAC, Audio, Sprinklers, Shades, TVs, and lighting. The home is protected with ADT, Ring, and Nest. Technicality, efficiency, and taste come together naturally in the design of this home. The grounds include an outdoor cooking area, lounge areas, pool, jacuzzi, putting green, mature lemon, lime, apple, grapefruit, and orange trees.

    This property is off market, which means it's not currently listed for sale or rent on Zillow. This may be different from what's available on other websites or public sources.

    Facts & features

    Interior

    Bedrooms & bathrooms
    • Bedrooms: 4
    • Bathrooms: 4
    • Full bathrooms: 4
    Heating
    • Forced air
    Cooling
    • Central
    Appliances
    • Included: Refrigerator
    • Laundry: Individual Room, Inside, Common Area
    Features
    • Recessed Lighting, Wired for Sound, Beamed Ceilings, Bar, Furnished, Wet Bar, Balcony, Granite Counters, Living Room Balcony, Living Room Deck Attached, Copper Plumbing Full, Phone System, Home Automation System, Wired for Data, Open Floorplan, Ceiling Fan(s), Built-in Features, Crown Molding, High Ceilings, Storage
    • Doors: Sliding Doors
    • Windows: Blinds, Insulated Windows
    • Fireplace features: Living Room, Family Room, Two Way
    • Common walls with other units/homes: No Common Walls
    Interior area
    • Total interior livable area: 4,166 sqft

    Property

    Parking
    • Total spaces: 1
    • Parking features: Garage - Attached
    Accessibility
    • Accessibility features: Parking
    Features
    • Levels: Two
    • Patio & porch: Patio, Stone
    • Pool features: Private
    • Spa features: Private
    • Has view: Yes
    • View description: Territorial, Water, City
    • Has water view: Yes
    • Water view: Water
    Lot
    • Size: 0.48 Acres
    • Features: Paved, Cul-De-Sac, Landscaped, Yard, Sprinklers Timer, 0-1 Unit/Acre
    Details
    • Parcel number: 7566013026
    • Special conditions: Standard

    Construction

    Type & style
    • Home type: SingleFamily
    • Architectural style: Conventional
    Materials
    • Roof: Tile
    Condition
    • Turnkey, Updated/Remodeled
    • Year built: 2004

    Utilities & green energy

    • Electric: 220 Volts in Garage
    • Sewer: Public Sewer
    • Water: Public

    Community & neighborhood

    Location
    • Region: Rancho Palos Verdes

    Other

    Other facts
    • CommonWalls: No Common Walls
    • CountyOrParish: Los Angeles
    • PropertyType: Residential
    • StateOrProvince: CA
    • LaundryFeatures: Individual Room, Inside, Common Area
    • PreviousStandardStatus: Active
    • EatingArea: Area, Breakfast Counter / Bar, Breakfast Nook, Dining Ell, Dining Room
    • SpecialListingConditions: Standard
    • FireplaceFeatures: Living Room, Family Room, Two Way
    • View: Ocean, Hills, Bluff, City Lights, Marina, Panoramic, Water, White Water, Canyon, Neighborhood, Trees/Woods, Pool, Courtyard, Coastline, Bay, Harbor, Back Bay, Landmark, Vincent Thomas Bridge, Mountain(s), Park/Greenbelt, Bridge(s)
    • RoomType: Living Room, Bonus Room, Main Floor Bedroom, Master Suite, Family Room, All Bedrooms Down, Master Bedroom, Walk-In Closet, Entry, Main Floor Master Bedroom, Foyer, Media Room, Loft, Utility Room, Home Theatre, Projection, Office, Master Bathroom, Kitchen, Laundry
    • StandardStatus: Active Under Contract
    • SpaFeatures: Private
    • InteriorFeatures: Recessed Lighting, Wired for Sound, Beamed Ceilings, Bar, Furnished, Wet Bar, Balcony, Granite Counters, Living Room Balcony, Living Room Deck Attached, Copper Plumbing Full, Phone System, Home Automation System, Wired for Data, Open Floorplan, Ceiling Fan(s), Built-in Features, Crown Molding, High Ceilings, Storage
    • LotFeatures: Paved, Cul-De-Sac, Landscaped, Yard, Sprinklers Timer, 0-1 Unit/Acre
    • PropertyCondition: Turnkey, Updated/Remodeled
    • StreetSuffix: Drive
    • WindowFeatures: Blinds, Insulated Windows
    • Appliances: Dishwasher, Refrigerator, Gas Oven, Gas Range, Gas Water Heater, Gas Cooktop, Built-In Range
    • PoolFeatures: Private
    • YearBuiltSource: Seller
    • Roof: Spanish Tile
    • CommunityFeatures: Curbs
    • PatioAndPorchFeatures: Patio, Stone
    • ArchitecturalStyle: Custom Built, Craftsman
    • InteriorFeatures: Pantry
    • HighSchoolDistrict: Palos Verdes Peninsula Unified
    • City: Rancho Palos Verdes
    • InteriorFeatures: Wood Product Walls
    • AccessibilityFeatures: Parking
    • MLSAreaMajor: 167 - PV Dr East
    • Levels: Two
    • ElevationUnits: Feet
    • LivingAreaUnits: Square Feet
    • WaterSource: Public
    • LotSizeSource: Assessor
    • Flooring: Stone
    • AttachedGarageYN: 1
    • Country: US
    • RoomKitchenFeatures: Kitchen Island, Kitchen Open to Family Room, Remodeled Kitchen, Built-in Trash/Recycling
    • RoomBathroomFeatures: Bathtub, Shower, Double Sinks In Master Bath, Separate tub and shower, Walk-in shower, Double sinks in bath(s), Granite Counters, Vanity area, Soaking Tub
    • TaxTractNumber: 0
    • Sewer: Public Sewer
    • ParcelNumber: 7566013026
    • Cooling: Central Air
    • Heating: Central, Fireplace(s)
    • DoorFeatures: Sliding Doors
    • Electric: 220 Volts in Garage
    • SeniorCommunityYN: 0

    Price history

    DateEventPrice
    3/15/2024Listing removed--
    Source: CRMLS #PV23214714 Report a problem
    1/26/2024Listed for rent$19,500$5/sqft
    Source: Zillow Rentals Report a problem
    12/26/2023Listing removed--
    Source: Zillow Rentals Report a problem
    11/28/2023Listed for rent$19,500$5/sqft
    Source: Zillow Rentals Report a problem
    7/10/2019Sold$2,175,000-5.4%$522/sqft
    Source: CRMLS #PV19046199 Report a problem
    5/10/2019Pending sale$2,299,000$552/sqft
    Source: RE/MAX Estate Properties #PV19046199 Report a problem
    4/8/2019Price change$2,299,000-3.8%$552/sqft
    Source: RE/MAX Estate Properties #PV19046199 Report a problem
    3/1/2019Listed for sale$2,390,000$574/sqft
    Source: RE/MAX Estate Properties #PV19046199 Report a problem

    Public tax history

    YearProperty taxesTax assessment
    2025$27,876 +4.3%$2,378,674 +2%
    2024$26,720 +1.8%$2,332,034 +2%
    2023$26,254 +5.4%$2,286,309 +2%
    2022$24,921 +0.3%$2,241,481 +2%
    2021$24,843 +1.4%$2,197,532 +1%
    2020$24,500 $2,175,000 +57.8%
    2019$24,500 +63.9%$1,377,962 +2%
    2018$14,947 $1,350,944 +2%
    2017$14,947 +2.1%$1,324,456 +2%
    2016$14,646 +3%$1,298,487 +1.5%
    2015$14,214 +1.2%$1,278,984 +2%
    2014$14,040 $1,253,931 +2.5%
    2012-- $1,223,790 +2%
    2011-- $1,199,795 +0.8%
    2010-- $1,190,829 -0.2%
    2009-- $1,193,659 +2%
    2008-- $1,170,255 +2%
    2007-- $1,147,309 +2%
    2006-- $1,124,814
    2005-- $1,124,814 +12.4%
    2004-- $1,000,324 +51.8%
    2003-- $659,021 -13.5%
    2002-- $762,220 +21.8%
    2000-- $626,000

    Find assessor info on the county website

    Neighborhood: 90275

    Nearby schools

    GreatSchools rating
    Schools provided by the listing agent
    • District: Palos Verdes Peninsula Unified

    Source: The MLS. This data may not be complete. We recommend contacting the local school district to confirm school assignments for this home.

    Get a cash offer in 3 minutes
    Find out how much your home could sell for in as little as 3 minutes with a no-obligation cash offer.
    Estimated market value
    $2,980,700
    Get a cash offer in 3 minutes
    Find out how much your home could sell for in as little as 3 minutes with a no-obligation cash offer.
    Estimated market value
    $2,980,700