Skip main navigation
Off market
  • $977,400

    3276 Greensborough Dr, Highlands Ranch, CO 80129

    5beds
    4,469sqft
    SingleFamily
    Built in 2000
    7,840 Square Feet Lot
    $977,400 Zestimate®
    $219/sqft
    $4,378 Estimated rent

    Home value

    $977,400

    $929,000 - $1.04M

    $4,378/mo

    Zestimate® history
    Loading
    Loading...

    Owner options

    List your home for rent

    $4,378/mo

    Rent Zestimate®

    Find your next renter with Zillow Rental Manager. Plus, with online applications, you can quickly screen prospective tenants – for free.

    Learn more

    $4,378/mo

    Rent Zestimate®

    Refinance and save

    $5,800/mo

    Est. payment

    Refinancing to a lower rate could help reduce your monthly payments and save thousands over the life of the loan.

    See today's rates

    $5,800/mo

    Est. payment

    Explore your selling options

    Work with a Zillow partner agent

    Leverage their expertise and Zillow's premium Showcase listings to get your home seen by more buyers.

    Get started

    List with your own agent

    Get your home in front of millions of buyers by listing it on Zillow.

    Learn how to do it

    Sell it yourself

    Take full control of how buyers see your home on Zillow by listing For Sale by Owner (FSBO).

    List your home

    What's special

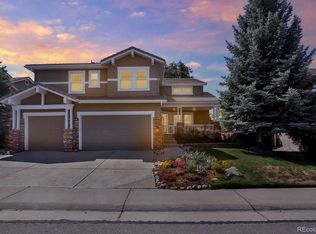
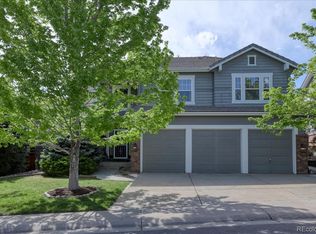
    Beautiful Home in Coveted Highlands Ranch Golf Club Community is quietly nestled in the back of HRGC adjacent to desirable Highline Canal Trailhead for those pleasing Colorado, walks, runs, and biking activities. The main level features a custom staircase with handcrafted banisters & wainscoting, wood floors throughout most of the main level, a large cozy family room with plantation shutters, and an elegant fireplace that opens to a gourmet style kitchen. Gourmet Kitchen includes granite slab counters & Viking professional-grade appliances, work desk, eat-in space, & plantation shutters. In addition, the main level offers an office that could be used as a 6th bedroom, a 3/4 bathroom, & a spacious laundry room. The upper-level features include a private master bedroom suite, 5 piece master bath, a loft perfect for a work station or computer area, 3 spare bedrooms, 1 jack and bath, and 1 private full bathroom. The finished basement offers a great room along with a guest bedroom, 3/4 bathroom, & entertainment room that includes a wet bar with sink, refrigerator, & dishwasher. The basement could easily be used as a mother-in-law suite or just a place to entertain. The layout of the home is extremely functional and well planned. The yard has been professionally landscaped front and back and is a perfect size for minimum maintenance. New A/C installed the summer of 2019 and Water Heater Spring of 2017. This is a Great Home conveniently located close to shops, C470, schools, parks, trails, Highlands Ranch Golf Course, Rec. Center and much much more! Please Check out our Neighborhood Tour showing you the distance from this home to local landmarks and please view our 3D Matterport Home Link in MLS

    This property is off market, which means it's not currently listed for sale or rent on Zillow. This may be different from what's available on other websites or public sources.
    Facts & features

    Interior

    Bedrooms & bathrooms
    • Bedrooms: 5
    • Bathrooms: 3
    • Full bathrooms: 3
    Heating
    • Forced air
    Cooling
    • Central
    Appliances
    • Included: Dishwasher, Garbage disposal, Microwave, Refrigerator
    Features
    • Ceiling Fan(s), Wet Bar, Granite Counters, Tile Counters, Eat-in Kitchen, Jack & Jill Bath, Master Suite, Five Piece Bath
    • Flooring: Tile, Carpet, Hardwood
    • Windows: Double Pane Windows, Window Coverings
    • Basement: Finished
    • Has fireplace: Yes
    • Fireplace features: Gas, Family Room, Gas Log
    Interior area
    • Total interior livable area: 4,469 sqft
    • Finished area below ground: 1075.00

    Property

    Parking
    • Total spaces: 3
    • Parking features: Garage - Attached
    Features
    • Patio & porch: Patio
    • Exterior features: Brick
    • Has view: Yes
    • View description: Mountain
    Lot
    • Size: 7,840 sqft
    • Features: Landscaped, Sprinklers In Front, Sprinklers In Rear
    Details
    • Parcel number: 222905303005
    • Zoning description: PUD

    Construction

    Type & style
    • Home type: SingleFamily
    • Architectural style: Traditional
    Materials
    • Frame
    • Roof: Other
    Condition
    • Year built: 2000

    Utilities & green energy

    • Sewer: Public Sewer
    • Water: Public

    Community & neighborhood

    Location
    • Region: Highlands Ranch

    HOA & financial

    HOA
    • Has HOA: Yes
    • HOA fee: $52 monthly
    • Amenities included: Spa/Hot Tub, Clubhouse, Pool, Tennis Court(s), Sauna, Fitness Center, Playground, Trail(s), Pond Seasonal
    • Services included: Trash, Maintenance Grounds, Recycling

    Other

    Other facts
    • Flooring: Wood, Carpet, Tile
    • ViewYN: true
    • Sewer: Public Sewer
    • WaterSource: Public
    • Heating: Forced Air
    • Roof: Concrete
    • Appliances: Dishwasher, Refrigerator, Disposal, Convection Oven, Microwave, Cooktop, Self Cleaning Oven
    • AssociationYN: true
    • FireplaceYN: true
    • InteriorFeatures: Ceiling Fan(s), Wet Bar, Granite Counters, Tile Counters, Eat-in Kitchen, Jack & Jill Bath, Master Suite, Five Piece Bath
    • Basement: Finished, Partial
    • GarageYN: true
    • AttachedGarageYN: true
    • HeatingYN: true
    • CoolingYN: true
    • PatioAndPorchFeatures: Patio
    • FireplaceFeatures: Gas, Family Room, Gas Log
    • FireplacesTotal: 1
    • AssociationFeeIncludes: Trash, Maintenance Grounds, Recycling
    • RoomsTotal: 17
    • ConstructionMaterials: Frame, Brick
    • WindowFeatures: Double Pane Windows, Window Coverings
    • ArchitecturalStyle: Traditional
    • ZoningDescription: PUD
    • PetsAllowed: Yes
    • RentIncludes: Water
    • CoveredSpaces: 3
    • StructureType: House
    • AssociationAmenities: Spa/Hot Tub, Clubhouse, Pool, Tennis Court(s), Sauna, Fitness Center, Playground, Trail(s), Pond Seasonal
    • View: Mountain(s)
    • BelowGradeFinishedArea: 1075.00
    • LotFeatures: Landscaped, Sprinklers In Front, Sprinklers In Rear
    • Cooling: Air Conditioning-Room
    • MlsStatus: Pending

    Price history

    DateEventPrice
    7/8/2020Sold$672,500-3.9%$150/sqft
    Source: Public Record Report a problem
    5/30/2020Pending sale$700,000$157/sqft
    Source: Re/max Professionals #2602741 Report a problem
    5/30/2020Price change$700,000-2.1%$157/sqft
    Source: Re/max Professionals #2602741 Report a problem
    5/19/2020Price change$715,000-1.4%$160/sqft
    Source: Re/max Professionals #2602741 Report a problem
    5/8/2020Listed for sale$725,000+14.7%$162/sqft
    Source: Re/max Professionals #2602741 Report a problem
    1/6/2016Sold$632,000+70.7%$141/sqft
    Source: Public Record Report a problem
    6/1/2000Sold$370,138$83/sqft
    Source: Public Record Report a problem

    Public tax history

    YearProperty taxesTax assessment
    2025$6,154 +0.2%$60,170 -12.8%
    2024$6,144 +32.4%$68,980 -1%
    2023$4,638 -3.9%$69,650 +37.2%
    2022$4,824 $50,770 -2.8%
    2021-- $52,230 +7%
    2020$4,529 +5.2%$48,830
    2019$4,307 $48,830 +7.2%
    2018$4,307 +9.8%$45,570
    2017$3,921 +5.8%$45,570 +7.8%
    2016$3,706 +6.6%$42,270
    2015$3,477 +0%$42,270 +17.9%
    2014$3,476 $35,850
    2013-- $35,850 +1.8%
    2012-- $35,200
    2011-- $35,200 -11.6%
    2010-- $39,810 +3.6%
    2009$1,840 $38,420
    2008-- $38,420 +1.6%
    2007-- $37,810
    2006$3,617 +15.3%$37,810 +15.3%
    2004$3,138 -33.7%$32,800 -3.6%
    2003$4,734 $34,020
    2002-- $34,020 +63.3%
    2001$2,060 +526.8%$20,830 +541.9%
    2000$329 $3,245

    Find assessor info on the county website

    Neighborhood: 80129

    Nearby schools

    GreatSchools rating
    Schools provided by the listing agent
    • Elementary: Northridge
    • Middle: Mountain Ridge
    • High: Mountain Vista
    • District: Douglas RE-1

    Source: The MLS. This data may not be complete. We recommend contacting the local school district to confirm school assignments for this home.

    Get a cash offer in 3 minutes
    Find out how much your home could sell for in as little as 3 minutes with a no-obligation cash offer.
    Estimated market value
    $977,400
    Get a cash offer in 3 minutes
    Find out how much your home could sell for in as little as 3 minutes with a no-obligation cash offer.
    Estimated market value
    $977,400