Skip main navigation
Sold for $495,000
  • $495,000

    3276 Kirk Ridge Rd, Murray, KY 42071

    3beds
    2,261sqft
    Single Family Residence
    Built in 2016
    2.8 Acres Lot
    $477,600 Zestimate®
    $219/sqft
    $2,253 Estimated rent

    Home value

    $477,600

    $454,000 - $501,000

    $2,253/mo

    Zestimate® history
    Loading
    Loading...

    Owner options

    List your home for rent

    $2,253/mo

    Rent Zestimate®

    Find your next renter with Zillow Rental Manager. Plus, with online applications, you can quickly screen prospective tenants – for free.

    Learn more

    $2,253/mo

    Rent Zestimate®

    Refinance and save

    $3,664/mo

    Est. payment

    Refinancing to a lower rate could help reduce your monthly payments and save thousands over the life of the loan.

    See today's rates

    $3,664/mo

    Est. payment

    Explore your selling options

    Work with a Zillow partner agent

    Leverage their expertise and Zillow's premium Showcase listings to get your home seen by more buyers.

    Get started

    List with your own agent

    Get your home in front of millions of buyers by listing it on Zillow.

    Learn how to do it

    Sell it yourself

    Take full control of how buyers see your home on Zillow by listing For Sale by Owner (FSBO).

    List your home

    What's special

    Glass tile backsplashSlate appliancesSplit bedroom floor planOn-demand hot waterGranite counter topsClubhouse with infinity poolMultiple community boat launches
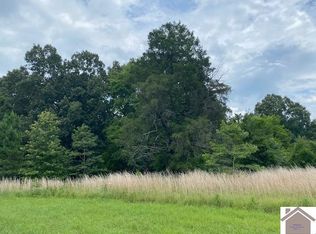
    Welcome to the beautiful Western Shores waterfront community, where resort-style amenities include a clubhouse with infinity pool, multiple community boat launches, a covered dock with first-come, first-served slips, and a premium stamped concrete boat ramp. Situated on 2.80acres with approx. 1/2 in woods, this beautiful home offers 11 ft. ceilings, tall arched sun shade tinted 1 way privacy windows, luxury vinyl plank flooring, and a gas log fireplace with a double mantel. The kitchen features custom cabinetry with pull out shelves, granite counter tops, glass tile backsplash, slate appliances, and a pantry. A lovely sunroom with an electric fireplace is the perfect place to relax, split bedroom floor plan, and an upstairs bonus room provides flexible space for a media room, family room, office or fourth bedroom. Additional features include on-demand hot water and a detached 22 x 30 garage ideal for boat storage or a workshop. A perfect blend of comfort, privacy and lake living!

    Zillow last checked:

    Listing updated:

    Listed by:

    Tammy Cothran 270-752-4712,

    Keller Williams Experience - Murray

    Bought with:

    Charles G Thomas, 284175

    Atlas Real Estate & Auction Services

    Source: Imagine MLS,MLS#: 26016529MLS Logo

    Facts & features

    Interior

    Bedrooms & bathrooms
    • Bedrooms: 3
    • Bathrooms: 2
    • Full bathrooms: 2
    Primary bedroom
    • Level: First
    • Area: 276.08 Square Feet
    • Dimensions: 20.3 x 13.6
    Bedroom 2
    • Level: First
    • Area: 141.52 Square Feet
    • Dimensions: 12.2 x 11.6
    Bedroom 3
    • Level: First
    • Area: 137.94 Square Feet
    • Dimensions: 12.1 x 11.4
    Bonus room
    • Level: Second
    • Area: 243.8 Square Feet
    • Dimensions: 21.2 x 11.5
    Kitchen
    • Level: First
    • Area: 146.41 Square Feet
    • Dimensions: 12.1 x 12.1
    Living room
    • Level: First
    • Area: 379.09 Square Feet
    • Dimensions: 22.7 x 16.7
    Other
    • Level: First
    • Area: 221.88 Square Feet
    • Dimensions: 17.2 x 12.9
    Heating
    • Forced Air, Propane
    Cooling
    • Central Air, Ceiling Fan(s)
    Appliances
    • Included: Dryer, Dishwasher, Gas Range, Microwave, Refrigerator, Washer
    • Laundry: Main Level
    Features
    • Breakfast Bar, Walk-In Closet(s), Ceiling Fan(s)
    • Flooring: Tile
    • Windows: Insulated Windows
    • Has basement: No
    • Number of fireplaces: 1
    • Fireplace features: Family Room, Gas Log, Gas Starter
    Interior area
    • Total structure area: 2,261
    • Total interior livable area: 2,261 sqft
    • Finished area above ground: 2,261
    • Finished area below ground: 0

    Property

    Parking
    • Total spaces: 4
    • Parking features: Attached Garage, Detached Garage, Driveway
    • Garage spaces: 4
    • Has uncovered spaces: Yes
    Accessibility
    • Accessibility features: Accessible Bedroom, Accessible Common Area, Accessible Doors
    Features
    • Levels: One and One Half
    • Fencing: None
    Lot
    • Size: 2.8 Acres
    • Features: Landscaped, Few Trees
    Details
    • Parcel number: 092B000200048
    • Other equipment: Irrigation Equipment

    Construction

    Type & style
    • Home type: SingleFamily
    • Architectural style: Ranch
    • Property subtype: Single Family Residence
    Materials
    • HardiPlank Type
    • Foundation: Slab
    • Roof: Dimensional Style
    Condition
    • New construction: No
    • Year built: 2016

    Utilities & green energy

    • Sewer: Septic Tank
    • Water: Well
    • Utilities for property: Propane

    Community & HOA

    Community
    • Features: Pool
    • Subdivision: Western Shores
    HOA
    • Has HOA: Yes
    • Amenities included: Clubhouse, Other, Pool
    • Services included: Maintenance Grounds
    • HOA fee: $665 annually
    Location
    • Region: Murray

    Financial & listing details

    • Price per square foot: $219/sqft
    • Tax assessed value: $337,500
    • Annual tax amount: $2,970
    • Date on market: 7/7/2026

    Price history

    DateEventPrice
    7/21/2026Sold$495,000-0.2%$219/sqft
    Source: Imagine MLS #26016529 Report a problem
    7/7/2026Pending sale$496,000$219/sqft
    Source: Imagine MLS #26016529 Report a problem
    6/28/2026Listed for sale$496,000+52.6%$219/sqft
    Source: WKRMLS #137685 Report a problem
    6/25/2020Sold$325,000-3%$144/sqft
    Source: Imagine MLS #W107401 Report a problem
    6/22/2020Pending sale$335,000$148/sqft
    Source: Kopperud Realty #107401 Report a problem
    4/30/2020Listed for sale$335,000+13300%$148/sqft
    Source: Kopperud Realty #107401 Report a problem
    3/21/2018Sold$2,500-86.1%$1/sqft
    Source: Public Record Report a problem
    4/1/2011Sold$17,995$8/sqft
    Source: Public Record Report a problem

    Public tax history

    YearProperty taxesTax assessment
    2024$2,970 -2.9%$337,500
    2023$3,057 +1.8%$337,500 +3.8%
    2022$3,004 -1.9%$325,000
    2021$3,062 +60.8%$325,000 +31.6%
    2020$1,904 $247,000
    2019$1,904 +2.4%$247,000
    2018$1,860 -11.8%$247,000
    2017$2,109 +1272.6%$247,000 +1272.6%
    2016$154 +1.1%$17,995
    2015$152 -18.7%$17,995 -24.4%
    2011$187 +2.1%$23,800
    2010$183 $23,800
    Find assessor info on the county website

    Neighborhood: 42071

    Nearby schools

    GreatSchools rating
    Schools provided by the listing agent
    • Elementary: East Calloway
    • Middle: Calloway Co
    • High: Calloway Co

    Source: Imagine MLS. This data may not be complete. We recommend contacting the local school district to confirm school assignments for this home.

    Get pre-qualified for a loan
    At Zillow Home Loans, we can pre-qualify you in as little as 5 minutes with no impact to your credit score.

    An equal housing lender. NMLS #10287.