Skip main navigation
Sold for $1,050,000
  • $1,050,000

    3276 Meadow View Road, Evergreen, CO 80439

    3beds
    3,028sqft
    Single Family Residence
    Built in 2002
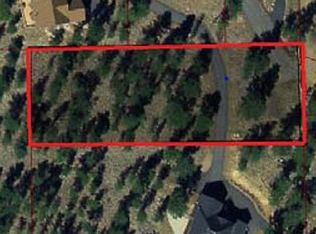
    1.05 Acres Lot
    $1,049,700 Zestimate®
    $347/sqft
    $4,218 Estimated rent

    Home value

    $1,049,700

    $997,000 - $1.11M

    $4,218/mo

    Zestimate® history
    Loading
    Loading...

    Owner options

    List your home for rent

    $4,218/mo

    Rent Zestimate®

    Find your next renter with Zillow Rental Manager. Plus, with online applications, you can quickly screen prospective tenants – for free.

    Learn more

    $4,218/mo

    Rent Zestimate®

    Refinance and save

    $6,615/mo

    Est. payment

    Refinancing to a lower rate could help reduce your monthly payments and save thousands over the life of the loan.

    See today's rates

    $6,615/mo

    Est. payment

    Explore your selling options

    Work with a Zillow partner agent

    Leverage their expertise and Zillow's premium Showcase listings to get your home seen by more buyers.

    Get started

    List with your own agent

    Get your home in front of millions of buyers by listing it on Zillow.

    Learn how to do it

    Sell it yourself

    Take full control of how buyers see your home on Zillow by listing For Sale by Owner (FSBO).

    List your home

    What's special

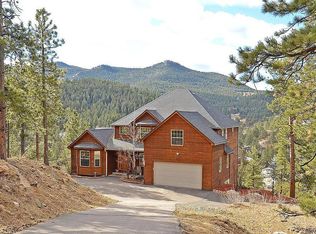
    Set against the backdrop of towering pines and scenic mountain views, 3276 Meadow View Road offers an exceptional opportunity to enjoy the best of Evergreen living. Blending refined mountain style with modern comfort, this meticulously maintained home provides the perfect balance of privacy, convenience, and everyday luxury. Originally reimagined by the renowned Meadow Creek Design Group, the home showcases quality craftsmanship and timeless finishes throughout. Sun-filled living spaces, enhanced by expansive Pella windows, create a warm and inviting atmosphere while capturing the surrounding natural beauty. The thoughtfully designed floor plan features a gourmet kitchen, multiple fireplaces, custom built-ins, California Closets, a dedicated exercise room, a beautifully finished basement bar, and spa-inspired bathrooms, including a relaxing steam shower. Outdoor living is just as impressive with expansive decks, a fire pit, hot tub with a water feature, and peaceful spaces designed for entertaining or simply taking in the Colorado surroundings. The home has been thoughtfully cared for with numerous major improvements, including the roof, siding, furnace, air conditioning, ductwork, Pella windows, reverse osmosis system, heated and epoxied garage, reinforced decks, fully fenced yard, and professionally designed landscape lighting. These substantial investments enhance both the home's long-term value and everyday comfort, allowing the next owner to move in with confidence. Ideally located just minutes from the shops and restaurants of Downtown Kittredge, only 10 minutes from Evergreen Lake, and with convenient access to Downtown Denver and I-70, you'll enjoy the perfect combination of mountain tranquility and city convenience, with world-class hiking, skiing, dining, and recreation all within easy reach. Offering an exceptional location, quality updates, and a true Colorado mountain lifestyle, 3276 Meadow View Road is a place you'll be proud to call home.

    Zillow last checked:

    Listing updated:

    Listed by:

    Landon Pasley 720-584-6735 landon@navcolorado.com,

    NAV Real Estate,

    Cody Phillips 720-954-5362,

    NAV Real Estate

    Bought with:

    Heather Pikas, 100066347

    Dwell Denver Real Estate

    Source: REcolorado as distributed by MLS GRID,MLS#: 3596129MLS Logo

    Facts & features

    Interior

    Bedrooms & bathrooms
    • Bedrooms: 3
    • Bathrooms: 4
    • Full bathrooms: 1
    • 3/4 bathrooms: 2
    • 1/2 bathrooms: 1
    • Main level bathrooms: 2
    • Main level bedrooms: 1
    Bedroom
    • Features: Primary Suite
    • Level: Main
    Bedroom
    • Level: Basement
    Bedroom
    • Level: Basement
    Bathroom
    • Features: Primary Suite
    • Level: Main
    Bathroom
    • Level: Main
    Bathroom
    • Level: Basement
    Bathroom
    • Level: Basement
    Dining room
    • Level: Main
    Family room
    • Level: Basement
    Kitchen
    • Level: Main
    Laundry
    • Level: Basement
    Living room
    • Level: Main
    Office
    • Level: Main
    Utility room
    • Level: Basement
    Heating
    • Forced Air
    Cooling
    • Central Air
    Appliances
    • Included: Dishwasher, Dryer, Microwave, Oven, Refrigerator, Washer
    • Laundry: In Unit
    Features
    • Built-in Features, Ceiling Fan(s), Entrance Foyer, Five Piece Bath, Granite Counters, High Ceilings, Kitchen Island, Pantry, Primary Suite, Radon Mitigation System, Solid Surface Counters, Stone Counters, Vaulted Ceiling(s), Walk-In Closet(s)
    • Flooring: Carpet, Wood
    • Windows: Skylight(s), Triple Pane Windows
    • Basement: Daylight,Exterior Entry,Finished,Full,Walk-Out Access
    • Number of fireplaces: 2
    • Fireplace features: Family Room, Gas, Living Room
    Interior area
    • Total structure area: 3,028
    • Total interior livable area: 3,028 sqft
    • Finished area above ground: 1,528
    • Finished area below ground: 1,500

    Property

    Parking
    • Total spaces: 8
    • Parking features: Concrete, Floor Coating, Heated Garage, Insulated Garage
    • Attached garage spaces: 2
    • Details: Off Street Spaces: 6
    Features
    • Levels: One
    • Stories: 1
    • Entry location: Ground
    • Patio & porch: Covered, Deck, Patio
    • Exterior features: Balcony, Gas Valve, Private Yard
    • Fencing: Partial
    • Has view: Yes
    • View description: Mountain(s), Water
    • Has water view: Yes
    • Water view: Water
    Lot
    • Size: 1.05 Acres
    • Features: Fire Mitigation, Foothills, Irrigated, Level, Mountainous, Rock Outcropping, Secluded
    • Residential vegetation: Natural State, Wooded
    Details
    • Parcel number: 012802
    • Zoning: MR-1
    • Special conditions: Standard

    Construction

    Type & style
    • Home type: SingleFamily
    • Architectural style: Mountain Contemporary
    • Property subtype: Single Family Residence
    Materials
    • Wood Siding
    • Roof: Composition
    Condition
    • Year built: 2002

    Utilities & green energy

    • Water: Well
    • Utilities for property: Cable Available, Internet Access (Wired), Natural Gas Available
    Green energy
    • Energy efficient items: Insulation, Roof, Windows

    Community & HOA

    Community
    • Security: Carbon Monoxide Detector(s), Smoke Detector(s)
    • Subdivision: Mountain Meadow Heights
    HOA
    • Has HOA: No
    Location
    • Region: Evergreen

    Financial & listing details

    • Price per square foot: $347/sqft
    • Tax assessed value: $1,161,535
    • Annual tax amount: $7,042
    • Date on market: 8/6/2026
    • Listing terms: Cash,Conventional
    • Exclusions: Personal Property, And Staged Items
    • Ownership: Individual
    • Electric utility on property: Yes
    • Road surface type: Paved

    Price history

    DateEventPrice
    9/18/2026Sold$1,050,000$347/sqft
    Source: REcolorado as distributed by MLS GRID #3596129 Report a problem
    8/17/2026Pending sale$1,050,000$347/sqft
    Source: REcolorado as distributed by MLS GRID #3596129 Report a problem
    8/14/2026Price change$1,050,000-16%$347/sqft
    Source: REcolorado as distributed by MLS GRID #3596129 Report a problem
    8/7/2026Listed for sale$1,250,000-4.9%$413/sqft
    Source: REcolorado as distributed by MLS GRID #3596129 Report a problem
    6/26/2024Sold$1,315,000+4%$434/sqft
    Source: Public Record Report a problem
    6/5/2024Pending sale$1,265,000$418/sqft
    Source: REcolorado as distributed by MLS GRID #7716207 Report a problem
    5/30/2024Listed for sale$1,265,000+131.1%$418/sqft
    Source: REcolorado as distributed by MLS GRID #7716207 Report a problem
    1/5/2017Sold$547,500-0.5%$181/sqft
    Source: Agent Provided Report a problem
    11/30/2016Pending sale$550,000$182/sqft
    Source: RE/MAX ALLIANCE #2968634 Report a problem
    11/22/2016Listed for sale$550,000+611.3%$182/sqft
    Source: RE/MAX ALLIANCE #2968634 Report a problem
    6/22/2000Sold$77,325$26/sqft
    Source: Public Record Report a problem

    Public tax history

    YearProperty taxesTax assessment
    2025$5,422 -0.3%$72,596 +22.5%
    2024$5,435 +11.2%$59,268
    2023$4,886 -1%$59,268 +14.6%
    2022$4,936 +27.2%$51,716 -2.8%
    2021$3,880 $53,204 +28.2%
    2020$3,880 +1.4%$41,494
    2019$3,825 +11.4%$41,494 +15.2%
    2018$3,434 $36,029
    2017$3,434 +12.7%$36,029 +7%
    2016$3,047 $33,687
    2015$3,047 -2.9%$33,687 +2.8%
    2014$3,137 +20.6%$32,774
    2013$2,601 +1.8%$32,774 +19.2%
    2012$2,554 -7.7%$27,502 -22%
    2011$2,766 +0.1%$35,251 +17.3%
    2010$2,764 -12.4%$30,040
    2009$3,155 +0.2%$30,040 -12.2%
    2008$3,147 -2.8%$34,220 -24.5%
    2007$3,236 -0.5%$45,300 +29.9%
    2006$3,254 +22.5%$34,860 +19.5%
    2005$2,656 +9.3%$29,170
    2004$2,430 +1.1%$29,170
    2003$2,404 +52.4%$29,170 -5.7%
    2002$1,578 +6.6%$30,940 +88.3%
    2001$1,479 +2.5%$16,430
    2000$1,444 $16,430
    Find assessor info on the county website

    Neighborhood: 80439

    Nearby schools

    GreatSchools rating
    Schools provided by the listing agent
    • Elementary: Parmalee
    • Middle: Evergreen
    • High: Evergreen
    • District: Jefferson County R-1

    Source: REcolorado as distributed by MLS GRID. This data may not be complete. We recommend contacting the local school district to confirm school assignments for this home.

    Get a cash offer in 3 minutes
    Find out how much your home could sell for in as little as 3 minutes with a no-obligation cash offer.
    Estimated market value
    $1,049,700
    Get a cash offer in 3 minutes
    Find out how much your home could sell for in as little as 3 minutes with a no-obligation cash offer.
    Estimated market value
    $1,049,700