This beautifully maintained two-story brick home, built in 2001, offers an incredible amount of space and flexibility in a setting that feels both private and welcoming. With a three-car garage, four bedrooms, four full baths, and a convenient half bath, the layout works just as well for everyday living as it does for entertaining.
The kitchen opens directly to a large great room, making it easy to stay connected whether you're cooking, relaxing, or hosting friends. Just off the main living area is a home office with a dual-sided fireplace — a great spot to work from home while still feeling part of the house. The updated primary bathroom feels like a true retreat, and one of the additional bedrooms includes its own ensuite full bath, making it ideal for teens, guests, or in-laws who appreciate extra privacy.
You'll also find a formal dining room ready for holiday gatherings and special occasions, along with a separate living room that can flex to fit your needs — whether that's a playroom, music room, second office, or quiet sitting area.
The finished basement adds even more usable space, featuring a recreation room, a large crafting or hobby room, a full bath, a bar for entertaining, and a workshop area that's perfect for projects or extra storage.
Outside, the backyard is private and tree-lined, with a paver patio that's perfect for relaxing or entertaining. What truly sets this home apart, though, is the front setting: the home opens to a beautifully maintained shared green space used only by the 17 homes in the community. It feels more like a private park than a neighborhood common area and is a rare feature that adds both privacy and open views.
This is a home that offers room to grow, spaces to gather, and a setting that's hard to find — all wrapped in classic brick construction and thoughtful updates throughout.
Easy access to OSU and 270, as well as the retail and restaurants at the new HIlliard TruePointe project.
Sold for $815,000
$815,000
3276 Northampton Dr, Hilliard, OH 43026
4beds
4,583sqft
Single Family Residence
Built in 2001
0.31 Acres Lot
$802,600 Zestimate®
$178/sqft
$4,978 Estimated rent
Home value
$802,600
$762,000 - $843,000
$4,978/mo
Zestimate® history
Owner options
List your home for rent
$4,978/mo
Rent Zestimate®
Find your next renter with Zillow Rental Manager. Plus, with online applications, you can quickly screen prospective tenants – for free.
$4,978/mo
Rent Zestimate®
Refinance and save
$5,003/mo
Est. payment
Refinancing to a lower rate could help reduce your monthly payments and save thousands over the life of the loan.
$5,003/mo
Est. payment
Explore your selling options
Work with a Zillow partner agent
Leverage their expertise and Zillow's premium Showcase listings to get your home seen by more buyers.
Get startedList with your own agent
Get your home in front of millions of buyers by listing it on Zillow.
Learn how to do itSell it yourself
Take full control of how buyers see your home on Zillow by listing For Sale by Owner (FSBO).
List your homeWhat's special
Zillow last checked:
Listing updated:
Listed by:
Scott Haynes 614-361-5761,
Keller Williams Consultants
Bought with:
Laura C Radulovich, 2013002634
KW Classic Properties Realty
Source: Columbus and Central Ohio Regional MLS ,MLS#: 226001733
Facts & features
Interior
Bedrooms & bathrooms
- Bedrooms: 4
- Bathrooms: 5
- Full bathrooms: 4
- 1/2 bathrooms: 1
Heating
- Forced Air
Cooling
- Central Air
Appliances
- Included: Instant Hot Water, Dishwasher, Gas Range, Microwave, Refrigerator
- Laundry: Electric Dryer Hookup
Features
- Flooring: Wood, Carpet, Ceramic/Porcelain
- Windows: Insulated Windows
- Basement: Partial
- Number of fireplaces: 1
- Fireplace features: One, Gas Log
- Common walls with other units/homes: No Common Walls
Interior area
- Total structure area: 3,383
- Total interior livable area: 4,583 sqft
Property
Parking
- Total spaces: 3
- Parking features: Garage Door Opener, Attached, Side Load
- Attached garage spaces: 3
Features
- Levels: Two
- Patio & porch: Patio
Lot
- Size: 0.31 Acres
Details
- Parcel number: 050008510
Construction
Type & style
- Home type: SingleFamily
- Architectural style: Traditional
- Property subtype: Single Family Residence
Condition
- New construction: No
- Year built: 2001
Utilities & green energy
- Sewer: Public Sewer
- Water: Public
Community & HOA
Community
- Security: Security System
- Subdivision: Northampton Chase
HOA
- Has HOA: Yes
- HOA fee: $600 annually
Location
- Region: Hilliard
Financial & listing details
- Price per square foot: $178/sqft
- Tax assessed value: $625,000
- Annual tax amount: $14,652
- Date on market: 1/22/2026
- Listing terms: VA Loan,FHA,Conventional
Price history
| Date | Event | Price |
|---|---|---|
| 3/2/2026 | Sold | $815,000+1.9%$178/sqft |
Source:  Columbus and Central Ohio Regional MLS #226001733 Report a problem Columbus and Central Ohio Regional MLS #226001733 Report a problem | ||
| 1/26/2026 | Contingent | $799,900$175/sqft |
Source: Columbus and Central Ohio Regional MLS #226001733 Report a problem | ||
| 1/22/2026 | Listed for sale | $799,900+78.2%$175/sqft |
Source: Columbus and Central Ohio Regional MLS #226001733 Report a problem | ||
| 9/24/2007 | Sold | $449,000+4.4%$98/sqft |
Source: Public Record Report a problem | ||
| 8/4/2000 | Sold | $430,000+424.4%$94/sqft |
Source: Public Record Report a problem | ||
| 2/24/1999 | Sold | $82,000$18/sqft |
Source: Public Record Report a problem | ||
Public tax history
| Year | Property taxes | Tax assessment |
|---|---|---|
| 2024 | $14,652 -4.1% | $218,750 -21.9% |
| 2023 | $15,273 +10.9% | $280,040 +39.4% |
| 2022 | $13,770 +0.1% | $200,940 |
| 2021 | $13,762 +0.3% | $200,940 |
| 2020 | $13,727 -1.8% | $200,940 +15.4% |
| 2019 | $13,973 +3.1% | $174,090 +2.8% |
| 2018 | $13,547 | $169,370 |
| 2017 | $13,547 -1.7% | $169,370 +6.1% |
| 2016 | $13,788 +5.9% | $159,610 |
| 2015 | $13,022 | $159,610 |
| 2014 | $13,022 +88.1% | $159,610 -4.4% |
| 2013 | $6,922 -46.9% | $166,915 |
| 2011 | $13,047 +12% | $166,915 +0.3% |
| 2010 | $11,653 +5% | $166,355 |
| 2008 | $11,096 +12.3% | $166,355 |
| 2007 | $9,877 +0.1% | -- |
| 2006 | $9,868 +6.7% | -- |
| 2005 | $9,248 -5% | -- |
| 2004 | $9,735 +17.3% | -- |
| 2003 | $8,298 -0.6% | -- |
| 2002 | $8,348 +1.8% | -- |
| 2001 | $8,201 +15.5% | -- |
| 2000 | $7,102 | -- |
Find assessor info on the county website
Neighborhood: 43026
Nearby homes
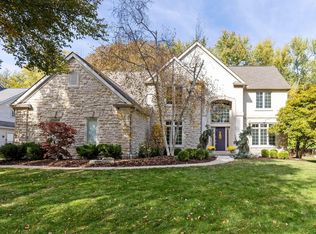
- $751,6224 bd4 ba3.1k sqft3290 Northampton Dr, Hilliard, OH 43026Sold
- $779,5005 bd3 ba1.3k sqft3264 Northampton Dr, Hilliard, OH 43026Off Market
- $777,5004 bd4 ba3.3k sqft3250 Northampton Dr, Hilliard, OH 43026Off Market
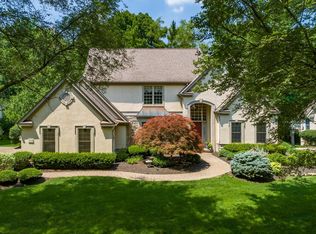
- $945,4004 bd4 ba3.8k sqft3511 Schirtzinger Rd, Hilliard, OH 43026Off Market
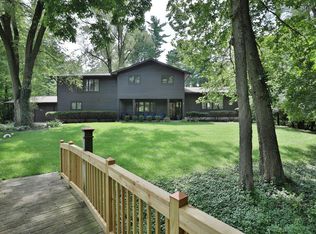
- $786,4004 bd4 ba3.8k sqft3300 Northampton Dr, Hilliard, OH 43026Off Market
- $692,5004 bd4 ba3.3k sqft3257 Northampton Dr, Hilliard, OH 43026Sold
- $862,2005 bd4 ba1k sqft3238 Northampton Dr, Hilliard, OH 43026Off Market
- $688,8003 bd3 ba1.2k sqft3306 Northampton Dr, Hilliard, OH 43026Off Market
Nearby schools
GreatSchools rating
- 9/10Ridgewood Elementary SchoolGrades: K-5Distance: 0.2 mi
- 8/10Hilliard Weaver Middle SchoolGrades: 6-8Distance: 2.8 mi
- 8/10Hilliard Davidson High SchoolGrades: 9-12Distance: 2.8 mi
Get a cash offer in 3 minutes
Find out how much your home could sell for in as little as 3 minutes with a no-obligation cash offer.
Estimated market value
$802,600
Get a cash offer in 3 minutes
Find out how much your home could sell for in as little as 3 minutes with a no-obligation cash offer.
Estimated market value
$802,600
- Ohio
- Franklin County
- Hilliard
- 43026
- 3276 Northampton Dr
Nearby cities
Nearby neighborhoods
Nearby zip codes
Other Hilliard Topics
