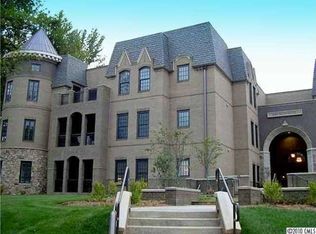
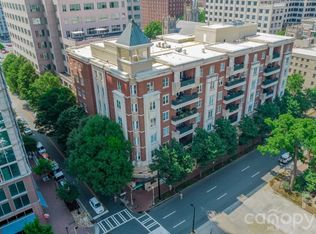
Discover elevated penthouse living in the heart of Dilworth, one of Charlotte’s most vibrant and sought-after neighborhoods. This stunning residence at Parkwood Knoll blends timeless architectural character with modern comfort, offering an exceptional lifestyle in a secure, beautifully maintained community.
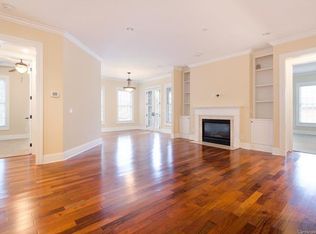
Natural light pours into the home through its distinctive turret design, creating a bright and inviting living space filled with charm and architectural interest. Thoughtful custom built-ins provide both style and functionality, while a spacious laundry room with custom cabinetry adds everyday convenience.
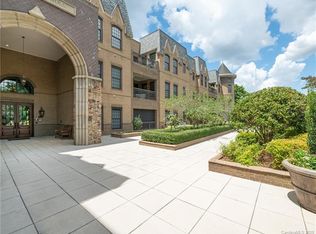
Outdoor living is a true highlight. Enjoy your own private patio, perfect for morning coffee or relaxing evenings, along with access to an expansive shared rooftop terrace that offers additional space to unwind and entertain while enjoying the surrounding views. A gated grassy area provides a welcoming space for dogs and outdoor enjoyment, reflecting the warm, neighborly atmosphere that makes this community so special.
Residents enjoy the peace of mind of a secure building with controlled access and a gated parking garage. Two premium parking spaces are conveniently located near the elevator, and a spacious private storage unit within the garage offers valuable extra storage rarely found in condo living.
Ideally located just minutes from Dilworth’s restaurants, boutiques, parks, and Uptown Charlotte, this exceptional penthouse combines stunning design, convenience, and an unbeatable location. With a strong sense of community, wonderful neighbors, and beautifully maintained surroundings, this home offers the perfect balance of luxury and ease in one of Charlotte’s most desirable areas.
Active
Price cut: $10K (7/13)
$840,000
3276 Park Rd, Charlotte, NC 28209
2beds
1,718sqft
:
Get pre-qualified$5,847/mo
Condominium
Built in 2007
-- sqft lot
$817,800 Zestimate®
$489/sqft
$850/mo HOA
What's special
Modern comfortTimeless architectural characterDistinctive turret design
- 168 days |
- 374 |
- 12 |
Zillow last checked:
Listing updated:
Listed by:
EC Cantrell emmaclairecantrell@gmail.com,
BRNC Property Partners LLC
Source: Canopy MLS as distributed by MLS GRID,MLS#: 4349731
Facts & features
Interior
Bedrooms & bathrooms
- Bedrooms: 2
- Bathrooms: 3
- Full bathrooms: 2
- 1/2 bathrooms: 1
- Main level bedrooms: 2
Primary bedroom
- Level: Main
- Area: 235.89 Square Feet
- Dimensions: 14' 8" X 16' 1"
Bedroom s
- Level: Main
- Area: 280.47 Square Feet
- Dimensions: 14' 1" X 19' 11"
Bathroom full
- Level: Main
- Area: 116.03 Square Feet
- Dimensions: 7' 4" X 15' 10"
Bathroom half
- Level: Main
- Area: 30.36 Square Feet
- Dimensions: 4' 11" X 6' 2"
Bathroom full
- Level: Main
- Area: 50.41 Square Feet
- Dimensions: 5' 2" X 9' 9"
Den
- Level: Main
- Area: 134.63 Square Feet
- Dimensions: 12' 11" X 10' 5"
Dining area
- Level: Main
- Area: 132.95 Square Feet
- Dimensions: 9' 4" X 14' 3"
Kitchen
- Level: Main
- Area: 156.81 Square Feet
- Dimensions: 17' 7" X 8' 11"
Laundry
- Level: Main
- Area: 75.01 Square Feet
- Dimensions: 9' 7" X 7' 10"
Living room
- Level: Main
- Area: 232.56 Square Feet
- Dimensions: 15' 4" X 15' 2"
Heating
- Forced Air, Natural Gas
Cooling
- Ceiling Fan(s), Central Air
Appliances
- Included: Dishwasher, Disposal, Electric Cooktop, Microwave, Oven, Plumbed For Ice Maker, Refrigerator, Refrigerator with Ice Maker, Washer/Dryer
- Laundry: In Unit, Laundry Room
Features
- Walk-In Closet(s)
- Windows: Insulated Windows
- Has basement: No
- Fireplace features: Gas Log, Living Room, Porch
Interior area
- Total structure area: 1,718
- Total interior livable area: 1,718 sqft
- Finished area above ground: 1,718
- Finished area below ground: 0
Property
Parking
- Total spaces: 2
- Parking features: Assigned, Garage on Main Level
- Garage spaces: 2
- Details: Gated parking garage with two large assigned parking spots. Multiple parking spots out front for visitors as well.
Features
- Levels: One
- Stories: 1
- Entry location: Main
- Patio & porch: Balcony, Terrace
- Exterior features: Storage
- Fencing: Fenced
Details
- Parcel number: 14913186
- Zoning: R-12MFCD
- Special conditions: Standard
Construction
Type & style
- Home type: Condo
- Architectural style: French Provincial
- Property subtype: Condominium
Materials
- Stone Veneer
- Foundation: Slab
Condition
- New construction: No
- Year built: 2007
Utilities & green energy
- Sewer: Public Sewer
- Water: City
Community & HOA
Community
- Features: Dog Park, Elevator, Gated, Rooftop Terrace, Sidewalks
- Security: Security System
- Subdivision: Parkwood Knoll
HOA
- Has HOA: Yes
- HOA fee: $850 monthly
- HOA name: Community Association Management
- HOA phone: 704-565-5009
Location
- Region: Charlotte
Financial & listing details
- Price per square foot: $489/sqft
- Tax assessed value: $570,333
- Date on market: 2/22/2026
- Cumulative days on market: 168 days
- Road surface type: Concrete
Estimated market value
$817,800
$777,000 - $859,000
$3,619/mo
Price history
| Date | Event | Price |
|---|---|---|
| 7/13/2026 | Price change | $840,000-1.2%$489/sqft |
Source:  Canopy MLS as distributed by MLS GRID #4349731 Report a problem Canopy MLS as distributed by MLS GRID #4349731 Report a problem | ||
| 4/14/2026 | Price change | $850,000-5%$495/sqft |
Source: Canopy MLS as distributed by MLS GRID #4349731 Report a problem | ||
| 3/13/2026 | Price change | $895,000-3.2%$521/sqft |
Source: Canopy MLS as distributed by MLS GRID #4349731 Report a problem | ||
| 2/22/2026 | Listed for sale | $925,000+90.7%$538/sqft |
Source: Canopy MLS as distributed by MLS GRID #4349731 Report a problem | ||
| 7/27/2020 | Sold | $485,000-2%$282/sqft |
Source: Canopy MLS as distributed by MLS GRID #3577359 Report a problem | ||
| 6/30/2020 | Pending sale | $495,000$288/sqft |
Source: McNulty Realty LLC #3577359 Report a problem | ||
| 1/27/2020 | Listed for sale | $495,000$288/sqft |
Source: McNulty Realty LLC #3577359 Report a problem | ||
| 1/10/2020 | Pending sale | $495,000$288/sqft |
Source: McNulty Realty LLC #3577359 Report a problem | ||
| 12/23/2019 | Listed for sale | $495,000-0.8%$288/sqft |
Source: McNulty Realty LLC #3577359 Report a problem | ||
| 6/5/2010 | Listing removed | $499,000$290/sqft |
Source: Keller Williams Realty Union County #909022 Report a problem | ||
| 1/11/2010 | Listed for sale | $499,000$290/sqft |
Source: Keller Williams Realty - Union County Market Center #909022 Report a problem | ||
Public tax history
| Year | Property taxes | Tax assessment |
|---|---|---|
| 2025 | -- | $570,333 |
| 2024 | -- | $570,333 |
| 2023 | -- | $570,333 +20.9% |
| 2022 | -- | $471,700 |
| 2021 | -- | $471,700 |
| 2020 | -- | $471,700 |
| 2019 | $4,643 +2.4% | $471,700 +38.7% |
| 2018 | $4,537 +1.8% | $340,200 |
| 2017 | $4,457 | $340,200 |
| 2016 | $4,457 | $340,200 |
| 2015 | $4,457 +1.1% | $340,200 -8.4% |
| 2014 | $4,409 | $371,600 |
| 2013 | -- | $371,600 |
| 2012 | -- | $371,600 |
| 2011 | -- | $371,600 -17.2% |
| 2010 | -- | $448,900 |
| 2009 | -- | $448,900 |
| 2008 | -- | -- |
Find assessor info on the county website
Monthly payment
Est. payment
Payment breakdown
Explore the cost of this home by adjusting the details. Changes won't be saved.Climate risks
Neighborhood: Ashbrook-Clawson Village
Nearby schools
GreatSchools rating
- 8/10Selwyn ElementaryGrades: K-5Distance: 1.6 mi
- 4/10Alexander Graham MiddleGrades: 6-8Distance: 1.8 mi
- 7/10Myers Park HighGrades: 9-12Distance: 1.5 mi
Schools provided by the listing agent
- Elementary: Selwyn
- Middle: Alexander Graham
- High: Myers Park
Source: Canopy MLS as distributed by MLS GRID. This data may not be complete. We recommend contacting the local school district to confirm school assignments for this home.
- $915,1003 bd2 ba2.2k sqft3250 Park Rd, Charlotte, NC 28209Off Market
- $922,6003 bd2 ba2.2k sqft3266 Park Rd, Charlotte, NC 28209Off Market
- $667,9002 bd3 ba1.5k sqft3256 Park Rd, Charlotte, NC 28209Off Market
- $704,7002 bd3 ba1.9k sqft3258 Park Rd, Charlotte, NC 28209Off Market
- $685,7002 bd3 ba1.7k sqft3280 Park Rd, Charlotte, NC 28209Off Market
- $769,6002 bd3 ba1.8k sqft3274 Park Rd, Charlotte, NC 28209Off Market
- $911,1002 bd2 ba2.2k sqft3282 Park Rd, Charlotte, NC 28209Off Market
- $875,0002 bd3 ba2.1k sqft3238 Park Rd, Charlotte, NC 28209Sold
- $683,6002 bd2 ba1.5k sqft3262 Park Rd, Charlotte, NC 28209Off Market
A local agent can set up tours, give advice and negotiate with sellers.
Similar homes
- $845,0003 bd4 ba2.5k sqft400 Belton St, Charlotte, NC 28209For Sale

 MLS ID #4407728, Chrissy Warren, ERA Live Moore. Canopy MLS as distributed by MLS GRID
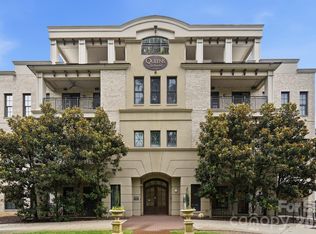
 - $950,0002 bd3 ba2.3k sqftQueens Six Two Six, Charlotte, NC 28207For Sale
 MLS ID #4409799, Laura Werb, Berkshire Hathaway HomeServices Carolinas Realty. Canopy MLS as distributed by MLS GRID
 - $813,0003 bd3 ba2.2k sqft729 Charles Ave, Charlotte, NC 28205For Sale
 MLS ID #4412139, Kendra Eades, HoneyBee Real Estate. Canopy MLS as distributed by MLS GRID
 - $795,0002 bd2 ba2.1k sqftChapel Watch, Charlotte, NC 28202For Sale
 MLS ID #4363606, Sandy Kindbom, Howard Hanna Allen Tate Center City. Canopy MLS as distributed by MLS GRID
 - $475,0002 bd3 ba1k sqft1073 Park West Dr, Charlotte, NC 28209For SaleMLS ID #4388315, Dean Hardy, Better Homes and Garden Real Estate Paracle. Canopy MLS as distributed by MLS GRID
- $700,0004 bd3 ba2.4k sqft2507 Alyssa Ln, Charlotte, NC 28208For SaleMLS ID #4409344, Michael Behringer, 1 Percent Lists Advantage. Canopy MLS as distributed by MLS GRID
- $750,0003 bd4 ba2k sqft717 E 8th St, Charlotte, NC 28202For SaleMLS ID #4390063, Joe Buell, Carolina Living Associates LLC. Canopy MLS as distributed by MLS GRID
- $474,9002 bd2 ba1.3k sqft229 N Church St, Charlotte, NC 28202For SaleMLS ID #4398195, Misty Hurd, Corcoran HM Properties. Canopy MLS as distributed by MLS GRID
- $450,0002 bd2 ba1k sqftFifth And Poplar, Charlotte, NC 28202For SaleMLS ID #4379809, Rachel Chen, NorthGroup Real Estate LLC. Canopy MLS as distributed by MLS GRID
- $435,0002 bd2 ba1k sqft1903 Kenilworth Ave #105, Charlotte, NC 28205For SaleMLS ID #4406478, Lauren Schwaiger, Schwaiger Realty Group. Canopy MLS as distributed by MLS GRID
- $575,0002 bd3 ba1.3k sqft400 N Church St Unit 404, Charlotte, NC 28202For SaleMLS ID #4395043, Lauren Bogenrief, Engel & Volkers Charlotte. Canopy MLS as distributed by MLS GRID
- $685,0003 bd4 ba2.3k sqftThe Block at Church Street, Charlotte, NC 28203For SaleMLS ID #4402085, Josh Finigan, EXP Realty LLC Ballantyne. Canopy MLS as distributed by MLS GRID
- $539,9993 bd3 ba1.8k sqftCedar Mill, Charlotte, NC 28202For SaleMLS ID #4403569, Michael Sposato, Carolina Realty Advisors. Canopy MLS as distributed by MLS GRID
- $559,9003 bd4 ba1.8k sqft268 Parkwood Ave, Charlotte, NC 28206For SaleMLS ID #4402169, Timothy Garland, Keller Williams Connected. Canopy MLS as distributed by MLS GRID
- $499,0003 bd4 ba1.9k sqft1317 Queen Lyon Ct, Charlotte, NC 28205For SaleMLS ID #4411356, Daina Brundrett, Helen Adams Realty. Canopy MLS as distributed by MLS GRID
- $425,0002 bd3 ba1.2k sqftCrown View, Charlotte, NC 28204For SaleMLS ID #4397021, Rob Swaringen, My Townhome. Canopy MLS as distributed by MLS GRID
- $485,0003 bd2 ba1.7k sqft11334 Olde Turnbury Ct, Charlotte, NC 28277For SaleMLS ID #4409761, David Kennedy, Howard Hanna Allen Tate SouthPark. Canopy MLS as distributed by MLS GRID
- $679,9003 bd4 ba2.1k sqftUptown West Terraces, Charlotte, NC 28208For SaleMLS ID #4389981, Mitch Geyer, Jason Mitchell Real Estate. Canopy MLS as distributed by MLS GRID
- $475,0003 bd2 ba1.3k sqftJefferson Square, Charlotte, NC 28202For SaleMLS ID #4365420, Sandy Kindbom, Howard Hanna Allen Tate Center City. Canopy MLS as distributed by MLS GRID
- $480,0003 bd3 ba1.7k sqft5425 Closeburn Rd APT 210, Charlotte, NC 28210For SaleMLS ID #4363801, John Midler, Mark Spain Real Estate. Canopy MLS as distributed by MLS GRID
