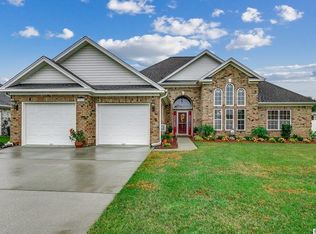
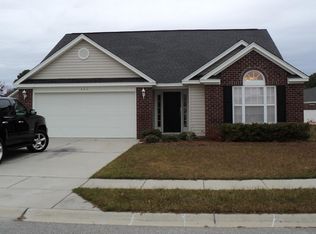
3276 Plattmoor Drive is located in the Queens Harbour Community. This all brick 3 Bedroom and 2 Bath home features a split bedroom floor plan with just over 2200 Heated Square Feet. As you enter the front door of this home you can't help but immediately notice the large combination Living Room and Dining Area. The tall cathedral ceilings and wide room width gives you a tremendous sense of space. The Living Room features a gas two-way fireplace, a ceiling fan, and direct access into the Carolina Room. Walking into the Carolina Room, you will immediately love the 180 degrees of windows creating a wonderfully light and bright room. The two-way fireplace will make the Carolina Room a great place to warm up on winter days. There are also sliding glass doors which lead to the patio outside. The Kitchen features a Granite Breakfast Bar and counter tops, recessed lighting in the ceilings, and a Breakfast Nook with a wonderful view of the patio. Adjacent to the Kitchen is the Washer and Dryer Room which then accesses out to the two car Garage. The Master Suite, including the sleeping area and walk-in closet, is just over 30 feet long. It is highlighted by the Tray ceilings and a ceiling fan. The Master Bathroom has tile floors and it features double sinks and a large shower with built in seats and there is a separate whirlpool tub. The Second Bedroom has a vaulted ceiling, a ceiling fan and features a large arching window. The Second Bathroom has a combination tub and shower and a single sink and it too has tile floors. The third bedroom is a very large 14 by 13 feet and it too has a ceiling fan. Make your appointment to see this incredible home. Square footage is approximate and not guaranteed. Buyer is responsible for verification.
This property is not currently displayed as for sale or rent on Zillow. This may be different from what's on other websites or public sources.