Set behind the guard gated entrance of Catta Verdera, this custom Santa Barbara inspired single level residence offers a rare blend of privacy, elegance, and effortless livability. A welcoming front courtyard with a tranquil fountain and iron and glass double doors sets the tone for the refined spaces within. The interior unfolds with high ceilings, most are triple crown molding, smooth imperfect walls, and natural light that moves softly throughout the home. The chef's kitchen serves as the central gathering place, featuring granite surfaces, professional grade appliances, including a Miele German espresso machine, multiple wine fridge, Thermador double oven, a butler's pantry, and an expansive island designed for connection and conversation. With five bedrooms and five plus baths, the layout supports multi-generational living, guests, or dedicated workspace. Four other bedrooms all have their own private baths. The primary suite enjoys direct access to the backyard and lives like a private retreat, complete with a fireplace, sitting area, and a spa inspired steam shower, jetted tub, and multiple shower heads. A separate guest suite with its own courtyard entrance offers ideal privacy for visitors. Set on a flat, fully usable over an acre lot, the outdoor spaces elevate everyday living. The backyard captures sweeping city views and dramatic sunsets, while the Pebble Tec saltwater pool, cascading water feature, in pool dining table, and elevated spa create a true resort experience. A covered patio, surround sound, outdoor kitchen, and stone fireplace extend the living space year-round. Additional amenities include a spacious fully finished multi vehicle garage, with one bay dedicated as a climate controlled fitness room, a circular driveway, and prepaid solar for added efficiency. The theater room, designed for effortless entertaining. Warm wood beams, rich flooring, and natural light create an inviting setting, while the ceiling mounted projector and large screen and surround sound offer a true theater experience. A custom bar with granite surfaces and stainless appliances and a beer tap, makes hosting easy, and direct patio access, blends indoor comfort with outdoor living. Catta Verdera offers a lifestyle defined by natural beauty, privacy, and access to the nearby country club, golf course, walking paths, and community amenities. The expansive lot also provides potential for an ADU. A sense of calm sophistication describes life here.
Closed
$2,755,000
3276 Vista De Madera, Lincoln, CA 95648
5beds
5,556sqft
Single Family Residence
Built in 2006
1.2 Acres Lot
$2,755,500 Zestimate®
$496/sqft
$4,865 Estimated rent
Home value
$2,755,500
$2.56M - $2.95M
$4,865/mo
Zestimate® history
Owner options
List your home for rent
$4,865/mo
Rent Zestimate®
Find your next renter with Zillow Rental Manager. Plus, with online applications, you can quickly screen prospective tenants – for free.
$4,865/mo
Rent Zestimate®
Refinance and save
$17,506/mo
Est. payment
Refinancing to a lower rate could help reduce your monthly payments and save thousands over the life of the loan.
$17,506/mo
Est. payment
Explore your selling options
Work with a Zillow partner agent
Leverage their expertise and Zillow's premium Showcase listings to get your home seen by more buyers.
Get startedList with your own agent
Get your home in front of millions of buyers by listing it on Zillow.
Learn how to do itSell it yourself
Take full control of how buyers see your home on Zillow by listing For Sale by Owner (FSBO).
List your homeWhat's special
Pebble tec saltwater poolCascading water featureElevated spaCircular drivewayIn pool dining tableMultiple wine fridgeRich flooring
Zillow last checked:
Listing updated:
Listed by:
Anna Ruiz DRE #01438238 916-412-2675,
Nick Sadek Sotheby's International Realty
Bought with:
Non-MLS Office
Source: MetroList Services of CA,MLS#: 226043536Originating MLS: MetroList Services, Inc.
Facts & features
Interior
Bedrooms & bathrooms
- Bedrooms: 5
- Bathrooms: 6
- Full bathrooms: 5
- Partial bathrooms: 1
Rooms
- Room types: Bathroom, Dining Room, Family Room, Great Room, Guest Quarters, Kitchen, Laundry, Living Room
Primary bedroom
- Features: Sitting Room, Sound System, Ground Floor, Walk-In Closet, Outside Access
Primary bathroom
- Features: Shower Stall(s), Double Vanity, Granite Counters, Steam, Jetted Tub, Outside Access, Walk-In Closet(s)
Dining room
- Features: Breakfast Nook, Formal Room, Bar
Kitchen
- Features: Breakfast Area, Butlers Pantry, Pantry Cabinet, Island w/Sink
Heating
- Central, Fireplace(s), MultiUnits, Zoned, Natural Gas
Cooling
- Ceiling Fan(s), Central Air, Multi Units, Zoned, Attic Fan
Appliances
- Included: Built-In Gas Range, Built-In Refrigerator, Range Hood, Ice Maker, Dishwasher, Disposal, Microwave, Double Oven, Tankless Water Heater, Warming Drawer, Wine Refrigerator, Dryer, Washer
- Laundry: Laundry Room, Cabinets, Laundry Closet, Sink, Ground Floor, Inside Room
Features
- Central Vac Plumbed, Central Vacuum
- Flooring: Carpet, Tile, Wood
- Number of fireplaces: 3
- Fireplace features: Double Sided, Family Room, Gas, Living Room
Interior area
- Total structure area: 0
- Total interior livable area: 5,556 sqft
Property
Parking
- Total spaces: 5
- Parking features: 24'+ Deep Garage, Attached, Electric Vehicle Charging Station(s), Garage Door Opener, Garage Faces Side, Other, Circular Driveway, Driveway
- Attached garage spaces: 5
- Has uncovered spaces: Yes
Features
- Levels: One
- Stories: 1
- Exterior features: Outdoor Kitchen, Outdoor Grill, Covered Courtyard, Fire Pit
- Has private pool: Yes
- Pool features: In Ground, On Lot, Pool Sweep, Pool/Spa Combo, Gunite
- Has spa: Yes
- Spa features: Bath
- Fencing: Back Yard
Lot
- Size: 1.2 Acres
- Features: Auto Sprinkler F&R, Garden, Shape Regular, Street Lights, Landscape Front, Low Maintenance
- Topography: Level,Level
Details
- Additional structures: Pergola, Storage, Kennel/Dog Run
- Parcel number: 337190004000
- Zoning: R-1
- Special conditions: Standard
- Other equipment: Networked
Construction
Type & style
- Home type: SingleFamily
- Architectural style: Contemporary,See Remarks
- Property subtype: Single Family Residence
- Attached to another structure: Yes
Materials
- Block, Concrete, Stucco, Wood
- Foundation: Concrete, Slab
- Roof: Spanish Tile,Tile
Condition
- Year built: 2006
Details
- Builder name: Scheid Builders
Utilities & green energy
- Electric: 220 Volts
- Sewer: Public Sewer
- Water: Public
- Utilities for property: Internet Available, Solar, Natural Gas Connected
Green energy
- Energy generation: Solar
Community & HOA
Community
- Features: Gated
- Subdivision: Verdera Village 13 Phase 2
HOA
- Has HOA: Yes
- Amenities included: Trail(s)
- Services included: Security, Management
- HOA fee: $237 monthly
Location
- Region: Lincoln
Financial & listing details
- Price per square foot: $496/sqft
- Tax assessed value: $2,307,000
- Price range: $2.8M - $2.8M
- Date on market: 4/10/2026
- Road surface type: Paved
Price history
| Date | Event | Price |
|---|---|---|
| 8/5/2026 | Sold | $2,755,000-8.1%$496/sqft |
Source: MetroList Services of CA #226043536 Report a problem | ||
| 7/16/2026 | Pending sale | $2,998,000$540/sqft |
Source: MetroList Services of CA #226043536 Report a problem | ||
| 7/11/2026 | Listing removed | $2,998,000$540/sqft |
Source: MetroList Services of CA #226043536 Report a problem | ||
| 6/30/2026 | Pending sale | $2,998,000$540/sqft |
Source: MetroList Services of CA #226043536 Report a problem | ||
| 5/15/2026 | Price change | $2,998,000-6%$540/sqft |
Source: MetroList Services of CA #226043536 Report a problem | ||
| 4/29/2026 | Price change | $3,188,800-5.9%$574/sqft |
Source: MetroList Services of CA #226043536 Report a problem | ||
| 4/10/2026 | Listed for sale | $3,390,000+50.7%$610/sqft |
Source: MetroList Services of CA #226043536 Report a problem | ||
| 3/18/2022 | Sold | $2,250,000-4.3%$405/sqft |
Source: MetroList Services of CA #222003534 Report a problem | ||
| 2/17/2022 | Pending sale | $2,350,000$423/sqft |
Source: MetroList Services of CA #222003534 Report a problem | ||
| 1/14/2022 | Listed for sale | $2,350,000+3460.6%$423/sqft |
Source: MetroList Services of CA #222003534 Report a problem | ||
| 3/16/2012 | Sold | $66,000-96.3%$12/sqft |
Source: Public Record Report a problem | ||
| 8/26/2011 | Listing removed | $1,800,000$324/sqft |
Source: RE/MAX Gold West Roseville #90084101 Report a problem | ||
| 1/9/2010 | Listed for sale | $1,800,000+429.4%$324/sqft |
Source: RE/MAX Gold West Roseville #90084101 Report a problem | ||
| 7/14/2004 | Sold | $340,000$61/sqft |
Source: Public Record Report a problem | ||
Public tax history
| Year | Property taxes | Tax assessment |
|---|---|---|
| 2026 | -- | $2,307,000 +5% |
| 2025 | $24,404 -6.4% | $2,197,000 -6.1% |
| 2024 | $26,084 -1.2% | $2,340,900 +2% |
| 2023 | $26,405 +29.6% | $2,295,000 +33% |
| 2022 | $20,377 +5.5% | $1,725,000 +6.1% |
| 2021 | $19,312 +4% | $1,626,000 +5% |
| 2020 | $18,573 | $1,549,000 -2% |
| 2019 | $18,573 +2.9% | $1,581,000 +4% |
| 2018 | $18,058 +1.2% | $1,520,000 |
| 2017 | $17,847 +2.7% | $1,520,000 +2.5% |
| 2016 | $17,385 -20.5% | $1,483,000 -22.8% |
| 2015 | $21,876 +60% | $1,921,458 +69.3% |
| 2014 | $13,672 | $1,135,000 +33.5% |
| 2013 | -- | $850,000 |
| 2012 | -- | $850,000 -24.9% |
| 2011 | -- | $1,131,199 |
| 2010 | -- | $1,131,199 -3% |
| 2009 | -- | $1,165,623 -17.1% |
| 2008 | -- | $1,406,486 -18.4% |
| 2007 | -- | $1,723,636 +93.1% |
| 2006 | -- | $892,800 +162.6% |
| 2005 | -- | $340,000 +528.9% |
| 2004 | -- | $54,060 |
Find assessor info on the county website
Neighborhood: 95648
Nearby homes
- $2,756,5006 bd6 ba6.1k sqft3288 Vista De Madera, Lincoln, CA 95648Off Market

- $2,603,6004 bd4 ba6.1k sqft3264 Vista De Madera, Lincoln, CA 95648Off Market
- $1,027,5004 bd3 ba2.8k sqft2529 Galletta St, Lincoln, CA 95648Sold
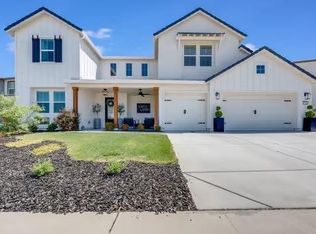
- $1,272,6005 bd5 ba3.6k sqft2541 Galletta St, Lincoln, CA 95648Off Market
- $1,043,8005 bd4 ba3.3k sqft2517 Galletta St, Lincoln, CA 95648Off Market
- $1,222,4005 bd5 ba4k sqft2553 Galletta St, Lincoln, CA 95648Off Market
- $1,143,6005 bd5 ba3.5k sqft2505 Galletta St, Lincoln, CA 95648Off Market
- $2,178,1005 bd4 ba4.7k sqft3300 Vista De Madera, Lincoln, CA 95648Off Market
Nearby schools
GreatSchools rating
- 9/10Twelve Bridges Elementary SchoolGrades: K-5Distance: 1.5 mi
- 9/10Twelve Bridges Middle SchoolGrades: 6-8Distance: 2.4 mi
- 8/10Twelve Bridges High SchoolGrades: 9-12Distance: 2.5 mi
Get a cash offer in 3 minutes
Find out how much your home could sell for in as little as 3 minutes with a no-obligation cash offer.
Estimated market value
$2,755,500
Get a cash offer in 3 minutes
Find out how much your home could sell for in as little as 3 minutes with a no-obligation cash offer.
Estimated market value
$2,755,500
- California
- Placer County
- Lincoln
- 95648
- 3276 Vista De Madera
Nearby cities
Nearby zip codes
Other Lincoln Topics
