Builder offering $30,000 in incentives towards closing costs, rate buy down and/or upgrades etc... Ask about builders preferred lender buy down rate option of 3.625% 3/1 arm option, as well as 5.875% 30 yr. fixed option.
Our Scissortail plan greets you with a beautiful staircase off the entry. This carefully crafted home is versatile with 4 bedrooms, 3 full bathrooms, study, loft upstairs, Huge unfinished bonus roon, & 3 car garage. You will love cooking in this spacious open concept kitchen. Kitchen features a large island, coffee bar, window over the sink for lots of natural light, 3cm quartz countertops & plenty of space for the entire family to gather around. The primary suite comes with an extra-large closet with built in storage and gorgeous finishes in the primary bathroom that includes light up mirrors, stand alone tub and large walk in shower. Upstairs features a loft with secondary bedrooms and full bathroom. Hardwood floors throughout primary areas, mud bench for quick storage of those shoes, jackets and backpacks, custom metal railing on the stairs, in-ground sprinkler system, alarm system, tankless water heater.
Sold for $655,165
$655,165
3276 Woodland Spgs, Washington, OK 73093
4beds
3,347sqft
Single Family Residence
Built in 2023
0.76 Acres Lot
$671,500 Zestimate®
$196/sqft
$3,938 Estimated rent
Home value
$671,500
$638,000 - $705,000
$3,938/mo
Zestimate® history
Owner options
List your home for rent
$3,938/mo
Rent Zestimate®
Find your next renter with Zillow Rental Manager. Plus, with online applications, you can quickly screen prospective tenants – for free.
$3,938/mo
Rent Zestimate®
Refinance and save
$3,707/mo
Est. payment
Refinancing to a lower rate could help reduce your monthly payments and save thousands over the life of the loan.
$3,707/mo
Est. payment
Explore your selling options
Work with a Zillow partner agent
Leverage their expertise and Zillow's premium Showcase listings to get your home seen by more buyers.
Get startedList with your own agent
Get your home in front of millions of buyers by listing it on Zillow.
Learn how to do itSell it yourself
Take full control of how buyers see your home on Zillow by listing For Sale by Owner (FSBO).
List your homeWhat's special
Zillow last checked:
Listing updated:
Listed by:
Brian Thomas 405-414-5070,
STK Realty LLC
Bought with:
Nikkole Parra, 183661
Arise Realty Group LLC
Source: MLSOK/OKCMAR as distributed by MLS GRID,MLS#: 1090484
Facts & features
Interior
Bedrooms & bathrooms
- Bedrooms: 4
- Bathrooms: 3
- Full bathrooms: 3
Other
- Description: Loft
Heating
- Central
Cooling
- Has cooling: Yes
Appliances
- Included: Dishwasher, Disposal, Microwave, Built-In Electric Oven, Built-In Gas Range
- Laundry: Laundry Room
Features
- Ceiling Fan(s), Paint Woodwork
- Flooring: Carpet, Tile, Wood
- Number of fireplaces: 1
- Fireplace features: Gas Log
Interior area
- Total structure area: 3,347
- Total interior livable area: 3,347 sqft
Property
Parking
- Total spaces: 3
- Parking features: Garage
- Garage spaces: 3
Features
- Levels: Two
- Stories: 2
- Patio & porch: Patio, Porch
Lot
- Size: 0.76 Acres
- Features: Corner Lot, Section Line
Details
- Parcel number: 3276NONEWoodlandSprings73093
- Special conditions: None
Construction
Type & style
- Home type: SingleFamily
- Architectural style: Traditional
- Property subtype: Single Family Residence
Materials
- Brick & Frame, Concrete
- Foundation: Pillar/Post/Pier
- Roof: Composition
Condition
- Year built: 2023
Details
- Builder model: Yes
- Builder name: STK Homes
- Warranty included: Yes
Utilities & green energy
- Utilities for property: Cable Available, High Speed Internet, Public
Community & HOA
HOA
- Has HOA: Yes
- Services included: Gated Entry, Greenbelt, Common Area Maintenance, Pool, Recreation Facility
- HOA fee: $500 annually
Location
- Region: Washington
Financial & listing details
- Price per square foot: $196/sqft
- Annual tax amount: $9,999,999
- Date on market: 11/20/2024
- Listing terms: Cash,Conventional,Sell FHA or VA
Price history
| Date | Event | Price |
|---|---|---|
| 1/30/2024 | Sold | $655,165-2.1%$196/sqft |
Source:  MLSOK/OKCMAR as distributed by MLS GRID #1090484 Report a problem MLSOK/OKCMAR as distributed by MLS GRID #1090484 Report a problem | ||
| 12/22/2023 | Pending sale | $669,400$200/sqft |
Source: MLSOK/OKCMAR as distributed by MLS GRID #1090484 Report a problem | ||
| 12/20/2023 | Listed for sale | $669,400$200/sqft |
Source: MLSOK/OKCMAR as distributed by MLS GRID #1090484 Report a problem | ||
| 12/19/2023 | Listing removed | -- |
Source: MLSOK/OKCMAR as distributed by MLS GRID #1081775 Report a problem | ||
| 9/25/2023 | Listed for sale | $669,400$200/sqft |
Source: MLSOK/OKCMAR as distributed by MLS GRID #1081775 Report a problem | ||
Public tax history
Tax history is unavailable.
Neighborhood: 73093
Nearby homes
- $655,5004 bd3 ba3.3k sqft3276 Woodland Springs Dr, Norman, OK 73072Sold
- $659,6004 bd3 ba3.3k sqft2150 Dax Ln, Washington, OK 73093Off Market

- $549,4995 bd3 ba2.7k sqft3340 Woodland Spgs, Washington, OK 73093Sold
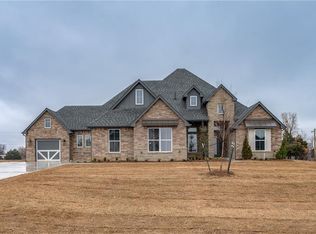
- $549,5004 bd3 ba2.7k sqft3340 Woodland Springs Dr, Norman, OK 73072Sold
- $535,5004 bd3 ba2.7k sqft2177 Woodland Springs Dr, Norman, OK 73072Off Market
- $790,0004 bd5 ba4.1k sqft3400 Woodland Springs Dr, Norman, OK 73072Sold
- $730,0004 bd5 ba4k sqft2215 Dax Ln, Norman, OK 73072Sold
- $790,0005 bd5 ba4.1k sqft3400 Woodland Springs Dr, Norman, OK 73072Sold
Nearby schools
GreatSchools rating
- 3/10Jackson Elementary SchoolGrades: PK-5Distance: 4.1 mi
- 7/10Alcott Middle SchoolGrades: 6-8Distance: 3.8 mi
- 8/10Norman High SchoolGrades: 9-12Distance: 4.7 mi
Schools provided by the listing agent
- Elementary: Jackson ES
- Middle: Alcott MS
- High: Norman HS
Source: MLSOK/OKCMAR as distributed by MLS GRID. This data may not be complete. We recommend contacting the local school district to confirm school assignments for this home.
Get a cash offer in 3 minutes
Find out how much your home could sell for in as little as 3 minutes with a no-obligation cash offer.
Estimated market value
$671,500
Get a cash offer in 3 minutes
Find out how much your home could sell for in as little as 3 minutes with a no-obligation cash offer.
Estimated market value
$671,500
- Oklahoma
- McClain County
- Washington
- 73093
- 3276 Woodland Spgs
Nearby cities
Nearby zip codes
Other Washington Topics
