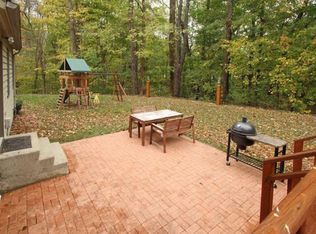
Spacious, stately home in The Oaks. Start outside with brick paver path and tons of curb appeal. Enjoy the extra wide parking area/basketball court adjacent to the 3 car garage. Grill out on rear patio and bar area with granite countertops right next to the inground pool. Huge storage shed and underground sprinklers throughout the beautiful yard. Relax in the screened in patio for a while, then move the party down to the finished basement rec room with new carpet and catch a game right next to your own wet bar. Full bathroom, large bedroom and extra playroom or office in addition to the two storage rooms as well. Main floor lets in plenty of natural light. Hardwood floors from the foyer to the living room and kitchen. Gas fireplace and vaulted ceiling in the living room. Eat in kitchen with quartz counters and plenty of cabinet space and high end appliances. Half bath, formal dining room and a great office finish the main floor. Don't miss the sliders to the pool and the outdoor kitchen area. Upper level offers 4 bedrooms and full full bathrooms. Updates galore and fresh paint everywhere. Huge closets, fireplace in the primary suite and a finishable attic that could be turned into a rec room, man cave or additional sleeping quarters.
Sold
$695,000
3276 Wyndwicke Dr, Saint Joseph, MI 49085
5beds
3,550sqft
Single Family Residence
Built in 1995
0.58 Acres Lot
$750,100 Zestimate®
$196/sqft
$4,890 Estimated rent
Home value
$750,100
$638,000 - $878,000
$4,890/mo
Zestimate® history
Owner options
List your home for rent
$4,890/mo
Rent Zestimate®
Find your next renter with Zillow Rental Manager. Plus, with online applications, you can quickly screen prospective tenants – for free.
$4,890/mo
Rent Zestimate®
Refinance and save
$4,383/mo
Est. payment
Refinancing to a lower rate could help reduce your monthly payments and save thousands over the life of the loan.
$4,383/mo
Est. payment
Explore your selling options
Work with a Zillow partner agent
Leverage their expertise and Zillow's premium Showcase listings to get your home seen by more buyers.
Get startedList with your own agent
Get your home in front of millions of buyers by listing it on Zillow.
Learn how to do itSell it yourself
Take full control of how buyers see your home on Zillow by listing For Sale by Owner (FSBO).
List your homeWhat's special
Gas fireplaceInground poolFinished basement rec roomUnderground sprinklersHardwood floorsOutdoor kitchen areaSliders to the pool
Zillow last checked:
Listing updated:
Listed by:
The Petzke Team 269-369-6348,
RE/MAX by the Lake
Bought with:
Kent Schulte, 6501428138
Cressy & Everett Real Estate
Source: MichRIC,MLS#: 25022377
Facts & features
Interior
Bedrooms & bathrooms
- Bedrooms: 5
- Bathrooms: 5
- Full bathrooms: 4
- 1/2 bathrooms: 1
Primary bedroom
- Level: Upper
- Area: 280
- Dimensions: 20.00 x 14.00
Bedroom 2
- Level: Upper
- Area: 195
- Dimensions: 13.00 x 15.00
Bedroom 3
- Level: Upper
- Area: 315
- Dimensions: 21.00 x 15.00
Bedroom 4
- Level: Upper
- Area: 156
- Dimensions: 12.00 x 13.00
Bedroom 5
- Level: Basement
- Area: 154
- Dimensions: 11.00 x 14.00
Primary bathroom
- Level: Upper
- Area: 156
- Dimensions: 12.00 x 13.00
Dining room
- Description: Formal
- Level: Main
- Area: 156
- Dimensions: 13.00 x 12.00
Family room
- Description: Double sliders to the outdoor kitchen and pool
- Level: Main
- Area: 300
- Dimensions: 15.00 x 20.00
Kitchen
- Description: Includes eat-in area
- Level: Main
- Area: 240
- Dimensions: 20.00 x 12.00
Laundry
- Level: Main
- Area: 54
- Dimensions: 6.00 x 9.00
Living room
- Level: Main
- Area: 168
- Dimensions: 12.00 x 14.00
Recreation
- Description: with bar
- Level: Basement
- Area: 380
- Dimensions: 20.00 x 19.00
Heating
- Forced Air
Cooling
- Central Air
Appliances
- Included: Dishwasher, Disposal, Dryer, Microwave, Range, Refrigerator, Washer
- Laundry: Laundry Room, Main Level
Features
- Ceiling Fan(s), Wet Bar, Eat-in Kitchen
- Flooring: Ceramic Tile, Wood
- Windows: Low-Emissivity Windows, Screens, Bay/Bow
- Basement: Full
- Number of fireplaces: 1
- Fireplace features: Family Room, Gas Log, Master Bedroom
Interior area
- Total structure area: 2,840
- Total interior livable area: 3,550 sqft
- Finished area below ground: 710
Property
Parking
- Total spaces: 3
- Parking features: Garage Faces Side, Attached, Garage Door Opener
- Garage spaces: 3
Features
- Stories: 2
- Patio & porch: Scrn Porch
- Has private pool: Yes
- Pool features: In Ground
Lot
- Size: 0.58 Acres
- Features: Shrubs/Hedges
Details
- Additional structures: Shed(s)
- Parcel number: 111774370044028
Construction
Type & style
- Home type: SingleFamily
- Architectural style: Traditional
- Property subtype: Single Family Residence
Materials
- Brick, Wood Siding
- Roof: Composition
Condition
- New construction: No
- Year built: 1995
Utilities & green energy
- Sewer: Public Sewer
- Water: Public
- Utilities for property: Cable Available, Natural Gas Connected
Community & HOA
Location
- Region: Saint Joseph
Financial & listing details
- Price per square foot: $196/sqft
- Tax assessed value: $301,400
- Annual tax amount: $7,161
- Date on market: 5/16/2025
- Listing terms: Cash,FHA,VA Loan,Conventional
- Road surface type: Paved
Price history
| Date | Event | Price |
|---|---|---|
| 6/20/2025 | Sold | $695,000+0.7%$196/sqft |
Source:  MichRIC #25022377 Report a problem MichRIC #25022377 Report a problem | ||
| 5/19/2025 | Contingent | $690,000$194/sqft |
Source: MichRIC #25022377 Report a problem | ||
| 5/16/2025 | Listed for sale | $690,000+46.8%$194/sqft |
Source: MichRIC #25022377 Report a problem | ||
| 1/24/2020 | Sold | $470,000-3.1%$132/sqft |
Source: Public Record Report a problem | ||
| 12/17/2019 | Pending sale | $485,000$137/sqft |
Source: Coldwell Banker Residential Brokerage - New Buffalo #19047264 Report a problem | ||
| 10/29/2019 | Price change | $485,000-3%$137/sqft |
Source: Coldwell Banker Residential Brokerage - New Buffalo #19047264 Report a problem | ||
| 9/26/2019 | Listed for sale | $499,900+40.8%$141/sqft |
Source: Coldwell Banker Residential Brokerage - New Buffalo #19047264 Report a problem | ||
| 5/19/2011 | Sold | $355,000-11.2%$100/sqft |
Source: Public Record Report a problem | ||
| 2/10/2011 | Listing removed | $399,900$113/sqft |
Source: Coldwell Banker Advantage #10053904 Report a problem | ||
| 1/16/2011 | Price change | $399,900-5.9%$113/sqft |
Source: Coldwell Banker Advantage #10053904 Report a problem | ||
| 11/8/2010 | Listed for sale | $425,000+0.6%$120/sqft |
Source: Coldwell Banker Advantage #10053904 Report a problem | ||
| 1/7/2008 | Sold | $422,500$119/sqft |
Source: Public Record Report a problem | ||
Public tax history
| Year | Property taxes | Tax assessment |
|---|---|---|
| 2025 | $7,454 +4.1% | $309,300 +2.6% |
| 2024 | $7,161 | $301,400 -5.6% |
| 2023 | -- | $319,200 +12.6% |
| 2022 | $6,603 | $283,600 +2.1% |
| 2021 | -- | $277,800 +5% |
| 2020 | $5,732 +1.2% | $264,600 +3% |
| 2019 | $5,663 -1.8% | $256,800 +12.3% |
| 2018 | $5,768 +1.6% | $228,700 -2.3% |
| 2017 | $5,676 +8.3% | $234,100 -6% |
| 2016 | $5,240 +23% | $249,100 +10.9% |
| 2015 | $4,262 | $224,700 +3.7% |
| 2014 | -- | $216,700 -3.1% |
| 2013 | -- | $223,700 +2.8% |
| 2012 | -- | $217,700 -11.8% |
| 2011 | -- | $246,900 +3.8% |
| 2010 | -- | $237,900 -10.3% |
| 2009 | -- | $265,100 +9% |
| 2008 | -- | $243,200 +5.2% |
| 2007 | -- | $231,200 +1.4% |
| 2006 | -- | $228,000 +9% |
| 2005 | -- | $209,100 +4% |
| 2004 | -- | $201,100 +1.9% |
| 2003 | -- | $197,300 +1.1% |
| 2002 | -- | $195,200 +6.6% |
| 2001 | -- | $183,100 |
Find assessor info on the county website
Neighborhood: 49085
Nearby homes
- $365,8005 bd3 ba3.5k sqft3480 Wyndwicke Dr, Saint Joseph, MI 49085Off Market
- $479,000-- bd-- ba-- sqft3480 Wyndwicke Dr, Saint Joseph, MI 49085Off Market
- $433,0003 bd3 ba2.5k sqft3440 Wyndwicke Dr, Saint Joseph, MI 49085Off Market

- $594,200-- bd-- ba-- sqft3440 Wyndwicke Dr, Saint Joseph, MI 49085Off Market
- $55,600-- bd-- ba-- sqftWyndwicke Dr, Saint joseph, MI 49085Off Market
- $2,600-- bd-- ba-- sqftWyndwicke Dr, Saint joseph, MI 49085Off Market
- $2,800-- bd-- ba-- sqftWyndwicke Dr, Saint joseph, MI 49085Off Market
- $2,800-- bd-- ba-- sqftWyndwicke Dr, Saint joseph, MI 49085Off Market
Nearby schools
GreatSchools rating
- 9/10Clarke SchoolGrades: K-5Distance: 0.9 mi
- 9/10Upton Middle SchoolGrades: 6-8Distance: 1.5 mi
- 9/10St. Joseph High SchoolGrades: 9-12Distance: 3.2 mi
Get a cash offer in 3 minutes
Find out how much your home could sell for in as little as 3 minutes with a no-obligation cash offer.
Estimated market value
$750,100
Get a cash offer in 3 minutes
Find out how much your home could sell for in as little as 3 minutes with a no-obligation cash offer.
Estimated market value
$750,100
- Michigan
- Berrien County
- Saint Joseph
- 49085
- 3276 Wyndwicke Dr
Nearby cities
Nearby zip codes
Other Saint Joseph Topics
