Skip main navigation
Sold for $600,000
  • $600,000

    32767 Harburg Dr, Lewes, DE 19958

    3beds
    2,153sqft
    Single Family Residence
    Built in 2011
    0.25 Acres Lot
    $599,700 Zestimate®
    $279/sqft
    $3,003 Estimated rent

    Home value

    $599,700

    $570,000 - $630,000

    $3,003/mo

    Zestimate® history
    Loading
    Loading...

    Owner options

    List your home for rent

    $3,003/mo

    Rent Zestimate®

    Find your next renter with Zillow Rental Manager. Plus, with online applications, you can quickly screen prospective tenants – for free.

    Learn more

    $3,003/mo

    Rent Zestimate®

    Refinance and save

    $5,315/mo

    Est. payment

    Refinancing to a lower rate could help reduce your monthly payments and save thousands over the life of the loan.

    See today's rates

    $5,315/mo

    Est. payment

    Explore your selling options

    Work with a Zillow partner agent

    Leverage their expertise and Zillow's premium Showcase listings to get your home seen by more buyers.

    Get started

    List with your own agent

    Get your home in front of millions of buyers by listing it on Zillow.

    Learn how to do it

    Sell it yourself

    Take full control of how buyers see your home on Zillow by listing For Sale by Owner (FSBO).

    List your home

    What's special

    Two-bay garageTrayed ceilingsRefined architectural detailsPlantation shuttersFeature lightingSleek granite countertopsWarm wood-toned cabinetry
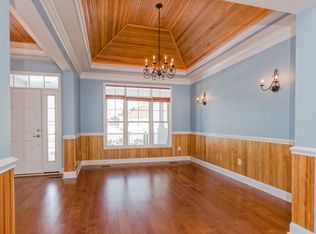
    Presenting 32767 Harberg Drive, situated in the highly coveted Retreat at Love Creek community and just minutes from the vibrant resort towns of Lewes and Rehoboth Beach. This beautiful home offers exceptional curb appeal with mature landscaping supported by an irrigation system, a welcoming covered front porch, a two-bay garage, and striking architectural details including multiple roof peaks, shake and vertical siding, and stone accents. The private wooded setting creates a peaceful and scenic backdrop. Inside, you are immediately greeted by refined architectural details, including beautiful, engineered hardwood flooring, trayed ceilings, feature lighting and plantation shutters. Picture windows in the living and dining areas frame serene natural views and invite abundant natural light into the home. The open-floor plan creates a seamless flow, ideal for both everyday living and entertaining. The gourmet kitchen truly serves as the heart of the home, offering a spacious layout with double wall ovens and a cooktop, a suite of stainless steel appliances, sleek granite countertops, and warm wood-toned cabinetry. Thoughtful details include upper display cabinets with under-cabinet lighting, convenient pull-out drawers, and two pantries, providing both style and functionality. The kitchen flows effortlessly into the dining area, making it perfect for hosting large gatherings. The living room features a cozy gas fireplace and soaring cathedral ceilings, creating a bright, airy atmosphere. A glass sliding transom door leads to an elevated deck complete with a retractable awning, offering an ideal outdoor space to relax or entertain while enjoying the private wooded views. Enjoy a spacious primary bedroom, highlighted by a tray ceiling, easily accommodates a sitting area and serves as a peaceful retreat at the end of the day. The private en suite bath features a dual-sink vanity, a stall shower with bench seating, and a generous walk-in closet designed to accommodate even the most robust wardrobe. The split floor plan provides two graciously sized guest bedrooms and a well-appointed full bath, offering visitors their own private sanctuary. Adjacent to the foyer, a dedicated study complemented by a half bath offers flexibility and could easily serve as a fourth bedroom if desired. A spacious laundry and mudroom provide convenient access to the oversized garage, which is enhanced with epoxy flooring, additional built-in storage, and a side exit door. A gutter guard system is in place for peace of mind. Ideally located just minutes from the historic town of Lewes, you’ll enjoy Main Street shops and restaurants, fishing and marina access, the annual Tulip Festival, and the natural sand dune beaches of Cape Henlopen State Park along the Atlantic Ocean. The home is also just three miles from the DART Beach Bus service, offering easy transportation to Rehoboth Beach’s boardwalk, shops, restaurants, entertainment, and the beloved Funland amusement park, all without the hassle of parking or traffic. Whether you’re seeking a beach retreat or a full-time residence, this home offers the perfect setting to create lasting memories with family and friends for years to come. The home is being sold furnished with minor exclusions, making it truly turnkey and ready for immediate enjoyment. Don’t wait, schedule your private viewing today.

    Zillow last checked:

    Listing updated:

    Listed by:

    Bill Rash 302-430-9921,

    Northrop Realty,

    Co-Listing Agent: Megan Phillips Rash 302-500-0775,

    Northrop Realty

    Bought with:

    LINDA BOVA, RB-0003161

    SEA BOVA ASSOCIATES INC.

    Source: Bright MLS,MLS#: DESU2103930MLS Logo

    Facts & features

    Interior

    Bedrooms & bathrooms
    • Bedrooms: 3
    • Bathrooms: 3
    • Full bathrooms: 2
    • 1/2 bathrooms: 1
    • Main level bathrooms: 3
    • Main level bedrooms: 3
    Rooms
    • Room types: Living Room, Dining Room, Primary Bedroom, Bedroom 2, Bedroom 3, Kitchen, Foyer, Laundry, Office
    Primary bedroom
    • Features: Flooring - HardWood, Attached Bathroom, Window Treatments
    • Level: Main
    • Area: 320 Square Feet
    • Dimensions: 16 X 20
    Bedroom 2
    • Features: Flooring - Carpet, Ceiling Fan(s)
    • Level: Main
    • Area: 180 Square Feet
    • Dimensions: 12 X 15
    Bedroom 3
    • Features: Flooring - Carpet, Ceiling Fan(s)
    • Level: Main
    • Area: 168 Square Feet
    • Dimensions: 12 X 14
    Dining room
    • Features: Flooring - HardWood
    • Level: Main
    • Area: 182 Square Feet
    • Dimensions: 13 X 14
    Foyer
    • Features: Flooring - HardWood
    • Level: Main
    • Area: 165 Square Feet
    • Dimensions: 11 X 15
    Kitchen
    • Features: Flooring - HardWood, Granite Counters, Breakfast Bar, Double Sink, Kitchen - Electric Cooking, Pantry
    • Level: Main
    • Area: 224 Square Feet
    • Dimensions: 14 X 16
    Laundry
    • Features: Flooring - Ceramic Tile
    • Level: Main
    • Area: 98 Square Feet
    • Dimensions: 7 X 14
    Living room
    • Features: Flooring - HardWood, Fireplace - Gas, Cathedral/Vaulted Ceiling, Ceiling Fan(s)
    • Level: Main
    • Area: 361 Square Feet
    • Dimensions: 19 X 19
    Office
    • Features: Flooring - HardWood, Ceiling Fan(s)
    • Level: Main
    • Area: 168 Square Feet
    • Dimensions: 12 X 14
    Heating
    • Heat Pump, Forced Air, Electric
    Cooling
    • Central Air, Electric
    Appliances
    • Included: Cooktop, Refrigerator, Ice Maker, Dishwasher, Disposal, Washer, Dryer, Water Heater, Exhaust Fan, Microwave, Double Oven, Self Cleaning Oven, Oven, Oven/Range - Electric, Stainless Steel Appliance(s), Tankless Water Heater
    • Laundry: Has Laundry, Laundry Room
    Features
    • Breakfast Area, Ceiling Fan(s), Combination Dining/Living, Combination Kitchen/Dining, Combination Kitchen/Living, Dining Area, Entry Level Bedroom, Family Room Off Kitchen, Open Floorplan, Kitchen - Gourmet, Primary Bath(s), Pantry, Recessed Lighting, Bathroom - Stall Shower, Bathroom - Tub Shower, Upgraded Countertops, Walk-In Closet(s), 9'+ Ceilings, Cathedral Ceiling(s), Dry Wall, High Ceilings
    • Flooring: Engineered Wood, Carpet, Wood
    • Doors: Sliding Glass
    • Windows: Double Hung, Double Pane Windows, Screens, Vinyl Clad, Window Treatments
    • Has basement: No
    • Number of fireplaces: 1
    • Fireplace features: Gas/Propane
    Interior area
    • Total structure area: 2,153
    • Total interior livable area: 2,153 sqft
    • Finished area above ground: 2,153
    • Finished area below ground: 0

    Property

    Parking
    • Total spaces: 4
    • Parking features: Garage Faces Front, Storage, Garage Door Opener, Inside Entrance, Oversized, Driveway, Attached
    • Attached garage spaces: 2
    • Uncovered spaces: 2
    Accessibility
    • Accessibility features: None
    Features
    • Levels: One
    • Stories: 1
    • Patio & porch: Deck, Porch, Roof
    • Exterior features: Awning(s), Rain Gutters
    • Pool features: Community
    • Has view: Yes
    • View description: Garden, Trees/Woods
    Lot
    • Size: 0.25 Acres
    • Dimensions: 90.00 x 125.00
    • Features: Front Yard, Landscaped, Rear Yard, SideYard(s), Wooded
    Details
    • Additional structures: Above Grade, Below Grade
    • Parcel number: 33411.00296.00
    • Zoning: MR
    • Special conditions: Standard

    Construction

    Type & style
    • Home type: SingleFamily
    • Architectural style: Other
    • Property subtype: Single Family Residence
    Materials
    • Frame, Stone
    • Foundation: Concrete Perimeter
    • Roof: Architectural Shingle,Pitched,Shake
    Condition
    • New construction: No
    • Year built: 2011

    Utilities & green energy

    • Sewer: Public Sewer
    • Water: Public

    Community & HOA

    Community
    • Features: Pool
    • Security: Main Entrance Lock, Smoke Detector(s), Carbon Monoxide Detector(s)
    • Subdivision: Retreat At Love Creek
    HOA
    • Has HOA: Yes
    • Amenities included: Pool, Tennis Court(s), Community Center, Tot Lots/Playground
    • Services included: Snow Removal
    • HOA fee: $1,900 annually
    Location
    • Region: Lewes

    Financial & listing details

    • Price per square foot: $279/sqft
    • Tax assessed value: $650,300
    • Annual tax amount: $1,373
    • Date on market: 1/29/2026
    • Listing agreement: Exclusive Right To Sell
    • Ownership: Fee Simple

    Price history

    DateEventPrice
    7/10/2026Sold$600,000-5.4%$279/sqft
    Source: Bright MLS #DESU2103930 Report a problem
    6/9/2026Contingent$634,000$294/sqft
    Source: Bright MLS #DESU2103930 Report a problem
    4/19/2026Price change$634,000-2.5%$294/sqft
    Source: Bright MLS #DESU2103930 Report a problem
    1/29/2026Listed for sale$650,000+44.1%$302/sqft
    Source: Bright MLS #DESU2103930 Report a problem
    1/9/2013Sold$451,080$210/sqft
    Source: Public Record Report a problem

    Public tax history

    YearProperty taxesTax assessment
    2025$873 -38.9%$325,150 +730.5%
    2024$1,430 +0.1%$39,150
    2023$1,428 +4.9%$39,150
    2022$1,361 -5.7%$39,150
    2021$1,444 +0.4%$39,150
    2020$1,438 $39,150
    2019$1,438 -16.4%$39,150
    2018$1,719 +4.4%$39,150
    2017$1,646 +54.8%$39,150
    2016$1,064 +7%$39,150
    2015$994 +1.1%$39,150
    2014$983 -31.8%$39,150
    2013$1,441 +685.9%$39,150 +683%
    2012$183 +11.9%$5,000
    2011$164 $5,000
    2010$164 -3%$5,000
    2009$169 $5,000
    2008-- --
    2007-- --
    2006-- --
    2005-- --
    2004-- --
    Find assessor info on the county website

    Neighborhood: 19958

    Nearby schools

    GreatSchools rating
    Schools provided by the listing agent
    • Elementary: Rehoboth
    • Middle: Frederick D. Thomas
    • High: Cape Henlopen
    • District: Cape Henlopen

    Source: Bright MLS. This data may not be complete. We recommend contacting the local school district to confirm school assignments for this home.

    Get pre-qualified for a loan
    At Zillow Home Loans, we can pre-qualify you in as little as 5 minutes with no impact to your credit score.

    An equal housing lender. NMLS #10287.

    Sell for more on Zillow
    Get a Zillow Showcase℠ listing at no additional cost and you could sell for .
    $599,700
    2% more
    +$11,994
    With Zillow Showcase(estimated)
    $611,694