Skip main navigation
Sold for $1,100,000
  • $1,100,000

    3277 LAKEVIEW OAKS DRIVE, LONGWOOD, FL 32779

    4beds
    4,190sqft
    Single Family Residence
    Built in 1999
    0.5 Acres Lot
    $1,285,800 Zestimate®
    $263/sqft
    $4,431 Estimated rent

    Home value

    $1,285,800

    $1.17M - $1.41M

    $4,431/mo

    Zestimate® history
    Loading
    Loading...

    Owner options

    List your home for rent

    $4,431/mo

    Rent Zestimate®

    Find your next renter with Zillow Rental Manager. Plus, with online applications, you can quickly screen prospective tenants – for free.

    Learn more

    $4,431/mo

    Rent Zestimate®

    Refinance and save

    $7,592/mo

    Est. payment

    Refinancing to a lower rate could help reduce your monthly payments and save thousands over the life of the loan.

    See today's rates

    $7,592/mo

    Est. payment

    Explore your selling options

    Work with a Zillow partner agent

    Leverage their expertise and Zillow's premium Showcase listings to get your home seen by more buyers.

    Get started

    List with your own agent

    Get your home in front of millions of buyers by listing it on Zillow.

    Learn how to do it

    Sell it yourself

    Take full control of how buyers see your home on Zillow by listing For Sale by Owner (FSBO).

    List your home

    What's special

    Cozy fireplaceQuality finishesGranite countertopsSpacious backyardBright and airy sunroomGrand primary suiteGourmet kitchen
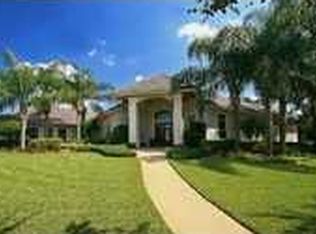
    One or more photo(s) has been virtually staged. Welcome to this beautiful residence in the highly sought-after Alaqua Lakes community where thoughtful design and timeless elegance meet everyday comfort. Nestled on a private ½-acre lot with a spacious backyard, this home offers exceptional curb appeal with its inviting exterior elevation and striking stone accents. Inside, you’ll find soaring ceilings, quality finishes and generous living spaces that blend sophistication with warmth and character. At the heart of the home lies the gourmet kitchen designed to inspire both everyday living and elevated entertaining. Overlooking the family room and the bright and airy sunroom, the kitchen is a true gathering space filled with natural light and seamless functionality. Just steps away are the formal and casual dining areas, a 1,200-bottle climate-controlled wine room and a butler’s pantry making hosting effortless and stylish. A dedicated office with custom built-ins and a cozy fireplace offers the ideal setting for remote work or a quiet study. The grand primary suite, located on the first floor, serves as a private retreat with a spa-like en suite bath featuring split vanities, granite countertops, dual sinks, a whirlpool soaking tub, and two spacious walk-in closets. Upstairs there are three generously sized bedrooms and two full bathrooms that provide comfortable accommodations for family or guests along with plentiful storage throughout. Set within a premier golf course community, residents enjoy world-class amenities including clay tennis courts, a resort-style pool, a 24-hour guard-gated entrance and enhanced community security. Ideally located near Central Florida’s best attractions, upscale shopping and dining, major highways, and international airports, this exceptional home delivers a rare combination of luxury, privacy, and lifestyle.

    Zillow last checked:

    Listing updated:

    Listed by:

    Kathy Stoner 407-312-9672,

    CHARLES RUTENBERG REALTY ORLANDO 407-622-2122,

    Ellen Bessette 407-496-0076,

    CHARLES RUTENBERG REALTY ORLANDO

    Bought with:

    Melanie Miller, 3212765

    PREMIUM PROPERTIES R.E SERVICE

    Source: Stellar MLS,MLS#: O6315775MLS LogoOriginating MLS: Orlando Regional

    Facts & features

    Interior

    Bedrooms & bathrooms
    • Bedrooms: 4
    • Bathrooms: 4
    • Full bathrooms: 3
    • 1/2 bathrooms: 1
    Rooms
    • Room types: Attic, Den/Library/Office, Family Room, Florida Room, Utility Room, Storage Rooms
    Primary bedroom
    • Features: Ceiling Fan(s), En Suite Bathroom, Walk-In Closet(s)
    • Level: First
    • Area: 324 Square Feet
    • Dimensions: 18x18
    Bedroom 2
    • Features: Ceiling Fan(s), En Suite Bathroom, Exhaust Fan, Built-in Closet
    • Level: Second
    • Area: 168 Square Feet
    • Dimensions: 14x12
    Bedroom 3
    • Features: Jack & Jill Bathroom, Built-in Closet
    • Level: Second
    • Area: 225 Square Feet
    • Dimensions: 15x15
    Bedroom 4
    • Features: Jack & Jill Bathroom, Built-in Closet
    • Level: Second
    • Area: 168 Square Feet
    • Dimensions: 14x12
    Primary bathroom
    • Features: Bath With Whirlpool, Dual Sinks, En Suite Bathroom, Exhaust Fan, Granite Counters, Multiple Shower Heads, Split Vanities, Tub with Separate Shower Stall, Walk-In Closet(s)
    • Level: First
    • Area: 187 Square Feet
    • Dimensions: 17x11
    Dinette
    • Features: Built-in Features
    • Level: First
    • Area: 195 Square Feet
    • Dimensions: 15x13
    Dining room
    • Level: First
    • Area: 210 Square Feet
    • Dimensions: 15x14
    Family room
    • Features: Built-In Shelving, Ceiling Fan(s)
    • Level: First
    • Area: 300 Square Feet
    • Dimensions: 20x15
    Great room
    • Level: First
    • Area: 260 Square Feet
    • Dimensions: 20x13
    Kitchen
    • Features: Bar, Breakfast Bar, Built-In Shelving, Pantry, Exhaust Fan, Granite Counters, Kitchen Island, Tall Countertops, Storage Closet
    • Level: First
    • Area: 272 Square Feet
    • Dimensions: 17x16
    Laundry
    • Features: Built-In Shelving, Linen Closet
    • Level: First
    • Area: 88 Square Feet
    • Dimensions: 11x8
    Living room
    • Level: First
    • Area: 315 Square Feet
    • Dimensions: 21x15
    Office
    • Level: First
    • Area: 221 Square Feet
    • Dimensions: 17x13
    Heating
    • Central, Zoned
    Cooling
    • Central Air, Zoned
    Appliances
    • Included: Dishwasher, Disposal, Dryer, Microwave, Range, Range Hood, Refrigerator, Washer, Wine Refrigerator
    • Laundry: Gas Dryer Hookup, Inside, Laundry Room, Washer Hookup
    Features
    • Ceiling Fan(s), Eating Space In Kitchen, High Ceilings, Kitchen/Family Room Combo, Primary Bedroom Main Floor, Stone Counters, Walk-In Closet(s)
    • Flooring: Carpet, Tile, Hardwood
    • Windows: Blinds
    • Has fireplace: Yes
    • Fireplace features: Gas, Non Wood Burning
    Interior area
    • Total structure area: 5,101
    • Total interior livable area: 4,190 sqft

    Property

    Parking
    • Total spaces: 2
    • Parking features: Garage Door Opener, Garage Faces Side
    • Attached garage spaces: 2
    • Details: Garage Dimensions: 30x22
    Features
    • Levels: Two
    • Stories: 2
    • Patio & porch: Rear Porch
    • Exterior features: Irrigation System, Private Mailbox, Sidewalk
    Lot
    • Size: 0.5 Acres
    • Features: Landscaped, Near Golf Course, Sidewalk
    • Residential vegetation: Trees/Landscaped
    Details
    • Parcel number: 1420295NE00001060
    • Zoning: PUD
    • Special conditions: None

    Construction

    Type & style
    • Home type: SingleFamily
    • Architectural style: Traditional
    • Property subtype: Single Family Residence
    Materials
    • Block, Stucco
    • Foundation: Slab
    • Roof: Tile
    Condition
    • Completed
    • New construction: No
    • Year built: 1999

    Utilities & green energy

    • Sewer: Public Sewer
    • Water: Public
    • Utilities for property: BB/HS Internet Available, Cable Available, Electricity Connected, Natural Gas Connected, Public, Sewer Connected, Street Lights, Underground Utilities, Water Connected

    Community & HOA

    Community
    • Features: Deed Restrictions, Gated Community - Guard, Golf Carts OK, Golf, Irrigation-Reclaimed Water, Park, Playground, Pool, Sidewalks, Tennis Court(s)
    • Security: Gated Community, Security Gate, Smoke Detector(s)
    • Pet fee: $0 monthly
    • Subdivision: ALAQUA LAKES PH 1
    HOA
    • Has HOA: Yes
    • Amenities included: Gated, Golf Course, Park, Playground, Pool, Security, Tennis Court(s)
    • Services included: 24-Hour Guard, Community Pool, Manager, Pool Maintenance, Private Road, Security
    • HOA fee: $340 monthly
    • HOA name: Jeff Daniel
    • HOA phone: 407-915-6001
    Location
    • Region: Longwood

    Financial & listing details

    • Price per square foot: $263/sqft
    • Tax assessed value: $1,008,874
    • Annual tax amount: $8,857
    • Date on market: 7/5/2025
    • Cumulative days on market: 219 days
    • Listing terms: Cash,Conventional,FHA,VA Loan
    • Ownership: Fee Simple
    • Total actual rent: 0
    • Electric utility on property: Yes
    • Road surface type: Paved

    Price history

    DateEventPrice
    9/12/2025Sold$1,100,000-14.7%$263/sqft
    Source: Stellar MLS #O6315775 Report a problem
    8/15/2025Pending sale$1,290,000$308/sqft
    Source: Stellar MLS #O6315775 Report a problem
    7/5/2025Listed for sale$1,290,000-7.2%$308/sqft
    Source: Stellar MLS #O6315775 Report a problem
    6/11/2025Listing removed$1,390,000$332/sqft
    Source: Stellar MLS #O6263493 Report a problem
    5/9/2025Price change$1,390,000-2.5%$332/sqft
    Source: Stellar MLS #O6263493 Report a problem
    1/31/2025Price change$1,425,000-1.7%$340/sqft
    Source: Stellar MLS #O6263493 Report a problem
    12/11/2024Listed for sale$1,450,000+1647%$346/sqft
    Source: Stellar MLS #O6263493 Report a problem
    11/4/1997Sold$83,000$20/sqft
    Source: Public Record Report a problem

    Public tax history

    YearProperty taxesTax assessment
    2025$14,105 +61.1%$1,008,874 +43.5%
    2024$8,758 +2.4%$703,070 +3%
    2023$8,553 +2.4%$682,592 +3%
    2022$8,352 -2.6%$662,711 +3%
    2021$8,571 +0.7%$643,409 +1.4%
    2020$8,516 +0.9%$634,526 +2.3%
    2019$8,443 $620,260 +1.9%
    2018$8,443 +0.7%$608,695 +2.1%
    2017$8,383 +0.3%$596,175 +1.4%
    2016$8,354 -1.8%$588,000 +1.4%
    2015$8,504 $579,854 +0.8%
    2014$8,504 +0.3%$575,252 +1.5%
    2013$8,480 -0.5%$566,751 -4.3%
    2012$8,526 -8.2%$592,446 -6.7%
    2011$9,285 -2.3%$635,098 -1.2%
    2010$9,500 +3.4%$642,571 +2.7%
    2009$9,188 +3.8%$625,678 +0.1%
    2008$8,849 +3%$625,053 +3%
    2007$8,593 -6%$606,848 +2.5%
    2006$9,138 +1.4%$592,047 +3%
    2005$9,009 0%$574,803 +3%
    2004$9,009 +0.5%$558,061 +1.9%
    2003$8,960 +0.9%$547,656 +2.4%
    2002$8,884 +8.2%$534,820 +15.2%
    2000$8,212 $464,441
    Find assessor info on the county website

    Neighborhood: 32779

    Nearby schools

    GreatSchools rating
    Schools provided by the listing agent
    • Elementary: Heathrow Elementary
    • Middle: Markham Woods Middle
    • High: Lake Mary High

    Source: Stellar MLS. This data may not be complete. We recommend contacting the local school district to confirm school assignments for this home.

    Get a cash offer in 3 minutes
    Find out how much your home could sell for in as little as 3 minutes with a no-obligation cash offer.
    Estimated market value
    $1,285,800
    Get a cash offer in 3 minutes
    Find out how much your home could sell for in as little as 3 minutes with a no-obligation cash offer.
    Estimated market value
    $1,285,800