Skip main navigation
Sold for $748,000
  • $748,000

    3277 Marbey Dr, Huntingtown, MD 20639

    5beds
    3,680sqft
    Single Family Residence
    Built in 2019
    0.61 Acres Lot
    $792,800 Zestimate®
    $203/sqft
    $4,353 Estimated rent

    Home value

    $792,800

    $753,000 - $832,000

    $4,353/mo

    Zestimate® history
    Loading
    Loading...

    Owner options

    List your home for rent

    $4,353/mo

    Rent Zestimate®

    Find your next renter with Zillow Rental Manager. Plus, with online applications, you can quickly screen prospective tenants – for free.

    Learn more

    $4,353/mo

    Rent Zestimate®

    Refinance and save

    $4,694/mo

    Est. payment

    Refinancing to a lower rate could help reduce your monthly payments and save thousands over the life of the loan.

    See today's rates

    $4,694/mo

    Est. payment

    Explore your selling options

    Work with a Zillow partner agent

    Leverage their expertise and Zillow's premium Showcase listings to get your home seen by more buyers.

    Get started

    List with your own agent

    Get your home in front of millions of buyers by listing it on Zillow.

    Learn how to do it

    Sell it yourself

    Take full control of how buyers see your home on Zillow by listing For Sale by Owner (FSBO).

    List your home

    What's special

    Oversized closetAttached bathroomSignificantly sized pantry spaceOversized primary suite
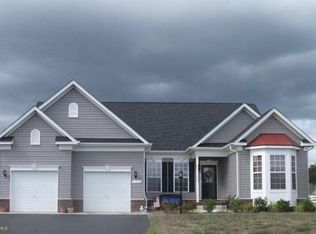
    Introducing the incredible Grandhaven model located in the sought-after Marley Run community. This meticulously-maintained 5-bedroom 3.5 bath home is perfectly situated at the end of a quiet street, away from any through traffic. With its open and inviting floorplan, you will fall in love from the moment you walk in the door! Upgraded hardwood floors extend throughout the main level, adding a touch of class to the home's interior. The gourmet kitchen is upgraded with quartz countertops, serving both form and function, and is complemented by a convenient butler's pantry, great for entertaining and storage. Additionally, the home boasts a significantly sized pantry space for all your organizational needs. The oversized primary suite is a true highlight, and features a sitting area, large, beautiful, attached bathroom, and an oversized closet. Step outside to a private and peaceful fenced backyard, complete with a sizable 14x10 shed for additional storage. This home is a combination of sophistication and practical living in a serene and private setting. Positioned for convenience, this home offers an easy drive to Washington D.C., Annapolis, and Pax River, making it an ideal residence for commuters. It is truly a must see!

    Zillow last checked:

    Listing updated:

    Listed by:

    Shelly Alonso 301-481-0089,

    RE/MAX Closers

    Bought with:

    Angie Carle, 594122

    EXIT Here Realty

    Source: Bright MLS,MLS#: MDCA2015112MLS Logo

    Facts & features

    Interior

    Bedrooms & bathrooms
    • Bedrooms: 5
    • Bathrooms: 4
    • Full bathrooms: 3
    • 1/2 bathrooms: 1
    • Main level bathrooms: 1
    Basement
    • Area: 1446
    Heating
    • Heat Pump, Electric, Natural Gas
    Cooling
    • Ceiling Fan(s), Central Air, Heat Pump, Electric
    Appliances
    • Included: Electric Water Heater
    Features
    • Attic, Butlers Pantry, Ceiling Fan(s), Combination Kitchen/Living, Family Room Off Kitchen, Open Floorplan, Formal/Separate Dining Room, Kitchen - Gourmet, Pantry, Primary Bath(s), Recessed Lighting, Soaking Tub, Bathroom - Tub Shower, Walk-In Closet(s)
    • Flooring: Carpet, Wood
    • Basement: Partial,Full,Heated,Exterior Entry,Rear Entrance,Sump Pump,Connecting Stairway
    • Number of fireplaces: 1
    Interior area
    • Total structure area: 3,854
    • Total interior livable area: 3,680 sqft
    • Finished area above ground: 2,408
    • Finished area below ground: 1,272

    Property

    Parking
    • Total spaces: 9
    • Parking features: Garage Faces Side, Garage Door Opener, Inside Entrance, Attached, Driveway
    • Attached garage spaces: 2
    • Uncovered spaces: 7
    Accessibility
    • Accessibility features: None
    Features
    • Levels: Three
    • Stories: 3
    • Patio & porch: Deck
    • Exterior features: Flood Lights, Play Area
    • Pool features: None
    • Fencing: Back Yard
    Lot
    • Size: 0.61 Acres
    • Features: Backs to Trees, No Thru Street, Private, Rear Yard, SideYard(s)
    Details
    • Additional structures: Above Grade, Below Grade
    • Parcel number: 0502148781
    • Zoning: RUR
    • Special conditions: Standard

    Construction

    Type & style
    • Home type: SingleFamily
    • Architectural style: Colonial
    • Property subtype: Single Family Residence
    Materials
    • Stone
    • Foundation: Permanent
    Condition
    • New construction: No
    • Year built: 2019

    Utilities & green energy

    • Sewer: Public Sewer, Public Septic
    • Water: Public

    Community & neighborhood

    Security
    • Security features: Fire Sprinkler System
    Location
    • Region: Huntingtown
    • Subdivision: Marley Run

    HOA & financial

    HOA
    • Has HOA: Yes
    • HOA fee: $238 annually
    • Association name: MARLEY RUN HOA

    Other

    Other facts
    • Listing agreement: Exclusive Right To Sell
    • Ownership: Fee Simple

    Price history

    DateEventPrice
    5/24/2024Sold$748,000-1.6%$203/sqft
    Source: Bright MLS #MDCA2015112 Report a problem
    4/18/2024Contingent$760,000$207/sqft
    Source: Bright MLS #MDCA2015112 Report a problem
    4/12/2024Listed for sale$760,000+36.3%$207/sqft
    Source: Bright MLS #MDCA2015112 Report a problem
    7/23/2019Sold$557,652+2.5%$152/sqft
    Source: Public Record Report a problem
    6/18/2019Listed for sale$544,233$148/sqft
    Source: RE/MAX One #1002243078 Report a problem
    2/6/2019Pending sale$544,233+2.7%$148/sqft
    Source: RE/MAX ONE #1002243078 Report a problem
    9/16/2018Price change$529,900+1.9%$144/sqft
    Source: RE/MAX One #1002243078 Report a problem
    8/15/2018Listed for sale$519,900$141/sqft
    Source: RE/MAX One #1002243078 Report a problem

    Public tax history

    YearProperty taxesTax assessment
    2025$6,771 +10.4%$627,567 +10.4%
    2024$6,136 +6.7%$568,700 +2.7%
    2023$5,752 +2.8%$553,600 -2.7%
    2022$5,595 +2.9%$568,700 +8.7%
    2021$5,438 +1.9%$523,400 +2.4%
    2020$5,338 +792.7%$511,267 +797%
    2019$598 $57,000
    2018$598 -1.4%$57,000
    2017$606 -9.3%$57,000
    2016$669 $57,000
    2015$669 $57,000
    2014$669 $57,000
    2013-- $57,000 -14.4%
    2012-- $66,600
    2011-- $66,600 -47.9%
    2010-- $127,806
    2009-- --

    Find assessor info on the county website

    Neighborhood: 20639

    Nearby schools

    GreatSchools rating
    Schools provided by the listing agent
    • District: Calvert County Public Schools

    Source: Bright MLS. This data may not be complete. We recommend contacting the local school district to confirm school assignments for this home.

    Get a cash offer in 3 minutes
    Find out how much your home could sell for in as little as 3 minutes with a no-obligation cash offer.
    Estimated market value
    $792,800
    Get a cash offer in 3 minutes
    Find out how much your home could sell for in as little as 3 minutes with a no-obligation cash offer.
    Estimated market value
    $792,800