Welcome Home! Situated in the coveted Shevlin Ridge neighborhood, this perfect open floor plan by award winning local builder has room for everyone with 3 bedrooms, 3 full baths AND an office! An entertainers delight with inviting vaulted great room plan, 2 dining spaces, and island counter that can serve up any family holiday buffet! Step outside anytime of the year for bbqing under the covered back patio that leads to a lush green, mature landscape with separate outdoor firepit area, and calming water feature inviting you to relax and enjoy the tranquil backyard setting. 3 car garage AND 6'x14' custom built shed for ample parking and all of your storage needs for Bend recreation! Home is pre-plumbed for central vac and has ability to be wired for hot tub outside of Master Bedroom. Approximately 3 miles to the heart of Downtown Bend, 1.5 miles to NW Crossing Shops and Restaurants, AND just about .5 mile to Shevlin Park trails/nature etc. This is HOME!
Sold for $1,550,000
$1,550,000
3277 NW Pee Wee Ct, Bend, OR 97703
3beds
2,534sqft
SingleFamily
Built in 2014
0.31 Acres Lot
$1,521,200 Zestimate®
$612/sqft
$5,238 Estimated rent
Home value
$1,521,200
$1.41M - $1.63M
$5,238/mo
Zestimate® history
Owner options
List your home for rent
$5,238/mo
Rent Zestimate®
Find your next renter with Zillow Rental Manager. Plus, with online applications, you can quickly screen prospective tenants – for free.
$5,238/mo
Rent Zestimate®
Refinance and save
$7,289/mo
Est. payment
Refinancing to a lower rate could help reduce your monthly payments and save thousands over the life of the loan.
$7,289/mo
Est. payment
Explore your selling options
Work with a Zillow partner agent
Leverage their expertise and Zillow's premium Showcase listings to get your home seen by more buyers.
Get startedList with your own agent
Get your home in front of millions of buyers by listing it on Zillow.
Learn how to do itSell it yourself
Take full control of how buyers see your home on Zillow by listing For Sale by Owner (FSBO).
List your homeWhat's special
Facts & features
Interior
Bedrooms & bathrooms
- Bedrooms: 3
- Bathrooms: 3
- Full bathrooms: 3
Features
- Breakfast Bar, Master Downstairs, Pantry, Double Vanity, Linen Closet, Solid Surface Counters, Walk-In Closet(s), Central Vacuum, Kitchen Island, Soaking Tub, Tile Shower, Vaulted Ceiling(s), Open Floorplan, Dry Bar
- Windows: Vinyl Frames, Double Pane Windows
- Has fireplace: Yes
- Fireplace features: Gas, Great Room
- Common walls with other units/homes: No Common Walls
Interior area
- Total interior livable area: 2,534 sqft
Property
Parking
- Total spaces: 3
- Parking features: Garage - Attached
Features
- Levels: One
Lot
- Size: 0.31 Acres
- Features: Landscaped, Sprinkler Timer(s), Water Feature, Drip System, Native Plants, Level, Sprinklers In Front, Sprinklers In Rear
Details
- Additional structures: Shed(s)
- Parcel number: 171126DA07200
- Special conditions: Standard
Construction
Type & style
- Home type: SingleFamily
- Architectural style: Craftsman
Condition
- Year built: 2014
Utilities & green energy
- Sewer: Public Sewer
- Water: Public
Community & HOA
Community
- Security: Carbon Monoxide Detector(s), Smoke Detector(s)
Location
- Region: Bend
Financial & listing details
- Price per square foot: $612/sqft
- Tax assessed value: $1,316,690
- Annual tax amount: $10,516
- Road surface type: Paved
Price history
| Date | Event | Price |
|---|---|---|
| 6/3/2026 | Sold | $1,550,000+24%$612/sqft |
Source: Public Record Report a problem | ||
| 12/2/2020 | Sold | $1,250,000+11.1%$493/sqft |
Source: Public Record Report a problem | ||
| 10/27/2020 | Pending sale | $1,125,000$444/sqft |
Source: Stellar Realty Northwest #220111226 Report a problem | ||
| 10/23/2020 | Listed for sale | $1,125,000+94.6%$444/sqft |
Source: Stellar Realty Northwest #220111226 Report a problem | ||
| 6/25/2013 | Sold | $578,000$228/sqft |
Source: Public Record Report a problem | ||
| 3/27/2013 | Listed for sale | $578,000+362.4%$228/sqft |
Source: Clarity CRM, Inc. #201209324 Report a problem | ||
| 6/27/2012 | Sold | $125,000-10.1%$49/sqft |
Source: Public Record Report a problem | ||
| 9/18/2011 | Listing removed | $139,000$55/sqft |
Source: Vflyer Homes #201005725 Report a problem | ||
| 9/17/2011 | Listed for sale | $139,000$55/sqft |
Source: Vflyer Homes #201005725 Report a problem | ||
Public tax history
| Year | Property taxes | Tax assessment |
|---|---|---|
| 2025 | $10,516 +3.9% | $622,410 +3% |
| 2024 | $10,118 +7.9% | $604,290 +6.1% |
| 2023 | $9,379 +4% | $569,610 |
| 2022 | $9,021 +2.9% | $569,610 +6.1% |
| 2021 | $8,764 | $536,920 |
| 2020 | -- | $536,920 +6.1% |
| 2019 | $8,149 | $506,110 |
| 2018 | $8,149 +2.9% | $506,110 +3% |
| 2017 | $7,921 +8% | $491,370 +3% |
| 2016 | $7,337 | $477,060 +3% |
| 2015 | $7,337 +5.9% | $463,170 +3% |
| 2014 | $6,927 | $449,680 +43.1% |
| 2013 | -- | $314,210 +142.3% |
| 2012 | -- | $129,680 -5% |
| 2011 | -- | $136,500 -22.5% |
| 2010 | -- | $176,190 +3% |
| 2009 | -- | $171,060 +3% |
| 2008 | -- | $166,080 +3% |
| 2007 | -- | $161,250 |
Find assessor info on the county website
Neighborhood: Summit West
Nearby homes
- $1,388,0003 bd3 ba2.5k sqft3277 NW Pee Wee Ct, Bend, OR 97701Off Market

- $1,550,0003 bd3 ba2.5k sqft3277 NW Pee Wee Ct, Bend, OR 97703Sold

- $1,300,6004 bd2 ba3k sqft3289 NW Pee Wee Ct, Bend, OR 97703Off Market
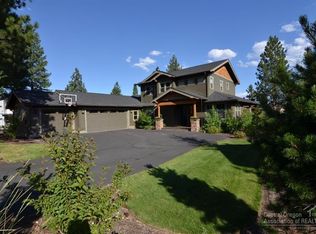
- $1,298,0004 bd2 ba2.5k sqft3271 NW Pee Wee Ct, Bend, OR 97703Off Market
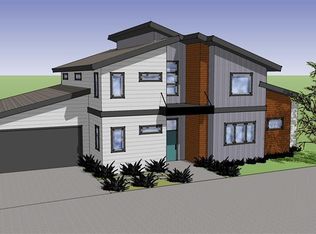
- $1,873,6004 bd3 ba4k sqft3176 NW Shevlin Meadow Dr, Bend, OR 97703Off Market
- $1,472,5003 bd3 ba2.5k sqft3295 NW Pee Wee Ct, Bend, OR 97703Off Market
- $1,301,3003 bd3 ba2.5k sqft3295 NW Pee Wee Ct, Bend, OR 97701Off Market
- $1,156,9003 bd2 ba2.4k sqft3270 NW Pee Wee Ct, Bend, OR 97703Off Market
Nearby schools
GreatSchools rating
- 8/10William E Miller ElementaryGrades: K-5Distance: 1.3 mi
- 7/10Pacific Crest Middle SchoolGrades: 6-8Distance: 1.2 mi
- 10/10Summit High SchoolGrades: 9-12Distance: 1.1 mi
Schools provided by the listing agent
- Elementary: William E Miller Elem
- Middle: Pacific Crest Middle
- High: Summit High
Source: The MLS. This data may not be complete. We recommend contacting the local school district to confirm school assignments for this home.
Sell for more on Zillow
Get a Zillow Showcase℠ listing at no additional cost and you could sell for .
$1,521,200
2% more
+$30,424
With Zillow Showcase(estimated)
$1,551,624
Sell for more on Zillow
Get a Zillow Showcase℠ listing at no additional cost and you could sell for .
$1,521,200
2% more
+$30,424
With Zillow Showcase(estimated)
$1,551,624
- Oregon
- Deschutes County
- Bend
- 97703
- Summit West
- 3277 NW Pee Wee Ct
