Skip main navigation
Closed
  • $555,000

    3277 Pomarine Ln, Peachtree Corners, GA 30092

    3beds
    2,439sqft
    Single Family Residence, Residential
    Built in 1994
    9,583 Square Feet Lot
    $544,300 Zestimate®
    $228/sqft
    $2,996 Estimated rent

    Home value

    $544,300

    $501,000 - $593,000

    $2,996/mo

    Zestimate® history
    Loading
    Loading...

    Owner options

    List your home for rent

    $2,996/mo

    Rent Zestimate®

    Find your next renter with Zillow Rental Manager. Plus, with online applications, you can quickly screen prospective tenants – for free.

    Learn more

    $2,996/mo

    Rent Zestimate®

    Refinance and save

    $4,365/mo

    Est. payment

    Refinancing to a lower rate could help reduce your monthly payments and save thousands over the life of the loan.

    See today's rates

    $4,365/mo

    Est. payment

    Explore your selling options

    Work with a Zillow partner agent

    Leverage their expertise and Zillow's premium Showcase listings to get your home seen by more buyers.

    Get started

    List with your own agent

    Get your home in front of millions of buyers by listing it on Zillow.

    Learn how to do it

    Sell it yourself

    Take full control of how buyers see your home on Zillow by listing For Sale by Owner (FSBO).

    List your home

    What's special

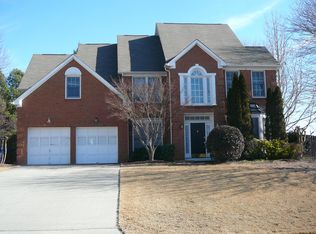
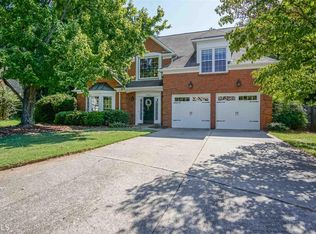
    Beautifully Updated Home in the Heart of Peachtree Corners! Nestled in Avocet, a vibrant swim & tennis community, this 3 BR / 2.5 BA home is truly move-in ready with fresh paint, new light fixtures, updated flooring, and recently replaced roof and AC systems. The main level welcomes you with a two-story foyer, a versatile front office perfect for a study, playroom, or flex space, a formal dining room with tray ceiling, and a convenient half bath. The bright kitchen features crisp white cabinetry and stone countertops, flowing seamlessly into the fireside family room with views of the private backyard — ideal for both everyday living and entertaining. Upstairs, the spacious primary suite offers vaulted ceilings, serene backyard views, a large walk-in closet, and a spa-like bath with double vanities, jacuzzi tub, and separate shower. Two additional bedrooms, a full hall bath with new flooring, and a spacious laundry room complete the second level. Enjoy the flat backyard — perfect for play, gardening, or relaxation. Plus, you’ll love the convenience of walking to Starbucks, Dunkin’, restaurants, and shops, with The Forum and Peachtree Corners Town Center just minutes away. The Avocet community is known for its welcoming atmosphere and amenities, including a swimming pool and tennis courts. With great schools, nearby dining, and easy access to Atlanta, this home blends comfort, charm, and convenience in a neighborhood you’ll be proud to call home.

    Zillow last checked:

    Listing updated:

    Listed by:

    Zachary McGuire,

    Coldwell Banker Realty 770-889-3051

    Bought with:

    Paula Thomas, 407503

    Keller Williams Realty Intown ATL

    Source: FMLS GA,MLS#: 7642903MLS Logo

    Facts & features

    Interior

    Bedrooms & bathrooms
    • Bedrooms: 3
    • Bathrooms: 3
    • Full bathrooms: 2
    • 1/2 bathrooms: 1
    Rooms
    • Room types: Bedroom, Bonus Room, Den, Family Room
    Primary bedroom
    • Features: Oversized Master
    • Level: Oversized Master
    Bedroom
    • Features: Oversized Master
    Primary bathroom
    • Features: Double Vanity, Separate Tub/Shower, Vaulted Ceiling(s), Whirlpool Tub
    Dining room
    • Features: Separate Dining Room
    Kitchen
    • Features: Breakfast Bar, Breakfast Room, Cabinets Other, Cabinets White, Eat-in Kitchen, Pantry, Solid Surface Counters, View to Family Room
    Heating
    • Central
    Cooling
    • Ceiling Fan(s), Central Air
    Appliances
    • Included: Dishwasher, Disposal, Dryer, Gas Cooktop, Gas Oven
    • Laundry: Laundry Room, Upper Level
    Features
    • Crown Molding, Double Vanity, Entrance Foyer 2 Story, Recessed Lighting, Tray Ceiling(s), Walk-In Closet(s)
    • Flooring: Carpet, Hardwood, Laminate, Luxury Vinyl
    • Windows: Bay Window(s), Double Pane Windows
    • Basement: None
    • Attic: Pull Down Stairs
    • Number of fireplaces: 1
    • Fireplace features: Family Room, Gas Starter
    • Common walls with other units/homes: No Common Walls
    Interior area
    • Total structure area: 2,439
    • Total interior livable area: 2,439 sqft

    Property

    Parking
    • Total spaces: 4
    • Parking features: Attached, Driveway, Garage, Garage Door Opener, Garage Faces Front, Level Driveway
    • Attached garage spaces: 2
    • Has uncovered spaces: Yes
    Accessibility
    • Accessibility features: None
    Features
    • Levels: Two
    • Stories: 2
    • Patio & porch: Patio
    • Exterior features: Private Yard, No Dock
    • Pool features: None
    • Has spa: Yes
    • Spa features: Bath, None
    • Fencing: Back Yard,Wood
    • Has view: Yes
    • View description: Neighborhood
    • Waterfront features: None
    • Body of water: None
    Lot
    • Size: 9,583 Square Feet
    • Features: Back Yard, Cleared, Landscaped
    Details
    • Additional structures: None
    • Parcel number: R6288 206
    • Other equipment: None
    • Horse amenities: None

    Construction

    Type & style
    • Home type: SingleFamily
    • Architectural style: Traditional
    • Property subtype: Single Family Residence, Residential
    Materials
    • Brick, Cement Siding, HardiPlank Type
    • Foundation: Slab
    • Roof: Composition
    Condition
    • Resale
    • New construction: No
    • Year built: 1994

    Utilities & green energy

    • Electric: 110 Volts, 220 Volts in Laundry
    • Sewer: Public Sewer
    • Water: Public
    • Utilities for property: Cable Available, Electricity Available, Natural Gas Available, Phone Available, Sewer Available, Underground Utilities, Water Available
    Green energy
    • Energy efficient items: None
    • Energy generation: None

    Community & HOA

    Community
    • Features: Clubhouse, Homeowners Assoc, Playground, Pool, Tennis Court(s)
    • Security: Secured Garage/Parking
    • Subdivision: Avocet
    HOA
    • Has HOA: Yes
    • HOA fee: $900 annually
    Location
    • Region: Peachtree Corners

    Financial & listing details

    • Price per square foot: $228/sqft
    • Tax assessed value: $529,000
    • Annual tax amount: $5,656
    • Date on market: 9/18/2025
    • Cumulative days on market: 11 days
    • Electric utility on property: Yes
    • Road surface type: Asphalt, Paved

    Price history

    DateEventPrice
    10/31/2025Sold$555,000-0.9%$228/sqft
    Source: FMLS GA #7642903 Report a problem
    9/30/2025Pending sale$560,000$230/sqft
    Source: FMLS GA #7642903 Report a problem
    9/18/2025Listed for sale$560,000+45.6%$230/sqft
    Source: GAMLS #10598935 Report a problem
    3/12/2021Sold$384,500+2.5%$158/sqft
    Source: GAMLS #8933517 Report a problem
    2/23/2021Pending sale$375,000$154/sqft
    Source: Keller Williams Realty - Chattahoochee North #6838097 Report a problem
    2/12/2021Listed for sale$375,000+38.9%$154/sqft
    Source: Keller Williams Realty - Chattahoochee North #6838097 Report a problem
    12/1/2015Sold$270,000-3.6%$111/sqft
    Source: FMLS GA #5601846 Report a problem
    11/12/2015Pending sale$280,000$115/sqft
    Source: KELLER WILLIAMS REALTY CONSULT #07532478 Report a problem
    10/1/2015Listed for sale$280,000+34.6%$115/sqft
    Source: KELLER WILLIAMS RLTY CONSULTANTS #5601846 Report a problem
    9/28/2011Sold$208,000-0.9%$85/sqft
    Source: Public Record Report a problem
    7/28/2011Price change$209,900-2.3%$86/sqft
    Source: Executive Home Sales #4250093 Report a problem
    7/17/2011Listed for sale$214,900-14.7%$88/sqft
    Source: Executive Home Sales #4250093 Report a problem
    5/13/2005Sold$252,000+8.2%$103/sqft
    Source: Public Record Report a problem
    6/12/2003Sold$233,000+20.1%$96/sqft
    Source: Public Record Report a problem
    11/17/1998Sold$194,000+17.1%$80/sqft
    Source: Public Record Report a problem
    9/8/1994Sold$165,700$68/sqft
    Source: Public Record Report a problem

    Public tax history

    YearProperty taxesTax assessment
    2025$5,531 -2.2%$211,600 +19%
    2024$5,656 +9.2%$177,880
    2023$5,179 +0.3%$177,880 +15.7%
    2022$5,164 +17.6%$153,800 +14.9%
    2021$4,390 +3.8%$133,840 +7%
    2020$4,228 +3.3%$125,040
    2019$4,093 $125,040 +6.1%
    2018$4,093 +10.8%$117,800 +9.1%
    2016$3,695 +5.9%$108,000 +5.2%
    2015$3,488 $102,640 +7.3%
    2014$3,488 +23.8%$95,680 +15%
    2013$2,818 $83,200
    2012-- $83,200 -10.2%
    2011-- $92,600 -9.6%
    2010-- $102,480
    2009-- $102,480
    2007-- $102,480
    2006-- $102,480 +22.4%
    2005-- $83,720
    2004$1,159 +2.9%$83,720
    2003$1,127 -49.8%$83,720
    2002$2,242 +1.9%$83,720 +7.4%
    2001$2,200 $77,960
    Find assessor info on the county website

    Neighborhood: 30092

    Nearby schools

    GreatSchools rating
    Schools provided by the listing agent
    • Elementary: Berkeley Lake
    • Middle: Duluth
    • High: Duluth

    Source: FMLS GA. This data may not be complete. We recommend contacting the local school district to confirm school assignments for this home.

    Get a cash offer in 3 minutes
    Find out how much your home could sell for in as little as 3 minutes with a no-obligation cash offer.
    Estimated market value
    $544,300
    Get a cash offer in 3 minutes
    Find out how much your home could sell for in as little as 3 minutes with a no-obligation cash offer.
    Estimated market value
    $544,300