Skip main navigation
Sold
  • $525,000

    3277 Riverbend Ave, Eugene, OR 97408

    3beds
    1,627sqft
    Residential, Single Family Residence
    Built in 1995
    6,534 Square Feet Lot
    $545,100 Zestimate®
    $323/sqft
    $2,700 Estimated rent

    Home value

    $545,100

    $518,000 - $572,000

    $2,700/mo

    Zestimate® history
    Loading
    Loading...

    Owner options

    List your home for rent

    $2,700/mo

    Rent Zestimate®

    Find your next renter with Zillow Rental Manager. Plus, with online applications, you can quickly screen prospective tenants – for free.

    Learn more

    $2,700/mo

    Rent Zestimate®

    Refinance and save

    $3,127/mo

    Est. payment

    Refinancing to a lower rate could help reduce your monthly payments and save thousands over the life of the loan.

    See today's rates

    $3,127/mo

    Est. payment

    Explore your selling options

    Work with a Zillow partner agent

    Leverage their expertise and Zillow's premium Showcase listings to get your home seen by more buyers.

    Get started

    List with your own agent

    Get your home in front of millions of buyers by listing it on Zillow.

    Learn how to do it

    Sell it yourself

    Take full control of how buyers see your home on Zillow by listing For Sale by Owner (FSBO).

    List your home

    What's special

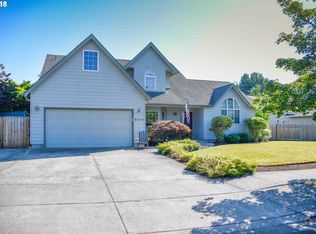
    This beautiful single level home is located in the sought-after North Gilham Neighborhood. Situated perfectly on a cul-de-sac, one block to Gilham Elementary and Gilham Park. New roof, new exterior paint, newer skylights, bamboo flooring, vaulted ceiling, gas range. Attic storage space with dropdown stairway. Stainless steel appliances. Half bath off of laundry. Private yard. Gas furnace and air conditioner unit replaced in 2015. Roof replaced in 2013 with Owens Corning Lifetime Laminated Tru-Def Duration AR shingles. Living room skylights replace in 2013 with Low E. Glass skylights. Exterior hand painted in 2024 with Rodda Ultimate paint for the body and Rodda Unique for the trim. Gas fireplace recently serviced. New stainless steel dishwasher, new stainless steel microwave. Half bath off of laundry room. Programmable sprinkler system, natural gas hook up for bbq off of back deck. Attic storage with drop down ladder from garage. Temperature controlled attic fan installed. 23' x 25' garage.

    Zillow last checked:

    Listing updated:

    Listed by:

    Maida Belove-McCarthy 541-953-9150,

    Better Homes and Gardens Real Estate Equinox,

    Brian Schartz 541-912-9368,

    Better Homes and Gardens Real Estate Equinox

    Bought with:

    Lisa Frey, 970500069

    Keller Williams Realty Eugene and Springfield

    Source: RMLS (OR),MLS#: 24326672MLS Logo

    Facts & features

    Interior

    Bedrooms & bathrooms
    • Bedrooms: 3
    • Bathrooms: 3
    • Full bathrooms: 2
    • Partial bathrooms: 1
    • Main level bathrooms: 3
    Primary bedroom
    • Features: Bathroom, Vaulted Ceiling, Walkin Closet
    • Level: Main
    • Area: 156
    • Dimensions: 12 x 13
    Bedroom 2
    • Level: Main
    • Area: 120
    • Dimensions: 10 x 12
    Bedroom 3
    • Level: Main
    • Area: 144
    • Dimensions: 12 x 12
    Dining room
    • Features: Bamboo Floor, Vaulted Ceiling
    • Level: Main
    • Area: 156
    • Dimensions: 12 x 13
    Kitchen
    • Features: Eat Bar, Gas Appliances, Suite
    • Level: Main
    • Area: 156
    • Width: 13
    Living room
    • Features: Fireplace, Bamboo Floor, Vaulted Ceiling
    • Level: Main
    • Area: 221
    • Dimensions: 13 x 17
    Heating
    • Forced Air, Fireplace(s)
    Cooling
    • Heat Pump
    Appliances
    • Included: Disposal, Free-Standing Gas Range, Free-Standing Range, Free-Standing Refrigerator, Gas Appliances, Microwave, Plumbed For Ice Maker, Stainless Steel Appliance(s), Gas Water Heater
    Features
    • Vaulted Ceiling(s), Sink, Eat Bar, Suite, Bathroom, Walk-In Closet(s)
    • Flooring: Bamboo
    • Windows: Double Pane Windows, Vinyl Frames
    • Basement: Crawl Space
    • Number of fireplaces: 1
    • Fireplace features: Gas
    Interior area
    • Total structure area: 1,627
    • Total interior livable area: 1,627 sqft

    Property

    Parking
    • Total spaces: 2
    • Parking features: Driveway, Garage Door Opener, Attached
    • Attached garage spaces: 2
    • Has uncovered spaces: Yes
    Accessibility
    • Accessibility features: Main Floor Bedroom Bath, One Level, Walkin Shower, Accessibility
    Features
    • Levels: One
    • Stories: 1
    • Patio & porch: Deck
    • Fencing: Fenced
    • Has view: Yes
    • View description: City, Park/Greenbelt
    Lot
    • Size: 6,534 sqft
    • Features: Cul-De-Sac, Sprinkler, SqFt 5000 to 6999
    Details
    • Additional structures: ToolShed
    • Parcel number: 1508827
    • Zoning: R-1

    Construction

    Type & style
    • Home type: SingleFamily
    • Architectural style: Traditional
    • Property subtype: Residential, Single Family Residence
    Materials
    • Cement Siding, T111 Siding
    • Foundation: Concrete Perimeter
    • Roof: Shingle
    Condition
    • Resale
    • New construction: No
    • Year built: 1995

    Utilities & green energy

    • Gas: Gas
    • Sewer: Public Sewer
    • Water: Public

    Community & neighborhood

    Location
    • Region: Eugene
    • Subdivision: Northeast Neighbors

    Other

    Other facts
    • Listing terms: Cash,Conventional
    • Road surface type: Paved

    Price history

    DateEventPrice
    9/6/2024Sold$525,000$323/sqft
    Source: RMLS (OR) #24326672 Report a problem
    8/6/2024Pending sale$525,000$323/sqft
    Source: RMLS (OR) #24326672 Report a problem
    8/2/2024Listed for sale$525,000+102%$323/sqft
    Source: RMLS (OR) #24326672 Report a problem
    1/17/2011Listing removed$259,900$160/sqft
    Source: ReMax Integrity #10071180 Report a problem
    9/2/2010Listed for sale$259,900+37.5%$160/sqft
    Source: Remax Integrity #10071180 Report a problem
    8/6/2003Sold$189,000$116/sqft
    Source: Public Record Report a problem

    Public tax history

    YearProperty taxesTax assessment
    2025$6,035 +1.3%$309,752 +3%
    2024$5,960 +2.6%$300,731 +3%
    2023$5,808 +4%$291,972 +3%
    2022$5,584 +6.5%$283,468 +3%
    2021$5,244 +0.3%$275,212 +3%
    2020$5,227 +4.7%$267,197 +3%
    2019$4,991 +7.9%$259,415 +3%
    2018$4,627 $251,860 +3%
    2017$4,627 +6.7%$244,524 +3%
    2016$4,336 +4.1%$237,402 +3%
    2015$4,163 +3.6%$230,487 +3%
    2014$4,018 +7.5%$223,774 +3%
    2013$3,737 +7.8%$217,256 +3%
    2012$3,466 $210,928 +3%
    2011-- $204,784 +3%
    2010-- $198,819 +3%
    2009-- $193,028 +3%
    2008-- $187,406 +3%
    2007-- $181,948 +3%
    2006-- $176,649 +3%
    2005-- $171,504 +3%
    2004-- $166,509 +3%
    2003-- $161,659 +3%
    2002-- $156,950 +3%
    2001-- $152,379 +3%
    2000-- $147,941

    Find assessor info on the county website

    Neighborhood: Northeast

    Nearby schools

    GreatSchools rating
    Schools provided by the listing agent
    • Elementary: Gilham
    • Middle: Cal Young
    • High: Sheldon

    Source: RMLS (OR). This data may not be complete. We recommend contacting the local school district to confirm school assignments for this home.

    Get pre-qualified for a loan
    At Zillow Home Loans, we can pre-qualify you in as little as 5 minutes with no impact to your credit score.

    An equal housing lender. NMLS #10287.

    Sell for more on Zillow
    Get a Zillow Showcase℠ listing at no additional cost and you could sell for .
    $545,100
    2% more
    +$10,902
    With Zillow Showcase(estimated)
    $556,002