Welcome home to this recently refreshed stylish Lakewood townhome backing to greenbelt. LOW HOA dues $252 per month includes community pool, exterior maintenance and snow shoveling!
Kitchen has granite countertops, dark grey cabinets,under cabinet lighting and top tier stainless steel appliances including a Samsung refrigerator.
The kitchen opens to the living room, where the updated fireplace replaces the original 80’s design with a fresh, modern look. Laminate flooring and a stylish wood-and-metal stair railing add to the home’s contemporary finishes.
Step out directly to your patio that backs to greenbelt and enjoy your coffee in the morning or wind down in the evenings.
Upstairs was just painted and new carpet installed so it is light and bright.
A smart LG washer and dryer are also included, making everyday living easy.
This townhome is steps away from the community pool and walking distance to Bear Creek Elementary and Bear Creek High, 3 Golf courses are 10 minutes away or less
not to mention easy access to Hwy 285 so you can be in the mountains in minutes.
This townhome is ready to go!
This home qualifies for the community reinvestment act providing 1.75% of the loan amount as a credit towards buyer’s closing costs, pre-paids and discount points. Contact listing agent for more details.
Sold for $325,000
$325,000
3277 S Estes Street, Lakewood, CO 80227
2beds
1,008sqft
Townhouse
Built in 1981
566 Square Feet Lot
$322,200 Zestimate®
$322/sqft
$2,071 Estimated rent
Home value
$322,200
$303,000 - $342,000
$2,071/mo
Zestimate® history
Owner options
List your home for rent
$2,071/mo
Rent Zestimate®
Find your next renter with Zillow Rental Manager. Plus, with online applications, you can quickly screen prospective tenants – for free.
$2,071/mo
Rent Zestimate®
Refinance and save
$2,173/mo
Est. payment
Refinancing to a lower rate could help reduce your monthly payments and save thousands over the life of the loan.
$2,173/mo
Est. payment
Explore your selling options
Work with a Zillow partner agent
Leverage their expertise and Zillow's premium Showcase listings to get your home seen by more buyers.
Get startedList with your own agent
Get your home in front of millions of buyers by listing it on Zillow.
Learn how to do itSell it yourself
Take full control of how buyers see your home on Zillow by listing For Sale by Owner (FSBO).
List your homeWhat's special
Backs to greenbeltGranite countertopsUnder cabinet lightingLaminate flooringDark grey cabinetsStylish wood-and-metal stair railing
Zillow last checked:
Listing updated:
Listed by:
Kimberly Jones 720-935-4871 kimberlyjones@rmpro.net,
RE/MAX Professionals
Bought with:
Amanda Bumbala, 100093855
eXp Realty, LLC
Source: REcolorado as distributed by MLS GRID,MLS#: 6925858
Facts & features
Interior
Bedrooms & bathrooms
- Bedrooms: 2
- Bathrooms: 2
- Full bathrooms: 1
- 1/4 bathrooms: 1
Bedroom
- Features: Primary Suite
- Level: Upper
Bedroom
- Level: Upper
Bathroom
- Level: Upper
Bathroom
- Level: Upper
Dining room
- Level: Main
Kitchen
- Level: Main
Living room
- Level: Main
Heating
- Forced Air
Cooling
- Central Air
Appliances
- Included: Dishwasher, Disposal, Dryer, Refrigerator, Self Cleaning Oven, Washer
- Laundry: In Unit
Features
- Ceiling Fan(s), Granite Counters, Open Floorplan
- Flooring: Carpet, Laminate
- Basement: Crawl Space
- Number of fireplaces: 1
- Fireplace features: Living Room
- Common walls with other units/homes: 2+ Common Walls
Interior area
- Total structure area: 1,008
- Total interior livable area: 1,008 sqft
- Finished area above ground: 1,008
Property
Parking
- Total spaces: 1
- Details: Reserved Spaces: 1
Features
- Levels: Two
- Stories: 2
- Entry location: Exterior Access
- Patio & porch: Patio
Lot
- Size: 566 Square Feet
- Features: Greenbelt
Details
- Parcel number: 161710
- Special conditions: Standard
Construction
Type & style
- Home type: Townhouse
- Architectural style: Contemporary
- Property subtype: Townhouse
- Attached to another structure: Yes
Materials
- Frame
- Roof: Composition
Condition
- Updated/Remodeled
- Year built: 1981
Details
- Warranty included: Yes
Utilities & green energy
- Sewer: Public Sewer
- Water: Public
- Utilities for property: Cable Available
Community & HOA
Community
- Security: Carbon Monoxide Detector(s)
- Subdivision: San Francisco West
HOA
- Has HOA: Yes
- Amenities included: Pool
- Services included: Insurance, Irrigation, Maintenance Grounds, Maintenance Structure, Sewer, Snow Removal, Trash, Water
- HOA fee: $252 monthly
- HOA name: Five Keys
- HOA phone: 720-961-5150
Location
- Region: Lakewood
Financial & listing details
- Price per square foot: $322/sqft
- Tax assessed value: $304,705
- Annual tax amount: $1,750
- Date on market: 3/12/2026
- Listing terms: Cash,Conventional,FHA,Other,VA Loan
- Exclusions: Staging Items
- Ownership: Individual
Price history
| Date | Event | Price |
|---|---|---|
| 4/21/2026 | Sold | $325,000$322/sqft |
Source:  REcolorado as distributed by MLS GRID #6925858 Report a problem REcolorado as distributed by MLS GRID #6925858 Report a problem | ||
| 3/23/2026 | Pending sale | $325,000$322/sqft |
Source: REcolorado as distributed by MLS GRID #6925858 Report a problem | ||
| 3/12/2026 | Listed for sale | $325,000+27.5%$322/sqft |
Source: REcolorado as distributed by MLS GRID #6925858 Report a problem | ||
| 10/8/2019 | Sold | $255,000$253/sqft |
Source: Public Record Report a problem | ||
| 9/6/2019 | Pending sale | $255,000$253/sqft |
Source: Elevate Real Estate #5769861 Report a problem | ||
| 9/3/2019 | Price change | $255,000-1.5%$253/sqft |
Source: Elevate Real Estate #5769861 Report a problem | ||
| 8/27/2019 | Price change | $259,000-2.3%$257/sqft |
Source: Elevate Real Estate #5769861 Report a problem | ||
| 8/10/2019 | Listed for sale | $265,000+56.8%$263/sqft |
Source: Elevate Real Estate #5769861 Report a problem | ||
| 2/1/2016 | Sold | $169,000+47.6%$168/sqft |
Source: Public Record Report a problem | ||
| 11/3/2009 | Sold | $114,500$114/sqft |
Source: Public Record Report a problem | ||
Public tax history
| Year | Property taxes | Tax assessment |
|---|---|---|
| 2025 | $1,750 +0.7% | $19,044 +2.9% |
| 2024 | $1,738 +8.9% | $18,505 |
| 2023 | $1,596 -1.2% | $18,505 +11.7% |
| 2022 | $1,615 +7.5% | $16,562 -2.8% |
| 2021 | $1,503 | $17,039 +7.1% |
| 2020 | $1,503 +1.5% | $15,903 |
| 2019 | $1,481 +30.7% | $15,903 +35.4% |
| 2018 | $1,133 | $11,747 |
| 2017 | $1,133 +22.3% | $11,747 +16.3% |
| 2016 | $926 +100% | $10,102 |
| 2015 | $463 -31.8% | $10,102 +47.9% |
| 2014 | $679 -14.5% | $6,830 |
| 2013 | $794 +1.9% | $6,830 -15.3% |
| 2012 | $779 -5.1% | $8,064 |
| 2011 | $821 +0.1% | $8,064 -5.7% |
| 2010 | $821 -13.3% | $8,550 |
| 2009 | $946 +0.2% | $8,550 -13.1% |
| 2008 | $944 -5.6% | $9,840 |
| 2007 | $1,000 +2.3% | $9,840 -4.7% |
| 2006 | $977 -1.5% | $10,320 +0.9% |
| 2005 | $992 +8.6% | $10,230 |
| 2004 | $914 +3.5% | $10,230 |
| 2003 | $883 +1.5% | $10,230 +4.9% |
| 2002 | $870 +9.6% | $9,750 +25% |
| 2001 | $793 -0.8% | $7,800 |
| 2000 | $800 | $7,800 |
Find assessor info on the county website
Neighborhood: 80227
Nearby homes
- $305,3002 bd2 ba1k sqft3279 S Estes St, Lakewood, CO 80227Off Market
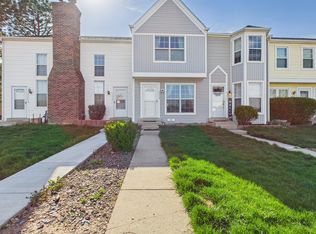
- $338,7002 bd3 ba1k sqft3275 S Estes St, Lakewood, CO 80227Off Market
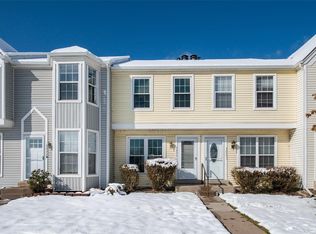
- $251,7001 bd1 ba-- sqft3281 S Estes St, Lakewood, CO 80227Off Market

- $318,7002 bd3 ba1k sqft3273 S Estes St, Lakewood, CO 80227Off Market

- $249,6001 bd1 ba784 sqft3283 S Estes St, Lakewood, CO 80227Off Market
- $241,2001 bd1 ba784 sqft3271 S Estes St, Lakewood, CO 80227Off Market
- $239,0001 bd1 ba784 sqft3269 S Estes St, Lakewood, CO 80227Off Market
- $255,4001 bd1 ba786 sqft3285 S Estes St, Lakewood, CO 80227Off Market
Nearby schools
GreatSchools rating
- 6/10Bear Creek K-8 SchoolGrades: K-8Distance: 0.6 mi
- 8/10Bear Creek High SchoolGrades: 9-12Distance: 0.7 mi
- 5/10Carmody Middle SchoolGrades: 6-8Distance: 1.6 mi
Schools provided by the listing agent
- Elementary: Bear Creek
- Middle: Carmody
- High: Bear Creek
- District: Jefferson County R-1
Source: REcolorado as distributed by MLS GRID. This data may not be complete. We recommend contacting the local school district to confirm school assignments for this home.
Get a cash offer in 3 minutes
Find out how much your home could sell for in as little as 3 minutes with a no-obligation cash offer.
Estimated market value
$322,200
Get a cash offer in 3 minutes
Find out how much your home could sell for in as little as 3 minutes with a no-obligation cash offer.
Estimated market value
$322,200
- Colorado
- Jefferson County
- Lakewood
- 80227
- 3277 S Estes Street
Nearby cities
Nearby neighborhoods
Nearby zip codes
Other Lakewood Topics
