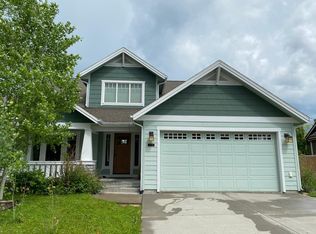
Welcome to your dream home in the highly sought-after Alder Creek Subdivision, where luxury meets comfort in a space designed with family living in mind. As you step inside, you’re greeted by an impressive foyer that stretches two stories high, showcasing a stunning vaulted ceiling, a cozy fireplace, and an abundance of natural light.The heart of the home opens up to a spacious kitchen that seamlessly flows into the dining and living areas, complete with its own fireplace—ideal for family gatherings and entertaining. Custom-built cabinetry and a built-in desk make this home an ideal place to organize, work from home, or handle everyday tasks with ease. The private primary suite is a true retreat, tucked away in its own quarter of the home. Pamper yourself in the luxurious en-suite, featuring a soaking tub, a dual granite-topped vanity, a glass-tiled walk-in shower with built-in benches and dual shower heads, and a walk-in closet that will impress.Upstairs, you'll find four generously sized bedrooms, a bonus room currently used as a gym (which could easily become a large bedroom with the addition of a closet), and a massive second living room with breathtaking views of the Bridger and Spanish Peaks. A convenient upstairs laundry area with a sink adds even more value and convenience to this well-designed home. To complete the upper level, there are two full bathrooms—one of which features a private walk-in shower and two individual sinks, along with a relaxing jacuzzi tub. Back on the main level step outside from the kitchen onto a partially covered patio that soaks up the sun all day long. Perfect for enjoying a morning coffee or a leisurely dinner, the patio also features a planter filled with perennials, strawberries, and room to grow your own veggies. The hot tub, along with a gas hookup for a grill or fireplace, creates an inviting space for relaxation and entertainment year-round. Just a stone’s throw from Sacajawea Middle School, with its open field, track, and seasonal skating rink, as well as a neighborhood park, you’ll have everything you need within walking distance. Explore nearby hiking trails, and enjoy the proximity to MSU, downtown Bozeman, and Hyalite Reservoir with its expansive National Forest. Or a quick bike ride for ice cream with the kids at Kagy Corner. This is more than just a home; it’s a lifestyle. Don't miss your chance to see this incredible property—homes like this don’t stay on the market long! Schedule your showing today.
Sold
Street View
Price Unknown
3277 Summerset Dr, Bozeman, MT 59715
5beds
4,067sqft
Single Family Residence
Built in 2005
8,398 Square Feet Lot
$1,177,000 Zestimate®
$--/sqft
$6,271 Estimated rent
Home value
$1,177,000
$1.07M - $1.29M
$6,271/mo
Zestimate® history
Owner options
List your home for rent
$6,271/mo
Rent Zestimate®
Find your next renter with Zillow Rental Manager. Plus, with online applications, you can quickly screen prospective tenants – for free.
$6,271/mo
Rent Zestimate®
Refinance and save
$75/mo
Est. payment
Refinancing to a lower rate could help reduce your monthly payments and save thousands over the life of the loan.
$75/mo
Est. payment
Explore your selling options
Work with a Zillow partner agent
Leverage their expertise and Zillow's premium Showcase listings to get your home seen by more buyers.
Get startedList with your own agent
Get your home in front of millions of buyers by listing it on Zillow.
Learn how to do itSell it yourself
Take full control of how buyers see your home on Zillow by listing For Sale by Owner (FSBO).
List your homeWhat's special
Breathtaking viewsWalk-in closetPrivate primary suiteSoaking tubImpressive foyerPartially covered patioHot tub
Zillow last checked:
Listing updated:
Listed by:
Melissa Mobley 406-299-0827,
eXp Realty, LLC
Bought with:
DeeAnn Bos, BRO-62247
Berkshire Hathaway - Bozeman
Source: Big Sky Country MLS,MLS#: 401247Originating MLS: Big Sky Country MLS
Facts & features
Interior
Bedrooms & bathrooms
- Bedrooms: 5
- Bathrooms: 4
- Full bathrooms: 3
- 1/2 bathrooms: 1
Rooms
- Room types: Bonus Room, Dining Room, Family Room, Full Bath, Garage, Half Bath, Kitchen, Laundry, Living Room, Primary Bedroom
Heating
- Forced Air
Cooling
- Central Air
Appliances
- Included: Dryer, Dishwasher, Disposal, Microwave, Range, Refrigerator, Washer
Features
- Jetted Tub, Vaulted Ceiling(s), Walk-In Closet(s), Window Treatments, Main Level Primary
- Flooring: Carpet, Laminate, Tile
- Windows: Window Coverings
Interior area
- Total structure area: 4,067
- Total interior livable area: 4,067 sqft
- Finished area above ground: 4,067
Property
Parking
- Total spaces: 2
- Parking features: Attached, Garage
- Attached garage spaces: 2
Features
- Levels: Two
- Stories: 2
- Patio & porch: Balcony, Covered
- Exterior features: Garden, Sprinkler/Irrigation
- Has spa: Yes
- Fencing: Perimeter
- Has view: Yes
- View description: Mountain(s)
Lot
- Size: 8,398 Square Feet
- Features: Adjacent To Public Land, Lawn, Sprinklers In Ground
Details
- Additional structures: Shed(s)
- Parcel number: RGG51526
- Zoning description: R1 - Residential Single-Household Low Density
- Special conditions: Standard
Construction
Type & style
- Home type: SingleFamily
- Architectural style: Craftsman
- Property subtype: Single Family Residence
Materials
- Roof: Asphalt
Condition
- New construction: No
- Year built: 2005
Utilities & green energy
- Sewer: Public Sewer
- Water: Public
- Utilities for property: Electricity Available, Electricity Connected, Sewer Available, Water Available
Community & HOA
Community
- Subdivision: Alder Creek
HOA
- Has HOA: Yes
- Amenities included: Sidewalks, Trail(s)
- HOA fee: $75 quarterly
Location
- Region: Bozeman
Financial & listing details
- Tax assessed value: $1,195,557
- Annual tax amount: $7,431
- Date on market: 4/24/2025
- Cumulative days on market: 11 days
- Listing terms: Cash,3rd Party Financing
- Electric utility on property: Yes
- Road surface type: Paved
Price history
| Date | Event | Price |
|---|---|---|
| 6/26/2025 | Sold | -- |
Source: Big Sky Country MLS #401247 Report a problem | ||
| 5/5/2025 | Contingent | $1,200,000$295/sqft |
Source: Big Sky Country MLS #401247 Report a problem | ||
| 5/5/2025 | Pending sale | $1,200,000$295/sqft |
Source: Big Sky Country MLS #401247 Report a problem | ||
| 4/24/2025 | Listed for sale | $1,200,000$295/sqft |
Source: Big Sky Country MLS #401247 Report a problem | ||
| 5/27/2008 | Sold | -- |
Source: Agent Provided Report a problem | ||
Public tax history
| Year | Property taxes | Tax assessment |
|---|---|---|
| 2025 | $6,590 -7.4% | $1,186,601 +14.3% |
| 2024 | $7,120 +6.7% | $1,038,500 |
| 2023 | $6,673 +2.2% | $1,038,500 +33.7% |
| 2022 | $6,531 +9.7% | $776,600 |
| 2021 | $5,955 +5.3% | $776,600 +18.9% |
| 2020 | $5,655 -7.2% | $652,900 |
| 2019 | $6,097 +5.7% | $652,900 +6.6% |
| 2018 | $5,770 +7% | $612,300 |
| 2017 | $5,394 +8% | $612,300 +15.6% |
| 2016 | $4,995 | $529,700 +36.3% |
| 2015 | $4,995 +36.2% | $388,700 +70.1% |
| 2014 | $3,666 +10.3% | $228,536 +4.8% |
| 2013 | $3,324 +2.9% | $218,148 +5.4% |
| 2012 | $3,231 | $206,874 |
| 2011 | -- | -- |
| 2010 | -- | -- |
| 2009 | -- | -- |
| 2008 | -- | $246,000 |
| 2007 | -- | $246,000 |
Find assessor info on the county website
Neighborhood: 59715
Nearby homes
- $--4 bd3 ba2.7k sqft3269 Summerset Dr, Bozeman, MT 59715Sold

- $776,4003 bd2 ba2k sqft3285 Summerset Dr, Bozeman, MT 59715Off Market
- $766,1003 bd2 ba1.9k sqft3278 Hidden Springs Ln, Bozeman, MT 59715Off Market
- $949,9003 bd3 ba3.2k sqft3255 Summerset Dr, Bozeman, MT 59715Off Market
- $717,9003 bd2 ba1.7k sqft3260 Hidden Springs Ln, Bozeman, MT 59715Off Market
- $929,3004 bd2 ba2.8k sqft3286 Hidden Springs Dr, Bozeman, MT 59715Off Market
- $713,0003 bd3 ba1.9k sqft3278 Hidden Springs Dr, Bozeman, MT 59715Off Market
- $649,1003 bd2 ba1.5k sqft3260 Hidden Springs Dr, Bozeman, MT 59715Off Market
Nearby schools
GreatSchools rating
- 9/10Morning Star SchoolGrades: PK-5Distance: 0.5 mi
- 8/10Sacajawea Middle SchoolGrades: 6-8Distance: 0.2 mi
- 8/10Bozeman High SchoolGrades: 9-12Distance: 2.6 mi
- Montana
- Gallatin County
- Bozeman
- 59715
- 3277 Summerset Dr
