Absolutely stunning, completely updated 4 bedroom, 5.1 bath home in the desirable Onaway Neighborhood of Shaker Heights. This amazing, spacious home (4555 sq. Ft.) features a welcoming two-story foyer with an attractive reverse staircase. Light and bright living room (35x16) with gas fireplace, hardwood floors and crown molding. Dining room, open to family room and kitchen, features hardwood floors, paneled wall, and crown molding. Eat-in kitchen with large center island, white Shaker cabinets and subway tile backsplash, quartzite counter tops, stainless steel appliances, 5 burner cooktop with pot filler. Kitchen is open to adjacent family room with gas fireplace. First floor includes an office, laundry room, half bath and mudroom area with cubbies. Second floor with 4 bedrooms, each with ensuite baths! Primary suite with large (14x11) custom walk-in closet and updated full bath with two sink vanity, glass wall shower featuring two wall mounted and one overhead rain style shower heads. Lower level features 4 finished recreation rooms - a game room with gas fireplace, the second with a custom wet bar, third is a media room with theater seating and fourth is a mirrored exercise room with rubber mat flooring. Lower level offers a full bath and additional areas for storage. Beautifully updated home, including newer sound abating windows throughout, with quality finishes, while maintaining original architectural style. Ideal for family living or entertaining. Really a "Wow" home not to be missed! Close to schools, shopping, restaurants, Cleveland Clinic, University Hospitals and Circle and Cleveland's cultural hub.
Closed
$625,000
3277 Van Aken Blvd, Shaker Heights, OH 44120
4beds
5,901sqft
Single Family Residence
Built in 1976
0.29 Acres Lot
$673,700 Zestimate®
$106/sqft
$3,888 Estimated rent
Home value
$673,700
$633,000 - $728,000
$3,888/mo
Zestimate® history
Owner options
List your home for rent
$3,888/mo
Rent Zestimate®
Find your next renter with Zillow Rental Manager. Plus, with online applications, you can quickly screen prospective tenants – for free.
$3,888/mo
Rent Zestimate®
Refinance and save
$3,642/mo
Est. payment
Refinancing to a lower rate could help reduce your monthly payments and save thousands over the life of the loan.
$3,642/mo
Est. payment
Explore your selling options
Work with a Zillow partner agent
Leverage their expertise and Zillow's premium Showcase listings to get your home seen by more buyers.
Get startedList with your own agent
Get your home in front of millions of buyers by listing it on Zillow.
Learn how to do itSell it yourself
Take full control of how buyers see your home on Zillow by listing For Sale by Owner (FSBO).
List your homeWhat's special
Zillow last checked:
Listing updated:
Listed by:
Marilyn G Kahn marilynkahn@howardhanna.com216-554-3930,
Howard Hanna
Bought with:
Joseph Cicero, 2019001019
Keller Williams Greater Metropolitan
Rosemarie Ryan, 2015003338
Keller Williams Greater Metropolitan
Source: MLS Now,MLS#: 5041598Originating MLS: Akron Cleveland Association of REALTORS
Facts & features
Interior
Bedrooms & bathrooms
- Bedrooms: 4
- Bathrooms: 6
- Full bathrooms: 5
- 1/2 bathrooms: 1
- Main level bathrooms: 1
Primary bedroom
- Description: Flooring: Carpet
- Features: Window Treatments
- Level: Second
- Dimensions: 21 x 16
Bedroom
- Description: Flooring: Carpet
- Features: Window Treatments
- Level: Second
- Dimensions: 22 x 13
Bedroom
- Description: Flooring: Carpet
- Features: Window Treatments
- Level: Second
- Dimensions: 17 x 16
Bedroom
- Description: Flooring: Carpet
- Features: Window Treatments
- Level: Second
- Dimensions: 16 x 15
Primary bathroom
- Description: Flooring: Marble
- Level: Second
- Dimensions: 12 x 10
Dining room
- Description: Flooring: Wood
- Level: First
- Dimensions: 16 x 13
Eat in kitchen
- Description: Flooring: Wood
- Features: Breakfast Bar, Granite Counters
- Level: First
- Dimensions: 17 x 17
Entry foyer
- Description: Flooring: Wood
- Level: First
- Dimensions: 16 x 15
Exercise room
- Description: Exercise room with rubber mat flooring,Flooring: Other
- Level: Lower
- Dimensions: 16 x 14
Family room
- Description: Flooring: Wood
- Features: Fireplace
- Level: First
- Dimensions: 16 x 11
Laundry
- Description: Flooring: Ceramic Tile
- Level: First
- Dimensions: 8 x 8
Living room
- Description: Flooring: Wood
- Features: Fireplace, Window Treatments
- Level: First
- Dimensions: 35 x 16
Mud room
- Description: Flooring: Ceramic Tile
- Features: Built-in Features
- Level: First
- Dimensions: 10 x 6
Office
- Description: Flooring: Wood
- Level: First
- Dimensions: 16 x 11
Pantry
- Description: Flooring: Wood
- Level: First
- Dimensions: 10 x 5
Recreation
- Description: Flooring: Carpet
- Level: Lower
- Dimensions: 28 x 14
Recreation
- Description: Flooring: Carpet
- Features: Wet Bar
- Level: Lower
- Dimensions: 21 x 14
Heating
- Forced Air
Cooling
- Central Air
Appliances
- Included: Dryer, Dishwasher, Disposal, Microwave, Range, Refrigerator, Washer
- Laundry: Main Level, Laundry Room
Features
- Wet Bar, Breakfast Bar, Crown Molding, Double Vanity, Entrance Foyer, Eat-in Kitchen, Granite Counters, Kitchen Island, Pantry, Recessed Lighting, Storage, Soaking Tub, Walk-In Closet(s)
- Basement: Full,Partially Finished
- Number of fireplaces: 3
- Fireplace features: Basement, Living Room, Recreation Room
Interior area
- Total structure area: 5,901
- Total interior livable area: 5,901 sqft
- Finished area above ground: 4,555
- Finished area below ground: 1,346
Property
Parking
- Parking features: Attached, Driveway, Electricity, Garage, Garage Door Opener
- Attached garage spaces: 2
Features
- Levels: Two
- Stories: 2
- Fencing: Full,Wood
- Has view: Yes
- View description: Neighborhood
Lot
- Size: 0.29 Acres
Details
- Additional structures: Shed(s)
- Parcel number: 73501007
Construction
Type & style
- Home type: SingleFamily
- Architectural style: Colonial
- Property subtype: Single Family Residence
Materials
- Brick, Shake Siding
- Roof: Asphalt,Fiberglass
Condition
- Year built: 1976
Details
- Warranty included: Yes
Utilities & green energy
- Sewer: Public Sewer
- Water: Public
Community & HOA
Community
- Subdivision: Van Sweringen Companys
HOA
- Has HOA: No
Location
- Region: Shaker Heights
Financial & listing details
- Price per square foot: $106/sqft
- Tax assessed value: $450,200
- Annual tax amount: $15,118
- Date on market: 5/31/2024
- Cumulative days on market: 9 days
- Listing agreement: Exclusive Right To Sell
Price history
| Date | Event | Price |
|---|---|---|
| 8/5/2024 | Sold | $625,000+10.6%$106/sqft |
Source: Public Record Report a problem | ||
| 6/10/2024 | Pending sale | $565,000$96/sqft |
Source: MLS Now #5041598 Report a problem | ||
| 5/31/2024 | Listed for sale | $565,000+37.8%$96/sqft |
Source: MLS Now #5041598 Report a problem | ||
| 8/4/2017 | Sold | $410,000+201.4%$69/sqft |
Source: Public Record Report a problem | ||
| 10/20/2016 | Sold | $136,050+4.7%$23/sqft |
Source:  MLS Now #3838057 Report a problem MLS Now #3838057 Report a problem | ||
| 9/13/2016 | Pending sale | $130,000$22/sqft |
Source: ERA Lentz Associates, Inc. #3838057 Report a problem | ||
| 8/24/2016 | Listed for sale | $130,000-25.7%$22/sqft |
Source: ERA Lentz Associates, Inc. #3838057 Report a problem | ||
| 10/23/2015 | Sold | $175,000$30/sqft |
Source: Public Record Report a problem | ||
Public tax history
| Year | Property taxes | Tax assessment |
|---|---|---|
| 2025 | $15,761 +13.8% | $157,570 |
| 2024 | $13,853 -7.6% | $157,570 +17.2% |
| 2023 | $14,992 +3.5% | $134,400 |
| 2022 | $14,484 +0.3% | $134,400 |
| 2021 | $14,434 +0.3% | $134,400 +7% |
| 2020 | $14,384 -0.9% | $125,620 |
| 2019 | $14,516 +0.7% | $125,620 |
| 2018 | $14,412 +54.6% | $125,620 +67.5% |
| 2017 | $9,325 +6.8% | $75,010 |
| 2016 | $8,729 | $75,010 |
| 2015 | $8,729 -49.4% | $75,010 +10% |
| 2014 | $17,245 +2.9% | $68,180 |
| 2013 | $16,761 +1.2% | $68,180 |
| 2012 | $16,555 +3.3% | $68,180 -7.5% |
| 2011 | $16,025 -12% | $73,710 |
| 2010 | $18,213 +82.8% | $73,710 |
| 2009 | $9,965 -23.6% | $73,710 -7% |
| 2008 | $13,044 +107% | $79,280 |
| 2007 | $6,300 -7.8% | $79,280 |
| 2006 | $6,831 +6.5% | $79,280 +4.1% |
| 2005 | $6,412 +9.7% | $76,160 |
| 2004 | $5,847 +4.6% | $76,160 |
| 2003 | $5,592 +25.2% | $76,160 +14.5% |
| 2002 | $4,466 -76.3% | $66,500 -36.2% |
| 2001 | $18,811 | $104,160 |
| 2000 | $18,811 | $104,160 |
Find assessor info on the county website
Neighborhood: Onaway
Nearby homes
- $290,0004 bd3 ba4.4k sqft3283 Van Aken Blvd, Shaker Heights, OH 44120Sold
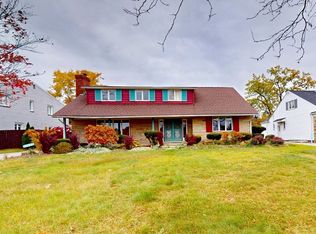
- $338,9004 bd4 ba2.8k sqft3271 Van Aken Blvd, Shaker Heights, OH 44120Off Market
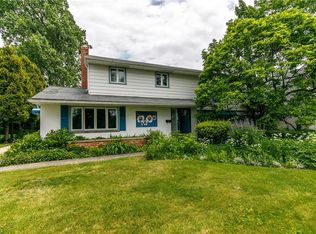
- $348,7004 bd2 ba2.5k sqft3289 Van Aken Blvd, Shaker Heights, OH 44120Off Market
- $357,6004 bd2 ba2.1k sqft3265 Van Aken Blvd, Shaker Heights, OH 44120Off Market
- $334,7003 bd2 ba1.5k sqft3250 Chadbourne Rd, Shaker Heights, OH 44120Off Market
- $434,5005 bd4 ba2.4k sqft3252 Chadbourne Rd, Shaker Heights, OH 44120Sold
- $314,6004 bd1 ba1.8k sqft3248 Chadbourne Rd, Shaker Heights, OH 44120Off Market
- $326,8005 bd3 ba2.1k sqft3256 Chadbourne Rd, Shaker Heights, OH 44120Off Market
Nearby schools
GreatSchools rating
- 7/10Onaway Elementary SchoolGrades: PK-5Distance: 0.3 mi
- 7/10Shaker Heights Middle SchoolGrades: 6-8Distance: 2.2 mi
- 7/10Shaker Heights High SchoolGrades: 9-12Distance: 0.3 mi
Schools provided by the listing agent
- District: Shaker Heights CSD - 1827
Source: MLS Now. This data may not be complete. We recommend contacting the local school district to confirm school assignments for this home.
Get a cash offer in 3 minutes
Find out how much your home could sell for in as little as 3 minutes with a no-obligation cash offer.
Estimated market value
$673,700
Get a cash offer in 3 minutes
Find out how much your home could sell for in as little as 3 minutes with a no-obligation cash offer.
Estimated market value
$673,700
- Ohio
- Cuyahoga County
- Shaker Heights
- 44120
- Onaway
- 3277 Van Aken Blvd
Nearby cities
Nearby neighborhoods
Nearby zip codes
Other Shaker Heights Topics
