SOMETIMES A WIN, IS A WIN! When it comes to me, the first person will win. How so you ask? Let's simply start with the basics, I am a completely updated 3 bedrooms and 2 baths home. All of my floors are laminate except for the baths and bedrooms so cleans ups will be as easy as 1, 2, 3 you read it right! I feature over 1500 sq footage of living space that includes a spacious living and dining room combo. You know, the room that can easily accommodate your family that is doing a combination of things, such as eating a meal or simply entertaining each other. I have an updated galley kitchen that flows into the dining and living room combo. My family room/den will be the talk of the family because it too opens up to the kitchen and it has a door that takes you to the screened in back porch. Wait..wait...wait...we aren't done with the inside yet! All of my bedrooms have neutral color carpet and are spacious in size. Both baths have been updated and are appealing to the eyes. You aren't going to believe my outside. I have a large backyard with an extra-long driveway that led to the covered two car carport. Now you can check out the screened in porch made especially for that family member that is an inside/outside type of person. Going once, going twice, hurry before this one is gone!! This property may qualify for Seller Financing (Vendee).
Foreclosure
$132,500
3277 Windwood Dr, Montgomery, AL 36116
3beds
1,515sqft
Single Family Residence
Built in 1964
10,454 Square Feet Lot
$-- Zestimate®
$87/sqft
$-- HOA
What's special
Extra-long drivewayUpdated galley kitchenLarge backyardCovered two car carportScreened in porch
- 79 days |
- 478 |
- 55 |
Likely to sell faster than
Zillow last checked:
Listing updated:
Listed by:
Kimeca Edwards 334-224-9188,
Quality Realty LLC
Source: MAAR,MLS#: 586380 Originating MLS: Montgomery Area Association Of Realtors
Originating MLS: Montgomery Area Association Of RealtorsFacts & features
Interior
Bedrooms & bathrooms
- Bedrooms: 3
- Bathrooms: 2
- Full bathrooms: 2
Primary bedroom
- Level: First
Bedroom
- Level: First
Bedroom
- Level: First
Bathroom
- Description: 1/2
- Level: First
Bathroom
- Level: First
Family room
- Level: First
Laundry
- Level: First
Living room
- Features: Living/Dining Room
- Level: First
Heating
- Central, Gas
Cooling
- Central Air, Ceiling Fan(s), Electric
Appliances
- Included: Dishwasher, Electric Range, Gas Water Heater, Refrigerator
- Laundry: Washer Hookup, Dryer Hookup
Features
- Linen Closet
- Flooring: Carpet, Vinyl
- Number of fireplaces: 1
- Fireplace features: One
Interior area
- Total interior livable area: 1,515 sqft
Property
Parking
- Total spaces: 2
- Parking features: Attached Carport
- Carport spaces: 2
Features
- Levels: One
- Stories: 1
- Patio & porch: Porch, Screened
- Exterior features: Fence
- Pool features: None
- Fencing: Partial
Lot
- Size: 10,454 Square Feet
- Dimensions: 75 x 164.3
- Features: City Lot
Details
- Parcel number: 0000
- Special conditions: Real Estate Owned
Construction
Type & style
- Home type: SingleFamily
- Architectural style: One Story
- Property subtype: Single Family Residence
Materials
- Brick
- Foundation: Slab
Condition
- New construction: No
- Year built: 1964
Utilities & green energy
- Sewer: Public Sewer
- Water: Public
- Utilities for property: Natural Gas Available
Community & HOA
Community
- Subdivision: Fair Meadows
HOA
- Has HOA: No
Location
- Region: Montgomery
Financial & listing details
- Price per square foot: $87/sqft
- Tax assessed value: $158,400
- Annual tax amount: $727
- Date on market: 5/4/2026
- Cumulative days on market: 81 days
- Listing terms: Cash,Conventional,FHA,VA Loan
Foreclosure details
Estimated market value
Not available
Estimated sales range
Not available
Not available
Price history
| Date | Event | Price |
|---|---|---|
| 2/20/2026 | Sold | $130,278-21%$86/sqft |
Source: Public Record Report a problem | ||
| 2/5/2024 | Sold | $165,000-10.8%$109/sqft |
Source: Public Record Report a problem | ||
| 11/13/2023 | Pending sale | $185,000$122/sqft |
Source:  RE/Max of Alabama #548193 Report a problem RE/Max of Alabama #548193 Report a problem | ||
| 10/10/2023 | Listed for sale | $185,000+210.9%$122/sqft |
Source:  MAAR #548193 Report a problem MAAR #548193 Report a problem | ||
| 3/11/2021 | Sold | $59,500-59.3%$39/sqft |
Source: Public Record Report a problem | ||
| 5/7/2003 | Sold | $146,365$97/sqft |
Source: Public Record Report a problem | ||
Public tax history
| Year | Property taxes | Tax assessment |
|---|---|---|
| 2025 | $727 +15.9% | $15,840 +14.9% |
| 2024 | $627 +18.9% | $13,780 +17.6% |
| 2023 | $527 +42% | $11,720 +3.7% |
| 2022 | $371 +19.2% | $11,300 |
| 2021 | $312 +5.2% | -- |
| 2020 | $296 +2.9% | $9,240 |
| 2019 | $288 -4.9% | -- |
| 2018 | $303 +14.1% | $9,420 -46.3% |
| 2017 | $265 | $17,540 +91.1% |
| 2014 | $265 -9.8% | $9,180 +7.4% |
| 2013 | $294 | $8,550 |
| 2011 | -- | -- |
Find assessor info on the county website
Monthly payment
Climate risks
Neighborhood: 36116
Nearby schools
GreatSchools rating
- 4/10Crump Elementary SchoolGrades: PK-5Distance: 0.4 mi
- 4/10McKee Middle SchoolGrades: 6-8Distance: 1.8 mi
- 1/10Lanier Senior High SchoolGrades: 10-12Distance: 3.7 mi
Schools provided by the listing agent
- Elementary: Crump Elementary School
- Middle: McKee Middle School,
- High: Lanier Senior High School
Source: MAAR. This data may not be complete. We recommend contacting the local school district to confirm school assignments for this home.
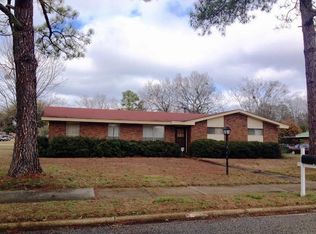
- $117,000-- bd1 ba1.5k sqft3271 Windwood Dr, Montgomery, AL 36116Off Market
- $110,1003 bd2 ba1.5k sqft2503 Montreat Dr, Montgomery, AL 36116Off Market
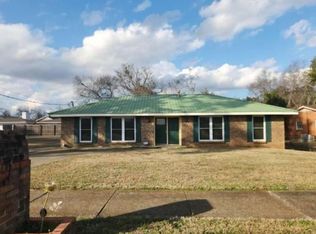
- $54,5003 bd1 ba1.3k sqft2509 Montreat Dr, Montgomery, AL 36116Sold
- $102,100-- bd1 ba1.5k sqft3265 Windwood Dr, Montgomery, AL 36116Off Market
- $125,1004 bd1 ba2.1k sqft2515 Montreat Dr, Montgomery, AL 36116Off Market
- $36,0002 AcresWindwood Dr, Montgomery, AL 36116Off Market
- $115,4004 bd1 ba1.8k sqft3278 Windwood Dr, Montgomery, AL 36116Off Market
- $110,100-- bd1 ba1.5k sqft3284 Windwood Dr, Montgomery, AL 36116Off Market
A local agent can set up tours, give advice and negotiate with sellers.
Similar homes
- $133,0004 bd2 ba1.9k sqft2624 Burkelaun Dr, Montgomery, AL 36111For Sale
 MLS ID #588180, Callie Hincy, Bell & Corwin, Inc.. MAAR
 - $153,0003 bd2 ba1.6k sqft4513 Coventry Rd, Montgomery, AL 36116For Sale
 MLS ID #584217, Kelly E. Townley, Camelot Properties LLC.. MAAR
 - $119,9003 bd2 ba1.5k sqft3704 Carriage Pl, Montgomery, AL 36116For Sale

 MLS ID #21455254, Yvonne Harris, Trelora Realty, INC. GALMLS
 - $114,5003 bd2 ba1.2k sqft1744 Coral Ln, Montgomery, AL 36116For Sale
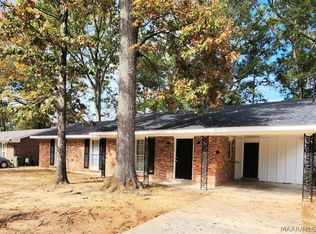 MLS ID #587113, LaCorey L. Boyd, EXIT Garth Realty. MAAR
 - $130,0003 bd2 ba2.1k sqft3729 Princeton Rd, Montgomery, AL 36111For SaleMLS ID #588112, Jamond J. Drayton, The Ville Real Estate. MAAR
- $124,9003 bd2 ba1.6k sqft3114 Guymar Rd, Montgomery, AL 36111For SaleMLS ID #21453720, Yvonne Harris, Trelora Realty, INC. GALMLS
- $135,0003 bd2 ba1.5k sqft688 Joryne Dr, Montgomery, AL 36109For SaleMLS ID #587718, Larry Alford, Corwin Realty Group. MAAR
- $139,9003 bd2 ba1.4k sqft856 Greg Dr, Montgomery, AL 36109For SaleMLS ID #588383, Lili Moore, Lokation Real Estate LLC.. MAAR
- $150,0004 bd3 ba2k sqft3226 Babette Cir, Montgomery, AL 36116For SaleMLS ID #587039, Lucretia R. Thompson, First Call Realty of Montg. MAAR
- $119,0003 bd2 ba1.3k sqft3633 Menlo Ct, Montgomery, AL 36116For SaleMLS ID #587152, Callie Hincy, Bell & Corwin, Inc.. MAAR
- $108,0003 bd2 ba1.1k sqft6117 Oakleigh Rd, Montgomery, AL 36116For SaleMLS ID #588133, Scott Burleson, Corwin Realty Group. MAAR
- $189,9004 bd2 ba2k sqft2655 Argyle Rd, Montgomery, AL 36116For SaleMLS ID #588206, Leslie Robinson, ERA Weeks & Browning Realty. MAAR
- $134,9003 bd2 ba1.2k sqft738 S Marquette Dr, Montgomery, AL 36109For SaleMLS ID #21457355, Yvonne Harris, Trelora Realty, INC. GALMLS
- $140,0003 bd2 ba1.4k sqft3310 Loch Haven Rd, Montgomery, AL 36109For SaleMLS ID #588385, Janese Burge, KW Montgomery. MAAR
- $103,0003 bd1 ba1.1k sqft4383 Amherst Dr, Montgomery, AL 36116For SaleMLS ID #587729, Leandrew Jones, Jr, KW Montgomery. MAAR
- $144,9003 bd2 ba1.1k sqft744 Duval Dr, Montgomery, AL 36109For SaleMLS ID #588315, CJ Hodges, Paramount Properties, LLC.. MAAR
- $139,0003 bd2 ba1.8k sqft4148 Stlouis Ct, Montgomery, AL 36116For Sale By Owner
- $169,9005 bd2 ba1.8k sqft4079 Malabar Rd, Montgomery, AL 36116For SaleMLS ID #584226, CeCe Savage, EXIT Garth Realty. MAAR
- $185,0003 bd2 ba1.9k sqft3607 Malabar Rd, Montgomery, AL 36116For SaleMLS ID #583921, Brad Gill, KW Montgomery. MAAR
- $150,0003 bd2 ba1.7k sqft818 Joryne Dr, Montgomery, AL 36109For SaleMLS ID #588154, Alisha M. Hassan, eXp Realty, LLC.. MAAR
