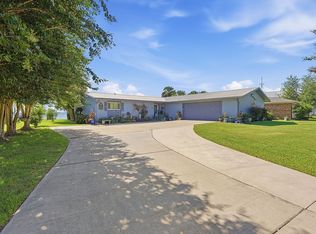
Escape to your own private retreat in the heart of charming Lillian, Alabama, where luxury, privacy, and opportunity come together on 37.22 breathtaking acres. Fully fenced and heavily wooded, this rare property offers endless possibilities for a private estate, recreational retreat, or future development opportunity with valuable infrastructure already in place. A scenic quarter-mile winding driveway leads to a custom-built 2,500 sqft Western Cedar half-log home overlooking a peaceful pond surrounded by nature. Designed with timeless craftsmanship and rich natural materials, the home features a dramatic sunken foyer with a curved stone wall, soaring cedar-beamed ceilings, brick and pine flooring, and a stunning custom stone fireplace. The kitchen blends rustic charm with functionality and includes an arched brick stove enclosure with double ovens, opening directly onto a brick patio with tranquil pond views. A spacious covered brick porch creates the perfect setting for relaxing mornings, entertaining guests, or enjoying the abundant wildlife. Additional improvements make this property truly exceptional, including a 1,084 sqft workshop and an additional 500 sqft concrete slab that includes a water line for future expansion opportunities. The 576 sqft open two-car garage provides additional convenience and storage. Major systems and infrastructure include a new 3.5-ton Tempstar heat pump (2024), Rheem 38-gallon water heater (2021), Two wells, and central vacuum system. With no HOA and substantial road frontage potential, this one-of-a-kind property offers the rare combination of seclusion, infrastructure, and long-term growth potential in one of the Gulf Coast’s most appealing areas. This property is being sold As Is and includes PPIN 20579, 20580, and 20581. Buyer to verify all information during due diligence.
Active
$990,000
32771 Antietam Rd, Lillian, AL 36549
4beds
2,500sqft
Single Family Residence
Built in 1976
37.22 Acres Lot
$-- Zestimate®
$396/sqft
$-- HOA
What's special
Abundant wildlifeFully fencedStunning custom stone fireplaceBrick and pine flooringScenic quarter-mile winding drivewayOverlooking a peaceful pondCentral vacuum system
- 169 days
- 209
- 11
Zillow last checked:
Listing updated:
Listed by:
Jason Sorenson PHONE:251-403-1187,
Coldwell Banker Reehl Properties Fairhope
Source: Baldwin Realtors,MLS#: 390958
Facts & features
Interior
Bedrooms & bathrooms
- Bedrooms: 4
- Bathrooms: 2
- Full bathrooms: 2
- Main level bedrooms: 4
Heating
- Central, Electric
Cooling
- Electric
Appliances
- Included: Cooktop, Microwave, Dishwasher, Refrigerator, Central Vacuum
Features
- Flooring: Tile, Carpet
- Number of fireplaces: 1
- Fireplace features: Family Room, Wood Burning
Interior area
- Total interior livable area: 2,500 sqft
Video & virtual tour
Property
Parking
- Total spaces: 2
- Parking features: Detached, Double Garage
- Garage spaces: 2
Features
- Stories: 1
- Patio & porch: Porch Open, Front Porch, Covered Patio
- Exterior features: Storage
- Pool features: None
- Fencing: Fenced
- Has view: Yes
- View description: Wooded
- Waterfront features: Pond
- Body of water: None
Lot
- Size: 37.22 Acres
- Features: Level, Water View
Details
- Additional structures: Storage
- Has additional parcels: Yes
- Parcel number: 5208340000003.000
- Special conditions: None
Construction
Type & style
- Home type: SingleFamily
- Architectural style: Cottage
- Property subtype: Single Family Residence
Materials
- Roof: Composition Shingle
Condition
- Resale
- Year built: 1976
Utilities & green energy
- Water: Well
- Utilities for property: Water Well, Sewage Septic, Total Electric, Water Heater Electric
Community & HOA
Community
- Features: None
- Security: Smoke Detector(s)
- Subdivision: Lillian
HOA
- Has HOA: No
Location
- Region: Lillian
Financial & listing details
- Price per square foot: $396/sqft
- Tax assessed value: $281,744
- Annual tax amount: $792
- Date on market: 1/28/2026
- Ownership type: Whole Full
Estimated market value
Not available
Estimated sales range
Not available
Not available
Price history
| Date | Event | Price |
|---|---|---|
| 1/28/2026 | Listed for sale | $990,000$396/sqft |
Source:  Baldwin Realtors #390958 Report a problem Baldwin Realtors #390958 Report a problem | ||
Public tax history
| Year | Property taxes | Tax assessment |
|---|---|---|
| 2025 | $792 | $28,180 +6.7% |
| 2024 | -- | $26,400 +8.4% |
| 2023 | $682 | $24,360 +10.8% |
| 2022 | -- | $21,980 +12.1% |
| 2021 | -- | $19,600 +1280.3% |
| 2020 | -- | $1,420 +1.4% |
| 2019 | -- | $1,400 +1.4% |
| 2018 | -- | $1,380 +1.5% |
| 2017 | -- | $1,360 +1.5% |
| 2016 | -- | $1,340 +1.5% |
| 2015 | -- | $1,320 +1.5% |
| 2014 | -- | $1,300 |
Find assessor info on the county website
Monthly payment
Est. payment
Payment breakdown
Explore the cost of this home by adjusting the details. Changes won't be saved.Climate risks
Neighborhood: 36549
Nearby schools
Schools provided by the listing agent
- Elementary: Elberta Elementary
- Middle: Elberta Middle
- High: Elberta High School
Source: Baldwin Realtors. This data may not be complete. We recommend contacting the local school district to confirm school assignments for this home.
Similar homes
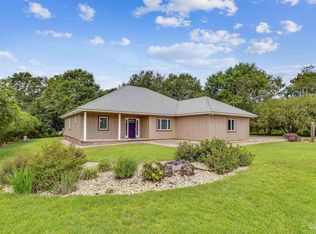
- $990,0004 bd2 ba2.5k sqft32771 Antietam Rd, Lillian, AL 36549For Sale
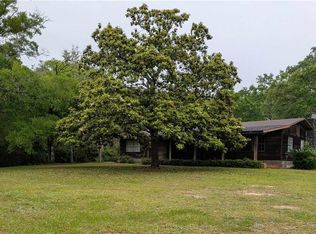 MLS ID #7729931, Jason Sorenson, Coldwell Banker Reehl Prop Fairhope. GCMLS
 - $905,0003 bd2 ba2.7k sqft2089 Club House Dr, Lillian, AL 36549Active
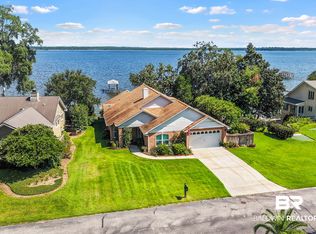 MLS ID #410801, Taylor Callaway, Local Property Inc.. Baldwin Realtors
 - $899,0003 bd2 ba3.4k sqft9580 N Bayou Rd, Lillian, AL 36549Active
 MLS ID #399904, Shannon Young, Coldwell Banker Coastal Realty - Lillian. Baldwin Realtors
 - $840,0003 bd2 ba1.8k sqft9058 Bay View Dr, Lillian, AL 36549For Sale By Owner