A rare blend of land, versatility, and location, this beautifully remodeled home sits on spacious acreage just minutes from Table Rock Lake. The home has been thoughtfully upgraded with refined craftsmanship--featuring brand-new bathroom tile, custom cabinetry, unique shelving, newer flooring, a newer roof, and energy-efficient windows that elevate both comfort and style. The sunroom showcases panoramic views of the spacious grounds, creating a serene backdrop for everyday living. Outside, the fully finished 984 sq. ft. shop is an entertainer's dream, complete with a custom bar, antique pool table, and a 4' loading dock, while an additional 12' x 28' shed provides even more storage for tools, toys, or equipment. Sold partially furnished and brimming with character, this property offers unmatched flexibility to live, work, and play your way. Whether you're seeking a forever home, a lake-area retreat, or a high-demand investment, this one-of-a-kind property delivers privacy, and versatility in one exceptional package.
Pending
$275,000
32773 State Hwy 86, Eagle Rock, MO 65641
4beds
2,240sqft
Manufactured On Land
Built in 2002
5.8 Acres Lot
$-- Zestimate®
$123/sqft
$-- HOA
What's special
Spacious acreageNewer flooringBrand-new bathroom tileNewer roofEnergy-efficient windowsUnique shelvingCustom cabinetry
- 396 days |
- 29 |
- 0 |
Zillow last checked:
Listing updated:
Listed by:
Roberta Slack 417-342-2410,
Eagle Rock Real Estate
Source: SOMOMLS as distributed by MLS GRID,MLS#: 60297532
Facts & features
Interior
Bedrooms & bathrooms
- Bedrooms: 4
- Bathrooms: 2
- Full bathrooms: 2
Heating
- Pellet Stove, Central, Electric
Cooling
- Central Air, Ceiling Fan(s)
Appliances
- Included: Refrigerator, Free-Standing Electric Oven, Dryer, Washer
- Laundry: Main Level
Features
- High Ceilings, Laminate Counters
- Flooring: Laminate, Other
- Windows: Double Pane Windows
- Has basement: No
- Attic: None
- Has fireplace: Yes
- Fireplace features: Pellet Stove
Interior area
- Total structure area: 2,240
- Total interior livable area: 2,240 sqft
- Finished area above ground: 2,240
- Finished area below ground: 0
Property
Parking
- Total spaces: 6
- Parking features: Driveway, Gravel
- Garage spaces: 4
- Carport spaces: 4
- Covered spaces: 6
- Has uncovered spaces: Yes
Features
- Levels: One
- Stories: 1
- Patio & porch: Front Porch
- Exterior features: Playscape
- Fencing: None
Lot
- Size: 5.8 Acres
- Features: Acreage
Details
- Additional structures: Shed(s)
- Parcel number: 296.0240000000008.001
Construction
Type & style
- Home type: MobileManufactured
- Property subtype: Manufactured On Land
Materials
- Vinyl Siding
- Foundation: Poured Concrete, Slab
- Roof: Composition
Condition
- New construction: Yes
- Year built: 2002
Utilities & green energy
- Sewer: Septic Tank
- Water: Private
Community & HOA
Community
- Subdivision: Barry-Not in List
Location
- Region: Eagle Rock
Financial & listing details
- Price per square foot: $123/sqft
- Tax assessed value: $15,700
- Annual tax amount: $895
- Date on market: 6/19/2025
- Listing terms: Cash,Conventional
- Road surface type: Gravel
Estimated market value
Not available
Estimated sales range
Not available
$1,124/mo
Price history
| Date | Event | Price |
|---|---|---|
| 5/28/2026 | Pending sale | $275,000$123/sqft |
Source:  SOMOMLS as distributed by MLS GRID #60297532 Report a problem SOMOMLS as distributed by MLS GRID #60297532 Report a problem | ||
| 3/2/2026 | Price change | $275,000-5.2%$123/sqft |
Source: SOMOMLS as distributed by MLS GRID #60297532 Report a problem | ||
| 8/14/2025 | Price change | $290,000-10.8%$129/sqft |
Source: SOMOMLS as distributed by MLS GRID #60297532 Report a problem | ||
| 6/19/2025 | Listed for sale | $325,000$145/sqft |
Source: SOMOMLS as distributed by MLS GRID #60297532 Report a problem | ||
Public tax history
| Year | Property taxes | Tax assessment |
|---|---|---|
| 2025 | -- | $2,983 |
| 2024 | $146 +0% | $2,983 |
| 2023 | $146 +9% | $2,983 +9% |
| 2022 | $134 +28.4% | $2,736 +16.1% |
| 2021 | $105 | $2,356 |
| 2020 | -- | $2,356 |
| 2019 | -- | $2,356 |
| 2018 | -- | $2,356 |
| 2017 | -- | $2,356 +8.8% |
| 2016 | -- | $2,166 |
| 2015 | -- | $2,166 |
| 2014 | -- | $2,166 |
| 2012 | -- | -- |
Find assessor info on the county website
Monthly payment
Climate risks
Neighborhood: 65641
Nearby schools
GreatSchools rating
- NAEunice Thomas Elementary SchoolGrades: PK-2Distance: 14.9 mi
- 8/10Cassville Middle SchoolGrades: 6-8Distance: 14.9 mi
- 5/10Cassville High SchoolGrades: 9-12Distance: 14.9 mi
Schools provided by the listing agent
- Elementary: Cassville
- Middle: Cassville
- High: Cassville
Source: SOMOMLS as distributed by MLS GRID. This data may not be complete. We recommend contacting the local school district to confirm school assignments for this home.
- $135,300-- bd1 ba768 sqft20638 Farm Road 2288, Eagle Rock, MO 65641Off Market
- $242,200-- bd1 ba1.9k sqft28734 Farm Road 1203, Monett, MO 65641Off Market
- $295,3004 bd2 ba1.7k sqft20697 Farm Road 2288, Eagle Rock, MO 65641Off Market

- $134,5002 bd2 ba1k sqft20714 Farm Road 2288, Eagle Rock, MO 65641Off Market

- $139,100-- bd1 ba1.2k sqft20595 Farm Road 2288, Eagle Rock, MO 65641Off Market
- $13,200-- bd-- ba-- sqft32573 State Highway 86, Eagle rock, MO 65641Off Market
- $4,300-- bd-- ba-- sqft32573 State Highway 86, Eagle Rock, MO 65641Off Market
- $17,700-- bd-- ba-- sqft32573 State Highway 86, Eagle Rock, MO 65641Off Market
A local agent can set up tours, give advice and negotiate with sellers.
Similar homes
- $265,0003 bd2 ba1.1k sqft26876 Farm Rd 1170, Eagle Rock, MO 65641Active
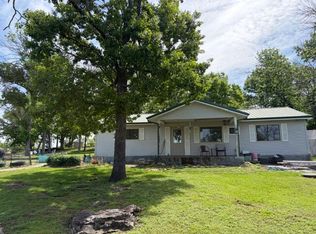
 MLS ID #60314309, Chuck Goff, Lake Homes Realty of Missouri LLC.. SOMOMLS as distributed by MLS GRID
 - $265,0003 bd2 ba1.4k sqft28316 Farm Road 1220, Eagle Rock, MO 65641Active
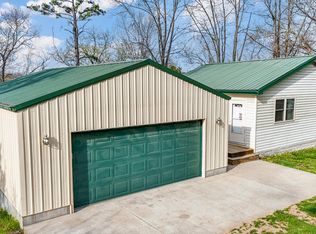 MLS ID #60319876, Scott Greek, Fathom Realty MO LLC. SOMOMLS as distributed by MLS GRID
 - $270,0005 bd2 ba3.2k sqft27466 Redbud Lane, Eagle Rock, MO 65641Active
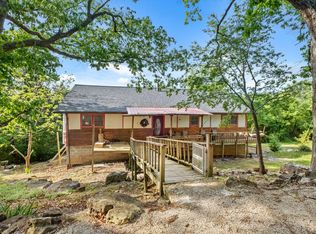 MLS ID #60322773, Robin Hesington, Main St. Real Estate Group LLC. SOMOMLS as distributed by MLS GRID
 - $250,0003 bd2 ba2.2k sqft561 County Road 302, Eureka Springs, AR 72632For Sale
 MLS ID #1323964, Lyla Allison, Keller Williams Market Pro Realty Branch Office. ArkansasOne MLS
 - $219,0003 bd2 ba1.5k sqft27697 Bramble Lane, Golden, MO 65658ActiveMLS ID #60326690, Roberta Slack, Eagle Rock Real Estate. SOMOMLS as distributed by MLS GRID
- $269,0003 bd2 ba1.6k sqft26756 State Highway 37, Seligman, MO 65745ActiveMLS ID #60319122, Tammy O'Brien, O'Brien Realty, Inc.. SOMOMLS as distributed by MLS GRID
- $279,9003 bd2 ba1.2k sqft17032 Bray Rd, Garfield, AR 72732For SaleMLS ID #1342632, Marcy Chavez, Weichert REALTORS - The Griffin Company Springdale. ArkansasOne MLS
- $269,0003 bd3 ba2.4k sqft48 Hickory Ln, Holiday Island, AR 72631For SaleMLS ID #1322073, Jason Williams, Williams Properties Real Estate. ArkansasOne MLS
- $225,0002 bd2 ba1.9k sqft1 Suntop Ln, Holiday Island, AR 72631For SaleMLS ID #1351158, Julie Alberson, All Seasons MW Realty. ArkansasOne MLS
- $327,0003 bd3 ba1.5k sqft29147 Farm Road 1225, Eagle Rock, MO 65641ActiveMLS ID #60301804, LaShellya Johnson, ReeceNichols -Kimberling City. SOMOMLS as distributed by MLS GRID
- $284,9003 bd2 ba1.6k sqft29474 Farm Road 1260, Golden, MO 65658ActiveMLS ID #60325112, JoAnn M Marx, Branson Lakes Country Realty. SOMOMLS as distributed by MLS GRID
- $392,0003 bd2 ba1.4k sqft28069 Farm Rd 1198, Eagle Rock, MO 65641ActiveMLS ID #60322870, Tracy Strother, Crown Double K Realty. SOMOMLS as distributed by MLS GRID
- $289,0002 bd2 ba1.2k sqft305 County Road 2664, Eureka Springs, AR 72631For SaleMLS ID #1353429, Marcus Sorell, Coldwell Banker K-C Realty. ArkansasOne MLS
- $179,9004 bd2 ba1.9k sqft600 County Road 2200, Eureka Springs, AR 72631For SaleMLS ID #1337635, Kim Beverly Melcher, Realty ONE Group Grand. ArkansasOne MLS
- $210,0004 bd1 ba1.6k sqft28076 Kings River Road, Shell Knob, MO 65747ActiveMLS ID #60328263, Roger Melton, Melton Auction and Realty, LLC. SOMOMLS as distributed by MLS GRID
- $250,0004 bd3 ba2.7k sqft775 County Road 219, Berryville, AR 72616For SaleMLS ID #1348134, Jerl Swofford, Kings River Realty LLC. ArkansasOne MLS
- $249,0003 bd2 ba1.3k sqft15105 Indian Creek Rd, Garfield, AR 72732For SaleMLS ID #1328795, Tim Craig, United Country/Rateliff Lifestyle Properties. ArkansasOne MLS
- $269,9003 bd2 ba1.6k sqft793 Rambling Rd, Shell Knob, MO 65747For SaleMLS ID #262410, Angie Crawford, Epique Realty. Ozark Gateway AOR
- $299,9002 bd4 ba2.4k sqft28704 Cromwell Road, Shell Knob, MO 65747ActiveMLS ID #60327784, Shelly High, RE/MAX Lakeside. SOMOMLS as distributed by MLS GRID
- $299,5003 bd3 ba2k sqft396 County Road 241, Eureka Springs, AR 72632For SaleMLS ID #1352491, P. Henry Thornton IV, Arkansas Complete Realty. ArkansasOne MLS
