Skip main navigation
Closed
  • $1,093,600

    32775 State Highway 10, Walton, NY 13856

    5beds
    2,912sqft
    Single Family Residence
    Built in 1970
    128 Acres Lot
    $1,093,600 Zestimate®
    $376/sqft
    $4,572 Estimated rent

    Home value

    $1,093,600

    $853,000 - $1.40M

    $4,572/mo

    Zestimate® history
    Loading
    Loading...

    Owner options

    List your home for rent

    $4,572/mo

    Rent Zestimate®

    Find your next renter with Zillow Rental Manager. Plus, with online applications, you can quickly screen prospective tenants – for free.

    Learn more

    $4,572/mo

    Rent Zestimate®

    Refinance and save

    $6,209/mo

    Est. payment

    Refinancing to a lower rate could help reduce your monthly payments and save thousands over the life of the loan.

    See today's rates

    $6,209/mo

    Est. payment

    Explore your selling options

    Work with a Zillow partner agent

    Leverage their expertise and Zillow's premium Showcase listings to get your home seen by more buyers.

    Get started

    List with your own agent

    Get your home in front of millions of buyers by listing it on Zillow.

    Learn how to do it

    Sell it yourself

    Take full control of how buyers see your home on Zillow by listing For Sale by Owner (FSBO).

    List your home

    What's special

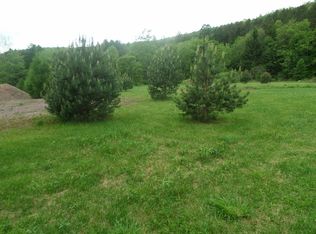
    This Delaware River Estate property offers a stately Southern Colonial home on 128+/- compelling Catskills acres featuring total privacy, views, a pond and, of course, frontage along the West Branch of the Delaware River. The brick home was built around 1970 with spacious rooms and a great layout. From the 2-car attached garage, you'll enter right into a mudroom (currently used as an office) with its half bathroom. There is plenty of space to unload your coat and shoes and stay organized and tidy. The kitchen with its bright eating area welcomes you into the home. Enjoy a meal alongside the charming brick fireplace or open up the sliding glass doors for breakfast on the patio. For more holidays or entertaining, there is a generous formal dining room featuring a fireplace and built-in china cabinet. Retreat to the living room, which is centered around yet another fireplace. There is also a bedroom on the main level, a full bathroom, and laundry area. Ascend the central staircase to the second floor with its full bathroom, and four additional bedrooms. Two of these offer access directly out to the rooftop deck over the garage, so you can take in the views and serenity of the surround

    This property is off market, which means it's not currently listed for sale or rent on Zillow. This may be different from what's available on other websites or public sources.
    Zillow last checked:

    Listing updated:

    Listed by:

    Jill A. Lehmann 607-267-0313,

    Coldwell Banker Timberland Properties

    Bought with:

    James Serio, 37SE0927576

    James Serio Real Estate

    Source: NYSAMLSs,MLS#: OD117955MLS LogoOriginating MLS: Otsego-Delaware

    Facts & features

    Interior

    Bedrooms & bathrooms
    • Bedrooms: 5
    • Bathrooms: 3
    • Full bathrooms: 2
    • 1/2 bathrooms: 1
    Bedroom 1
    • Level: First
    Bedroom 2
    • Level: Second
    Bedroom 3
    • Level: Second
    Bedroom 4
    • Level: Second
    Dining room
    • Level: First
    Kitchen
    • Level: First
    Living room
    • Level: First
    Other
    • Level: First
    Other
    • Level: First
    Other
    • Level: Second
    Other
    • Level: First
    Heating
    • Oil, Wood, Baseboard, Hot Water
    Appliances
    • Included: Dishwasher, Electric Oven, Electric Range, Oil Water Heater, Refrigerator, See Remarks, Washer
    Features
    • Flooring: Carpet, Hardwood, Varies, Vinyl
    • Windows: Storm Window(s), Wood Frames
    • Basement: Full
    • Number of fireplaces: 3
    Interior area
    • Total structure area: 2,912
    • Total interior livable area: 2,912 sqft

    Property

    Parking
    • Total spaces: 2
    • Parking features: Attached, Garage
    • Attached garage spaces: 2
    Features
    • Patio & porch: Balcony, Patio
    • Exterior features: Balcony, Patio
    • On waterfront: Yes
    Lot
    • Size: 128 Acres
    Details
    • Additional structures: Barn(s), Outbuilding
    • Parcel number: 275.11

    Construction

    Type & style
    • Home type: SingleFamily
    • Property subtype: Single Family Residence
    Materials
    • Brick, Frame
    • Foundation: Block
    • Roof: Asphalt
    Condition
    • Year built: 1970

    Utilities & green energy

    • Electric: Circuit Breakers
    • Sewer: Septic Tank
    • Water: Spring

    Community & HOA

    Location
    • Region: Walton

    Financial & listing details

    • Price per square foot: $376/sqft
    • Tax assessed value: $387,186
    • Annual tax amount: $8,956
    • Date on market: 8/26/2018

    Price history

    DateEventPrice
    7/3/2019Sold$294,000$101/sqft
    Source: NYSAMLSs #OD117955 Report a problem

    Public tax history

    Tax history is unavailable.

    Neighborhood: 13856

    Nearby schools

    GreatSchools rating
    Schools provided by the listing agent
    • District: Walton

    Source: NYSAMLSs. This data may not be complete. We recommend contacting the local school district to confirm school assignments for this home.