This home has the sought after lifestyle we want these days! A friendly neighborhood with so many amenities! Multiple ponds thru-out the subdivision with playgrounds and sports fields! Watch incredible sunsets over the huge adjacent nature preserve with trails. And inside, so many living spaces! Along with 4 bedrooms, there's a family room with fireplace, plus a finished sub-basement, which could serve as a 5th bedroom. 2200sf of finished living space! Newly refinished hardwood flooring throughout the main floor. The kitchen has granite counters, upgraded cabinets with under cabinet lighting, and newer stainless steel appliances. Train your dogs in the private, fenced backyard and entertain on the stamped concrete patio. Plenty of natural light in this home!
Closed
$366,000
32776 Bending Crk, McHenry, IL 60051
4beds
2,200sqft
Single Family Residence
Built in 2002
7,405 Square Feet Lot
$390,100 Zestimate®
$166/sqft
$3,176 Estimated rent
Home value
$390,100
$351,000 - $433,000
$3,176/mo
Zestimate® history
Owner options
List your home for rent
$3,176/mo
Rent Zestimate®
Find your next renter with Zillow Rental Manager. Plus, with online applications, you can quickly screen prospective tenants – for free.
$3,176/mo
Rent Zestimate®
Refinance and save
$2,964/mo
Est. payment
Refinancing to a lower rate could help reduce your monthly payments and save thousands over the life of the loan.
$2,964/mo
Est. payment
Explore your selling options
Work with a Zillow partner agent
Leverage their expertise and Zillow's premium Showcase listings to get your home seen by more buyers.
Get startedList with your own agent
Get your home in front of millions of buyers by listing it on Zillow.
Learn how to do itSell it yourself
Take full control of how buyers see your home on Zillow by listing For Sale by Owner (FSBO).
List your homeWhat's special
Multiple pondsFamily room with fireplaceFinished sub-basementPrivate fenced backyardPlenty of natural lightHuge adjacent nature preserveIncredible sunsets
Zillow last checked:
Listing updated:
Listed by:
Sue Perdue, SFR 815-236-0649,
Baird & Warner
Bought with:
Basilio Jimenez
Baird & Warner
Source: MRED as distributed by MLS GRID,MLS#: 12346129
Facts & features
Interior
Bedrooms & bathrooms
- Bedrooms: 4
- Bathrooms: 2
- Full bathrooms: 2
Rooms
- Room types: Recreation Room
Primary bedroom
- Features: Flooring (Carpet)
- Level: Second
- Area: 180 Square Feet
- Dimensions: 12X15
Bedroom 2
- Features: Flooring (Carpet)
- Level: Second
- Area: 144 Square Feet
- Dimensions: 12X12
Bedroom 3
- Features: Flooring (Carpet)
- Level: Second
- Area: 100 Square Feet
- Dimensions: 10X10
Bedroom 4
- Features: Flooring (Carpet)
- Level: Lower
- Area: 110 Square Feet
- Dimensions: 11X10
Dining room
- Features: Flooring (Hardwood)
- Level: Main
- Area: 110 Square Feet
- Dimensions: 10X11
Family room
- Features: Flooring (Other)
- Level: Lower
- Area: 375 Square Feet
- Dimensions: 15X25
Kitchen
- Features: Kitchen (Pantry-Closet, Granite Counters, Updated Kitchen), Flooring (Hardwood)
- Level: Main
- Area: 143 Square Feet
- Dimensions: 11X13
Laundry
- Level: Lower
- Area: 60 Square Feet
- Dimensions: 6X10
Living room
- Features: Flooring (Hardwood)
- Level: Main
- Area: 216 Square Feet
- Dimensions: 12X18
Recreation room
- Features: Flooring (Other)
- Level: Basement
- Area: 340 Square Feet
- Dimensions: 17X20
Heating
- Natural Gas, Forced Air
Cooling
- Central Air
Appliances
- Included: Range, Microwave, Dishwasher, Refrigerator, Disposal, Stainless Steel Appliance(s)
- Laundry: Gas Dryer Hookup, In Unit
Features
- Cathedral Ceiling(s)
- Flooring: Hardwood
- Basement: Finished,Sub-Basement,Full
- Number of fireplaces: 1
- Fireplace features: Gas Starter, Family Room
Interior area
- Total structure area: 2,200
- Total interior livable area: 2,200 sqft
- Finished area below ground: 300
Property
Parking
- Total spaces: 2
- Parking features: Asphalt, Garage Door Opener, On Site, Garage Owned, Attached, Garage
- Attached garage spaces: 2
- Has uncovered spaces: Yes
Accessibility
- Accessibility features: No Disability Access
Features
- Levels: Quad-Level
- Patio & porch: Patio, Porch
Lot
- Size: 7,405 Square Feet
- Features: Forest Preserve Adjacent
Details
- Parcel number: 05331050770000
- Special conditions: None
- Other equipment: Water-Softener Owned, Sump Pump
Construction
Type & style
- Home type: SingleFamily
- Property subtype: Single Family Residence
Materials
- Vinyl Siding, Brick
- Foundation: Concrete Perimeter
- Roof: Asphalt
Condition
- New construction: No
- Year built: 2002
Details
- Builder model: HARTFORD
Utilities & green energy
- Sewer: Public Sewer
- Water: Public
Community & HOA
Community
- Features: Park, Curbs, Sidewalks, Street Lights, Street Paved
- Subdivision: Lakemoor Farms
HOA
- Has HOA: Yes
- Services included: Insurance, Other
- HOA fee: $175 annually
Location
- Region: Mchenry
Financial & listing details
- Price per square foot: $166/sqft
- Annual tax amount: $7,183
- Date on market: 5/16/2025
- Listing terms: Conventional
- Ownership: Fee Simple w/ HO Assn.
Price history
| Date | Event | Price |
|---|---|---|
| 6/16/2025 | Sold | $366,000+4.6%$166/sqft |
Source:  MRED as distributed by MLS GRID #12346129 Report a problem MRED as distributed by MLS GRID #12346129 Report a problem | ||
| 5/20/2025 | Contingent | $350,000$159/sqft |
Source: MRED as distributed by MLS GRID #12346129 Report a problem | ||
| 5/16/2025 | Listed for sale | $350,000+91.4%$159/sqft |
Source: MRED as distributed by MLS GRID #12346129 Report a problem | ||
| 1/15/2016 | Sold | $182,900$83/sqft |
Source: MRED as distributed by MLS GRID #09044917 Report a problem | ||
Public tax history
Tax history is unavailable.
Neighborhood: 60051
Nearby homes
- $366,0003 bd2 ba1.3k sqft32776 N Bending Creek Rd, Lakemoor, IL 60051Sold

- $349,6003 bd2 ba1.3k sqft32786 N Bending Creek Rd, Lakemoor, IL 60051Off Market
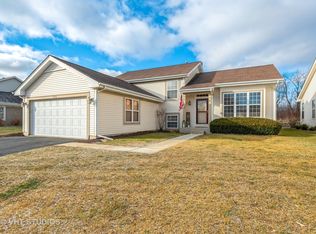
- $---- bd-- ba-- sqft32786 Bending Crk, McHenry, IL 60051Off Market
- $424,800-- bd2 ba2.2k sqft32770 N Bending Creek Rd, Lakemoor, IL 60051Off Market
- $412,100-- bd2 ba2.2k sqft32794 N Bending Creek Rd, Lakemoor, IL 60051Off Market
- $346,7003 bd3 ba1.8k sqft32764 N Bending Creek Rd, Lakemoor, IL 60051Off Market
- $365,700-- bd2 ba2.7k sqft32798 N Bending Creek Rd, Lakemoor, IL 60051Off Market
- $---- bd-- ba-- sqft32777 Bending Crk, McHenry, IL 60051Off Market
Nearby schools
GreatSchools rating
- 5/10Hilltop Elementary SchoolGrades: K-3Distance: 2.6 mi
- 6/10Mchenry Middle SchoolGrades: 6-8Distance: 2.2 mi
- 3/10Grant Community High SchoolGrades: 9-12Distance: 4.2 mi
Schools provided by the listing agent
- District: 15
Source: MRED as distributed by MLS GRID. This data may not be complete. We recommend contacting the local school district to confirm school assignments for this home.
Get a cash offer in 3 minutes
Find out how much your home could sell for in as little as 3 minutes with a no-obligation cash offer.
Estimated market value
$390,100
Get a cash offer in 3 minutes
Find out how much your home could sell for in as little as 3 minutes with a no-obligation cash offer.
Estimated market value
$390,100
- Illinois
- Lake County
- Lakemoor
- 60051
- 32776 Bending Crk
Nearby cities
Nearby zip codes
Other Lakemoor Topics
