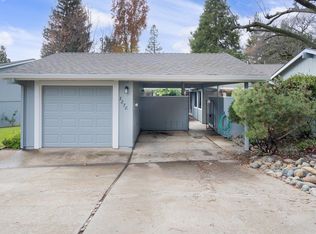
Don't miss this beautifully updated single-story townhome with flowing floor plan in the highly desirable Royal Heights neighborhood. Surrounded by lush landscaping and mature trees, this home offers a tranquil, park-like setting and lifestyle. A charming gated courtyard welcomes you, providing both privacy and a peaceful outdoor retreat. Step inside to discover a light-filled, tastefully remodeled interior featuring fresh paint, luxury vinyl plank flooring, crown molding, plantation shutters, and upgraded baseboards throughout. The stunning kitchen has been thoughtfully redesigned with soft-close cabinetry, quality stainless steel appliances, gorgeous quartz countertops, and a spacious island with seating for two. Just off the kitchen, a private patio creates the perfect spot to enjoy your morning coffee or unwind at the end of the day. The dining area flows seamlessly into the vaulted-ceiling living room, complete with a wet bar and two large sun-filled sliding glass doors that open to an expansive deck, creating an ideal space for indoor-outdoor living and entertaining. The spacious primary suite offers abundant natural light, direct courtyard access, dual closets, and a private en-suite bath. Two additional bedrooms provide flexibility for guests, a home office, or hobbies, while a second full bath features beautiful tile & granite finishes. All bedrooms include ceiling fans and window coverings for added comfort and convenience. Energy-efficient upgrades include a newer HVAC system and a whole-house fan to help keep utility costs low. With a thoughtfully designed single-story floor plan that flows and four sliding glass doors connecting to outdoor spaces, this home embraces effortless California living. Royal Heights HOA offers a truly low-maintenance lifestyle, covering landscaping of the beautiful common grounds, roof and exterior maintenance, insurance, water, and sewer services. Ideally located just around the corner from the Cameron Park Country Club, this home also enjoys access to all that Cameron Park has to offer, including a library, highly regarded schools, plus convenient access to shopping and Highway 50. No age restrictions. Move-in ready and impeccably updated this is a home you won't want to miss!
Closed
$440,000
3278 Amethyst Dr, Shingle Springs, CA 95682
3beds
1,612sqft
Townhouse
Built in 1974
4,791 Square Feet Lot
$441,600 Zestimate®
$273/sqft
$2,506 Estimated rent
Home value
$441,600
$402,000 - $486,000
$2,506/mo
Zestimate® history
Owner options
List your home for rent
$2,506/mo
Rent Zestimate®
Find your next renter with Zillow Rental Manager. Plus, with online applications, you can quickly screen prospective tenants – for free.
$2,506/mo
Rent Zestimate®
Refinance and save
$3,545/mo
Est. payment
Refinancing to a lower rate could help reduce your monthly payments and save thousands over the life of the loan.
$3,545/mo
Est. payment
Explore your selling options
Work with a Zillow partner agent
Leverage their expertise and Zillow's premium Showcase listings to get your home seen by more buyers.
Get startedList with your own agent
Get your home in front of millions of buyers by listing it on Zillow.
Learn how to do itSell it yourself
Take full control of how buyers see your home on Zillow by listing For Sale by Owner (FSBO).
List your homeWhat's special
Private patioPrivate en-suite bathCharming gated courtyardDirect courtyard accessStunning kitchenAbundant natural lightSpacious primary suite
Zillow last checked:
Listing updated:
Listed by:
Kara Shower DRE #01904411 530-313-0263,
S & S Realty
Bought with:
Jonah Petersen, DRE #02337401
Real Broker Technologies
Source: MetroList Services of CA,MLS#: 226074130Originating MLS: MetroList Services, Inc.
Facts & features
Interior
Bedrooms & bathrooms
- Bedrooms: 3
- Bathrooms: 2
- Full bathrooms: 2
Rooms
- Room types: Kitchen, Living Room
Primary bedroom
- Features: Closet, Ground Floor, Outside Access
Primary bathroom
- Features: Shower Stall(s), Tile
Dining room
- Features: Dining/Living Combo
Kitchen
- Features: Pantry Cabinet, Quartz Counter, Slab Counter, Kitchen Island
Heating
- Central
Cooling
- Ceiling Fan(s), Central Air, Whole House Fan
Appliances
- Included: Built-In Electric Oven, Dishwasher, Disposal, Microwave
- Laundry: Laundry Closet, Electric Dryer Hookup, In Kitchen
Features
- Flooring: Tile, Luxury Vinyl Plank
- Has fireplace: No
Interior area
- Total structure area: 0
- Total interior livable area: 1,612 sqft
Property
Parking
- Total spaces: 2
- Parking features: Covered, Detached, Garage Faces Front, Driveway
- Garage spaces: 1
- Carport spaces: 1
- Has uncovered spaces: Yes
Features
- Levels: One
- Stories: 1
- Exterior features: Uncovered Courtyard
- Fencing: Entry Gate
Lot
- Size: 4,791 Square Feet
- Features: Sprinklers In Front, Greenbelt, Landscape Front, Low Maintenance
- Topography: Rolling,Rolling
Details
- Zoning: R2
- Special conditions: Standard
Construction
Type & style
- Home type: Townhouse
- Architectural style: Contemporary
- Property subtype: Townhouse
- Attached to another structure: Yes
Materials
- Frame, Wood, Lap Siding
- Foundation: Slab
- Roof: Composition
Condition
- Year built: 1974
Utilities & green energy
- Electric: 220 Volts in Kitchen
- Sewer: Public Sewer
- Water: Public
- Utilities for property: Cable Available, Sewer In & Connected
Community & HOA
Community
- Subdivision: Royal Heights
HOA
- Has HOA: Yes
- Amenities included: Greenbelt
- Services included: Common Areas, Roof, Sewer, Insurance on Structure, Water, Maintenance Structure, Maintenance Grounds, Management
- HOA fee: $599 monthly
Location
- Region: Shingle Springs
Financial & listing details
- Price per square foot: $273/sqft
- Price range: $440K - $440K
- Date on market: 9/20/2026
- Road surface type: Paved
Price history
| Date | Event | Price |
|---|---|---|
| 7/30/2026 | Sold | $440,000$273/sqft |
Source: MetroList Services of CA #226074130 Report a problem | ||
| 7/10/2026 | Pending sale | $440,000$273/sqft |
Source: MetroList Services of CA #226074130 Report a problem | ||
| 7/8/2026 | Listed for sale | $440,000$273/sqft |
Source: MetroList Services of CA #226074130 Report a problem | ||
| 7/2/2026 | Pending sale | $440,000$273/sqft |
Source: MetroList Services of CA #226074130 Report a problem | ||
| 6/26/2026 | Listed for sale | $440,000+11.4%$273/sqft |
Source: MetroList Services of CA #226074130 Report a problem | ||
| 3/8/2021 | Sold | $395,000$245/sqft |
Source: MetroList Services of CA #20073369 Report a problem | ||
Public tax history
Tax history is unavailable.
Neighborhood: Cameron Park
Nearby homes
- $440,0003 bd2 ba1.6k sqft3278 Amethyst Ln, Cameron Park, CA 95682Sold
- $452,5003 bd2 ba1.6k sqft3276 Amethyst Ln, Cameron Park, CA 95682Off Market

- $409,1003 bd2 ba1.6k sqft3276 Amethyst Dr, Shingle Springs, CA 95682Off Market

- $332,2002 bd1 ba1.2k sqft3288 Amethyst Ln, Cameron Park, CA 95682Off Market

- $326,6002 bd2 ba1.2k sqft3288 Amethyst Dr, Shingle Springs, CA 95682Off Market
- $351,0002 bd1 ba1.2k sqft3272 Amethyst Ln, Cameron Park, CA 95682Off Market
- $361,8002 bd1 ba1.2k sqft3290 Amethyst Ln, Cameron Park, CA 95682Off Market
- $328,4002 bd2 ba1.2k sqft3290 Amethyst Dr, Shingle Springs, CA 95682Off Market
Nearby schools
GreatSchools rating
- 8/10Blue Oak Elementary SchoolGrades: K-5Distance: 1.4 mi
- 8/10Camerado Springs Middle SchoolGrades: 6-8Distance: 1.3 mi
- 9/10Ponderosa High SchoolGrades: 9-12Distance: 2.3 mi
Get a cash offer in 3 minutes
Find out how much your home could sell for in as little as 3 minutes with a no-obligation cash offer.
Estimated market value
$441,600
Get a cash offer in 3 minutes
Find out how much your home could sell for in as little as 3 minutes with a no-obligation cash offer.
Estimated market value
$441,600
- California
- El Dorado County
- Shingle Springs
- 95682
- Cameron Park
- 3278 Amethyst Dr
