Skip main navigation
Closed
  • $530,000

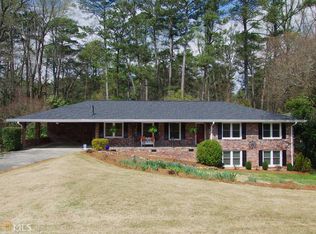
    3278 Embry Hills Dr, Atlanta, GA 30341

    4beds
    3,278sqft
    Single Family Residence, Residential
    Built in 1961
    0.41 Acres Lot
    $536,000 Zestimate®
    $162/sqft
    $3,724 Estimated rent

    Home value

    $536,000

    $493,000 - $584,000

    $3,724/mo

    Zestimate® history
    Loading
    Loading...

    Owner options

    List your home for rent

    $3,724/mo

    Rent Zestimate®

    Find your next renter with Zillow Rental Manager. Plus, with online applications, you can quickly screen prospective tenants – for free.

    Learn more

    $3,724/mo

    Rent Zestimate®

    Refinance and save

    $3,253/mo

    Est. payment

    Refinancing to a lower rate could help reduce your monthly payments and save thousands over the life of the loan.

    See today's rates

    $3,253/mo

    Est. payment

    Explore your selling options

    Work with a Zillow partner agent

    Leverage their expertise and Zillow's premium Showcase listings to get your home seen by more buyers.

    Get started

    List with your own agent

    Get your home in front of millions of buyers by listing it on Zillow.

    Learn how to do it

    Sell it yourself

    Take full control of how buyers see your home on Zillow by listing For Sale by Owner (FSBO).

    List your home

    What's special

    Brick wood-burning fireplaceHigh ceilingsHalf bathPlenty of natural lightUpscale windowsCedar lined closetRecessed and track lighting
    Best Buy In Area!!! Sellers have long term international trip plans with family so must sell now. Recent move-out therefore reduced to sell quickly. Check out the neighborhood comparable sales to see prices in this popular sought-out neighborhood! A wonderful home with a "Delightful Contemporary Flair" that feels like Home! This charming home was recently used for motion picture filming!!! It is delightfully unique! A must see. Windows by "Window World" throughout. Entry foyer leads to large living room with built-in cabinetry, three large picture windows affording natural light. The dining room also has picture windows and is perfect for entertaining. Dining room will accommodate a dining experience for twelve. Experience an open kitchen with a bay window, high ceilings, a recently installed large trey skylight, tiled breakfast bar/island, an abundance of kitchen cabinets! Brand new stainless kitchen appliances!!! From the kitchen you overlook the unique glass table area with a great view of the spacious family room. Plenty of natural light! Large family room has paneling, a brick wood-burning fireplace, built-in shelving, recessed & track lighting, plenty natural light. Double glass doors lead to the patio and an oversized terrific deck with a Parklike View! This natural backyard is a perfect setting for entertaining all ages. Four upstairs bedrooms include the master bedroom which accommodates king furnishings and large walk-in closet with shelving. The master bath has a glass shower, vaulted ceiling, two skylights, and double vanity. Three other bedrooms are spacious with double closets in bedrooms. One bedroom has cedar lined closet. Previously one bedroom was very suitably used as an office. From family room, the lower level has a wonderful mirrored recreation room! This is an ideal get-away party room and is perfect for exercise work-outs. At present it is equipped with professional fitness equipment which may remain with the home if requested by Buyer. Also, this level has a large laundry room and half bath. The double garage w remote openers has a lengthy built-in work table, peg board, and plenty storage space. The level backyard is ideal for children and even has a kid's wooden outdoor play set in place. Backyard is fenced and gated on both sides/back. Newly refinished hardwood floors and professionally cleaned. All home systems have been updated. New roof 2024. New HVAC 2023. Electrical updating. Upscale windows. Brand new front door. Arrow Exterminators Termite Bond in place. Numerous new interior & exterior lighting fixtures. Whole house fan. Pull down attic staircase. There is a large safe in the utility room which can remain if requested. Burglar/fire alarm system wiring is in place. Approx. square footage 3278. This home will not last, a must see!!! Easy access anytime! The neighborhood is terrific with an ability to join the Embry Hills Civic Association, Volunteer Neighborhood Watch, and Embry Hills Club which provides a pool/tennis courts/volleyball, social activities, etc. Membership participation is optional. In addition, new street paving is coming soon. Embry Hills is a sought out neighborhood with location, location, location. Close to CDC, Emory, Mercer University, Shopping, Schools, Expressways. Numerous Realtors are our neighbors. Everyone is Welcome!!!

    Zillow last checked:

    Listing updated:

    Listing Provided by:

    Sherry L Adams,

    Realty Professionals, Inc.

    Bought with:

    Stephanie Kirksey, 389466

    Redfin Corporation

    Source: FMLS GA,MLS#: 7678294MLS Logo

    Facts & features

    Interior

    Bedrooms & bathrooms
    • Bedrooms: 4
    • Bathrooms: 3
    • Full bathrooms: 2
    • 1/2 bathrooms: 1
    Primary bedroom
    • Features: Oversized Master
    • Level: Oversized Master
    Bedroom
    • Features: Oversized Master
    Primary bathroom
    • Features: Shower Only
    Dining room
    • Features: Seats 12+, Separate Dining Room
    Kitchen
    • Features: Cabinets White, Eat-in Kitchen
    Heating
    • Central, Electric, Forced Air
    Cooling
    • Attic Fan, Ceiling Fan(s), Central Air, Whole House Fan
    Appliances
    • Included: Dishwasher, Dryer, Electric Water Heater, ENERGY STAR Qualified Appliances, Gas Cooktop, Gas Oven, Gas Range, Microwave, Refrigerator, Self Cleaning Oven, Washer
    • Laundry: In Bathroom
    Features
    • Bookcases, Crown Molding, Entrance Foyer, Recessed Lighting, Track Lighting, Walk-In Closet(s)
    • Flooring: Ceramic Tile, Hardwood, Tile
    • Windows: Double Pane Windows, Skylight(s), Window Treatments
    • Basement: Exterior Entry,Full,Interior Entry
    • Attic: Pull Down Stairs
    • Number of fireplaces: 1
    • Fireplace features: Brick, Family Room
    • Common walls with other units/homes: No Common Walls
    Interior area
    • Total structure area: 3,278
    • Total interior livable area: 3,278 sqft

    Property

    Parking
    • Total spaces: 2
    • Parking features: Garage, Garage Door Opener, Garage Faces Front, Level Driveway, Storage
    • Garage spaces: 2
    • Has uncovered spaces: Yes
    Accessibility
    • Accessibility features: None
    Features
    • Levels: Three Or More
    • Patio & porch: Deck
    • Exterior features: Rain Gutters, Rear Stairs
    • Pool features: None
    • Spa features: None
    • Fencing: Back Yard,Chain Link,Fenced
    • Has view: Yes
    • View description: Neighborhood
    • Waterfront features: None
    • Body of water: None
    Lot
    • Size: 0.41 Acres
    • Dimensions: 198 x 109
    • Features: Back Yard, Front Yard, Landscaped, Level, Private
    Details
    • Additional structures: None
    • Parcel number: 18 284 08 040
    • Other equipment: None
    • Horse amenities: None

    Construction

    Type & style
    • Home type: SingleFamily
    • Architectural style: Traditional
    • Property subtype: Single Family Residence, Residential
    Materials
    • Blown-In Insulation, Brick, Brick 4 Sides
    • Foundation: Block, Brick/Mortar
    • Roof: Shingle
    Condition
    • Resale
    • New construction: No
    • Year built: 1961
    Details
    • Warranty included: Yes

    Utilities & green energy

    • Electric: 220 Volts, 220 Volts in Laundry
    • Sewer: Public Sewer
    • Water: Public
    • Utilities for property: Cable Available, Electricity Available, Natural Gas Available, Phone Available, Sewer Available, Water Available
    Green energy
    • Energy efficient items: None
    • Energy generation: None
    • Water conservation: Low-Flow Fixtures

    Community & neighborhood

    Security
    • Security features: Smoke Detector(s)
    Community
    • Community features: None
    Location
    • Region: Atlanta
    • Subdivision: Embry Hills

    HOA & financial

    HOA
    • Has HOA: No

    Other

    Other facts
    • Ownership: Other
    • Road surface type: Asphalt

    Price history

    DateEventPrice
    12/30/2025Pending sale$539,000+1.7%$164/sqft
    Source: FMLS GA #7678294 Report a problem
    12/29/2025Sold$530,000-1.7%$162/sqft
    Source: FMLS GA #7678294 Report a problem
    11/22/2025Price change$539,000-1.8%$164/sqft
    Source: FMLS GA #7678294 Report a problem
    11/7/2025Listed for sale$549,000+111.2%$167/sqft
    Source: FMLS GA #7678294 Report a problem
    3/28/2002Sold$260,000$79/sqft
    Source: Public Record Report a problem

    Public tax history

    YearProperty taxesTax assessment
    2025$6,068 -0.7%$188,840 +5.9%
    2024$6,112 +26.3%$178,400 +12.7%
    2023$4,840 +15.9%$158,240 +29.9%
    2022$4,178 +1.3%$121,800 +1.3%
    2021$4,123 -1%$120,200 -0.9%
    2020$4,164 -2%$121,240 -3.2%
    2019$4,251 +0.8%$125,200 -0.1%
    2018$4,219 +8.4%$125,360 +12.8%
    2017$3,892 +1.9%$111,160 -0.7%
    2016$3,820 $111,960 +16.9%
    2014$3,820 $95,800 +11%
    2013-- $86,280 +7.2%
    2012-- $80,520 -17.4%
    2011-- $97,488 -10.3%
    2010$3,443 $108,680
    2009$3,443 +9.5%$108,680
    2008$3,143 -0.8%$108,680
    2007$3,169 $108,680
    2006$3,169 +13.3%$108,680 +9%
    2005$2,798 +4.5%$99,720 +2.3%
    2004$2,677 +0.5%$97,440
    2003$2,664 +22.5%$97,440 +4.9%
    2002$2,175 +16.2%$92,880
    2001$1,872 $92,880

    Find assessor info on the county website

    Neighborhood: 30341

    Nearby schools

    GreatSchools rating
    Schools provided by the listing agent
    • Elementary: Henderson Mill
    • Middle: Henderson - Dekalb
    • High: Lakeside - Dekalb

    Source: FMLS GA. This data may not be complete. We recommend contacting the local school district to confirm school assignments for this home.

    Get a cash offer in 3 minutes
    Find out how much your home could sell for in as little as 3 minutes with a no-obligation cash offer.
    Estimated market value
    $536,000
    Get a cash offer in 3 minutes
    Find out how much your home could sell for in as little as 3 minutes with a no-obligation cash offer.
    Estimated market value
    $536,000