Skip main navigation
Pending
  • Price cut: $10K (5/8)
    $965,000

    3278 Estates Cir, Larkspur, CO 80118

    4beds
    4,057sqft
    : 
    Loading
    Get pre-qualified
    Single Family Residence
    Built in 1981
    5 Acres Lot
    $-- Zestimate®
    $238/sqft
    $-- HOA

    What's special

    Fully equipped horse propertyStunning hand-dremel woodwork throughoutUnique four-bedroom three-bathroom propertyLarge car barnAttached two-car garageEye-catching antler chandelier
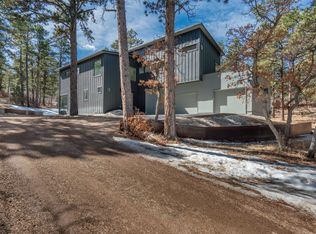
    BRAND NEW ROOF!!! CAR BARN/ WORKSHOP!! Set on five picturesque acres, this unique four-bedroom, three-bathroom property offers the perfect blend of rustic charm and functional living. Inside, you'll find stunning hand-Dremel woodwork throughout, adding warmth and craftsmanship to every space. The dining and family rooms showcase custom tile flooring, while an eye-catching antler chandelier creates a striking focal point and enhances the home's character. Thoughtfully designed for both everyday living and entertaining, the layout offers comfortable living spaces with room to gather and unwind. Outside, the property truly shines as a fully equipped horse property with a large car barn in addition to the attached two-car garage. Much of the acreage is beautifully treed, offering privacy and a serene, natural setting. The backyard is designed for fun and adventure, featuring a ninja course, trampoline, playset, and a stable-perfect for enjoying Colorado's outdoor lifestyle. Whether you're looking for space for animals, hobbies, or simply room to breathe, this one-of-a-kind property delivers it all.
    107 days
    |
    153
    |
    0
    |

    Zillow last checked:

    Listing updated:

    Listed by:

    Lora Colander 303-726-4856,

    Keller Williams Real Estate

    Source: elevateMLS,MLS#: 6017002MLS Logo

      Facts & features

      Interior

      Bedrooms & bathrooms
      • Bedrooms: 4
      • Bathrooms: 3
      • Full bathrooms: 2
      • 1/2 bathrooms: 1
      Other
      • Level: Upper
      Heating
      • Baseboard, Hot Water
      Cooling
      • None
      Appliances
      • Included: Dishwasher, Microwave, Range, Refrigerator
      • Laundry: Main Level
      Features
      • Beamed Ceilings, Crown Molding
      • Flooring: Tile, Wood
      • Basement: Full,Partially Finished
      • Has fireplace: Yes
      Interior area
      • Total structure area: 4,057
      • Total interior livable area: 4,057 sqft
      • Finished area above ground: 2,751
      • Finished area below ground: 1,306

      Property

      Parking
      • Total spaces: 7
      • Parking features: Attached, Detached, Garage Door Opener, Oversized, Concrete Driveway, Gravel Driveway
      • Attached garage spaces: 7
      Features
      • Levels: Two
      • Stories: 2
      • Patio & porch: Composite
      Lot
      • Size: 5 Acres
      • Features: Meadow, Rural, Wooded
      Details
      • Additional structures: Workshop, Stable(s)
      • Parcel number: 277330001046

      Construction

      Type & style
      • Home type: SingleFamily
      • Property subtype: Single Family Residence
      Materials
      • Brick, Wood Siding, Frame
      • Roof: Composite Shingle
      Condition
      • Existing Home
      • New construction: No
      • Year built: 1981

      Utilities & green energy

      • Water: Well
      • Utilities for property: Electricity Connected

      Community & HOA

      Location
      • Region: Larkspur

      Financial & listing details

      • Price per square foot: $238/sqft
      • Tax assessed value: $873,588
      • Annual tax amount: $5,313
      • Date on market: 3/26/2026
      • Listing terms: Cash,Conventional,VA Loan
      • Electric utility on property: Yes

        Estimated market value

        Not available

        Estimated sales range

        Not available

        Not available

        Price history

        DateEventPrice
        6/11/2026Pending sale$965,000$238/sqft
        Source: elevateMLS #6017002 Report a problem
        5/8/2026Price change$965,000-1%$238/sqft
        Source: REcolorado as distributed by MLS GRID #5695761 Report a problem
        3/26/2026Listed for sale$975,000-2%$240/sqft
        Source: elevateMLS #6017002 Report a problem
        11/9/2025Listing removed$995,000$245/sqft
        Source: elevateMLS #2162471 Report a problem
        9/30/2025Price change$995,000-0.5%$245/sqft
        Source: elevateMLS #2162471 Report a problem
        7/25/2025Listed for sale$1,000,000+129.9%$246/sqft
        Source: elevateMLS #2162471 Report a problem
        4/10/2008Listing removed$435,000$107/sqft
        Source: Homes & Land #553462 Report a problem
        4/5/2008Price change$435,000-3.3%$107/sqft
        Source: Homes & Land #553462 Report a problem
        1/18/2008Listed for sale$449,900+57.9%$111/sqft
        Source: Visual Tour #553462 Report a problem
        4/16/2002Sold$285,000+54.9%$70/sqft
        Source: Public Record Report a problem
        8/7/1995Sold$184,000$45/sqft
        Source: Public Record Report a problem

        Public tax history

        YearProperty taxesTax assessment
        2025$4,676 -1%$54,600 -0.1%
        2024$4,725 +22.5%$54,640 -1%
        2023$3,858 -3.4%$55,170 +27.2%
        2022$3,996 $43,360 -2.8%
        2021-- $44,610 +24.1%
        2020$3,246 +3.1%$35,940
        2019$3,148 0%$35,940 +5.4%
        2018$3,148 +6.8%$34,090
        2017$2,947 +116.2%$34,090 +10%
        2016$1,363 -48.8%$30,980
        2015$2,661 +7.1%$30,980 +14.7%
        2014$2,484 $27,000
        2013-- $27,000 +5.8%
        2012-- $25,510
        2011-- $25,510 -15.9%
        2010-- $30,350 +4.9%
        2009$1,282 $28,920
        2008-- $28,920 +4.8%
        2007-- $27,590
        2006$2,427 -6.1%$27,590 -5.2%
        2004$2,583 +6.7%$29,100 +55%
        2003$2,421 $18,780
        2002-- $18,780 -4.4%
        2001$1,743 -2.8%$19,650 +0%
        2000$1,793 $19,649
        Find assessor info on the county website

        Monthly payment

        Est. payment

        Payment breakdown

        Explore the cost of this home by adjusting the details. Changes won't be saved.
        All calculations are estimates and provided by Zillow, Inc. for informational purposes only. Actual amounts may vary.
        HOA fees may include property taxes on listings classified as Co-Ops. Contact the listing agent and/or owner for fee details.
        Mortgage interest rates are dependent on a number of factors, including credit score, down payment, and repayment length. Interest rate data provided by Zillow Group Marketplace, Inc. as of 1/1/1970 from various mortgage lenders with which we have lead or other similar arrangements; the Estimated Payment is an average of those rates.
        See how much you could borrow to make a competitive offer.

        Climate risks

        Neighborhood: 80118

        Getting around

        1 / 100
        Car-Dependent
        10 / 100
        Somewhat Bikeable

        Nearby schools

        GreatSchools rating
        Schools provided by the listing agent
        • District: Douglas RE1

        Source: elevateMLS. This data may not be complete. We recommend contacting the local school district to confirm school assignments for this home.

        A local agent can set up tours, give advice and negotiate with sellers.

        Browse local experts

        Similar homes