Skip main navigation
Closed
  • $370,000

    3278 Fowler Dr, Marietta, GA 30066

    3beds
    1,257sqft
    Single Family Residence, Residential
    Built in 1955
    0.62 Acres Lot
    $370,100 Zestimate®
    $294/sqft
    $2,173 Estimated rent

    Home value

    $370,100

    Estimated sales range

    Not available

    $2,173/mo

    Zestimate® history
    Loading
    Loading...

    Owner options

    List your home for rent

    $2,173/mo

    Rent Zestimate®

    Find your next renter with Zillow Rental Manager. Plus, with online applications, you can quickly screen prospective tenants – for free.

    Learn more

    $2,173/mo

    Rent Zestimate®

    Refinance and save

    $2,246/mo

    Est. payment

    Refinancing to a lower rate could help reduce your monthly payments and save thousands over the life of the loan.

    See today's rates

    $2,246/mo

    Est. payment

    Explore your selling options

    Work with a Zillow partner agent

    Leverage their expertise and Zillow's premium Showcase listings to get your home seen by more buyers.

    Get started

    List with your own agent

    Get your home in front of millions of buyers by listing it on Zillow.

    Learn how to do it

    Sell it yourself

    Take full control of how buyers see your home on Zillow by listing For Sale by Owner (FSBO).

    List your home

    What's special

    Inviting front porchWarm wood accentsEffortless single-level livingCrisp white exteriorBeautifully renovated ranchAdditional bedrooms offer flexibility
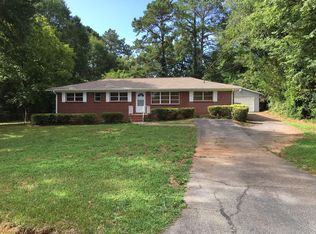
    Welcome to 3278 Fowler Drive — Where Modern Charm Meets Everyday Comfort From the moment you arrive, this beautifully renovated ranch makes a statement. The crisp white exterior, warm wood accents, and inviting front porch create instant curb appeal and a welcoming first impression. Step inside and experience effortless single-level living. The layout flows naturally, offering a bright and comfortable living space perfect for both relaxing evenings and entertaining guests. The kitchen connects seamlessly to the main living area, creating a warm and functional heart of the home. All bedrooms and bathrooms are conveniently located on the main level, offering true ease of living with no stairs to navigate. The primary suite provides privacy and comfort, while the additional bedrooms offer flexibility for family, guests, or a home office. Outside, the spacious yard gives you room to breathe — ideal for gatherings, pets, gardening, or simply enjoying peaceful mornings and quiet evenings. With no HOA restrictions and public sewer, you have both convenience and freedom. Located in desirable Marietta, just minutes from shopping, dining, parks, and major roadways, this home offers the perfect blend of tranquility and accessibility. This isn’t just a house — it’s a fresh start, a place to settle in, and a space to truly feel at home. Please note: Green grass has been enhanced for listing purposes. Official photos are available at the end of the photo gallery. This property is currently in the process of having the lot subdivided. The total lot size is 0.619 acres (see attached survey). The second lot, which measures approximately 0.473 acres, will not be conveyed with the sale. The subdivision process may cause a delay in the closing date.

    Zillow last checked:

    Listing updated:

    Listed by:

    Valeska Moraes,

    EXP Realty, LLC. 888-959-9461

    Bought with:

    Si Ngo, 371554

    International Real Estate Dream, LLC.

    Source: FMLS GA,MLS#: 7725266MLS Logo

    Facts & features

    Interior

    Bedrooms & bathrooms
    • Bedrooms: 3
    • Bathrooms: 2
    • Full bathrooms: 2
    • Main level bathrooms: 2
    • Main level bedrooms: 3
    Rooms
    • Room types: Other
    Primary bedroom
    • Features: Master on Main
    • Level: Master on Main
    Bedroom
    • Features: Master on Main
    Primary bathroom
    • Features: Shower Only
    Dining room
    • Features: Open Concept
    Kitchen
    • Features: Cabinets White, Country Kitchen, Kitchen Island, Pantry, Stone Counters
    Heating
    • Central, Electric, ENERGY STAR Qualified Equipment
    Cooling
    • Ceiling Fan(s), Central Air, Electric Air Filter
    Appliances
    • Included: Dishwasher, Disposal, Electric Range
    • Laundry: Common Area, In Kitchen, Laundry Room, Main Level
    Features
    • Flooring: Ceramic Tile, Luxury Vinyl, Tile
    • Windows: Insulated Windows, Shutters
    • Basement: Crawl Space
    • Attic: Pull Down Stairs
    • Has fireplace: No
    • Fireplace features: None
    • Common walls with other units/homes: No Common Walls
    Interior area
    • Total structure area: 1,257
    • Total interior livable area: 1,257 sqft
    • Finished area above ground: 1,257

    Property

    Parking
    • Total spaces: 2
    • Parking features: Driveway, Kitchen Level, Level Driveway
    • Has uncovered spaces: Yes
    Accessibility
    • Accessibility features: None
    Features
    • Levels: One
    • Stories: 1
    • Patio & porch: Front Porch, Rear Porch
    • Exterior features: Storage
    • Pool features: None
    • Spa features: None
    • Fencing: None
    • Has view: Yes
    • View description: City, Neighborhood
    • Waterfront features: None
    • Body of water: None
    Lot
    • Size: 0.62 Acres
    • Features: Back Yard, Corner Lot, Flag Lot, Front Yard
    Details
    • Additional structures: None
    • Parcel number: 16044400200
    • Other equipment: None
    • Horse amenities: None

    Construction

    Type & style
    • Home type: SingleFamily
    • Architectural style: Ranch,Traditional
    • Property subtype: Single Family Residence, Residential
    Materials
    • Block, Blown-In Insulation, Cement Siding
    • Foundation: Block
    • Roof: Shingle
    Condition
    • Updated/Remodeled
    • New construction: No
    • Year built: 1955
    Details
    • Warranty included: Yes

    Utilities & green energy

    • Electric: Other
    • Sewer: Public Sewer
    • Water: Public
    • Utilities for property: Electricity Available, Sewer Available, Water Available
    Green energy
    • Energy efficient items: None
    • Energy generation: None

    Community & HOA

    Community
    • Features: None
    • Security: Smoke Detector(s)
    • Subdivision: Glendale
    HOA
    • Has HOA: No
    Location
    • Region: Marietta

    Financial & listing details

    • Price per square foot: $294/sqft
    • Tax assessed value: $197,910
    • Annual tax amount: $2,701
    • Date on market: 2/26/2026
    • Cumulative days on market: 9 days
    • Listing terms: Cash,Conventional,FHA,VA Loan,Other
    • Electric utility on property: Yes
    • Road surface type: Asphalt

    Price history

    DateEventPrice
    4/16/2026Sold$370,000+0%$294/sqft
    Source: FMLS GA #7725266 Report a problem
    3/9/2026Contingent$369,900$294/sqft
    Source: eXp Realty #7725266 Report a problem
    3/9/2026Pending sale$369,900$294/sqft
    Source: GAMLS #10700124 Report a problem
    2/27/2026Listed for sale$369,900+72%$294/sqft
    Source: FMLS GA #7725266 Report a problem
    11/13/2025Sold$215,000-6.5%$171/sqft
    Source: Public Record Report a problem
    10/20/2025Pending sale$230,000$183/sqft
    Source: GAMLS #10622134 Report a problem
    10/9/2025Listed for sale$230,000$183/sqft
    Source: FMLS GA #7663504 Report a problem

    Public tax history

    YearProperty taxesTax assessment
    2024$2,387 $79,164
    2023$2,387 +921.8%$79,164 +184.9%
    2022$234 -38%$27,788 -51.8%
    2021$377 +4.2%$57,596 +9.7%
    2020$361 -4.7%$52,492 -10.2%
    2019$379 +16.7%$58,460 +45%
    2018$325 $40,304 +18.6%
    2017$325 +38.7%$33,992 +11.3%
    2016$234 +8.7%$30,536 +11.9%
    2015$216 -1.6%$27,280
    2014$219 -27.8%$27,280 -23.9%
    2013$303 -1.6%$35,848
    2012$308 $35,848
    2011$308 +16.5%$35,848
    2010$264 -6.6%$35,848 -15.9%
    2009$283 +30.9%$42,608
    2006$216 +3%$42,608 +8%
    2005$210 $39,468
    2004$210 $39,468
    2003$210 -0.6%$39,468
    2002$211 -9.5%$39,468 +15.6%
    2001$233 -7.1%$34,152
    2000$251 $34,152
    Find assessor info on the county website

    Neighborhood: 30066

    Nearby schools

    GreatSchools rating
    Schools provided by the listing agent
    • Elementary: Blackwell - Cobb
    • Middle: Daniell
    • High: Sprayberry

    Source: FMLS GA. This data may not be complete. We recommend contacting the local school district to confirm school assignments for this home.

    Get a cash offer in 3 minutes
    Find out how much your home could sell for in as little as 3 minutes with a no-obligation cash offer.
    Estimated market value
    $370,100
    Get a cash offer in 3 minutes
    Find out how much your home could sell for in as little as 3 minutes with a no-obligation cash offer.
    Estimated market value
    $370,100