OPEN HOUSE this Sunday, 5/17 from 11AM-1PM!
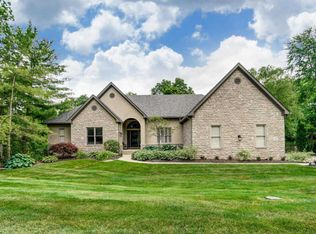
Beautifully updated Romanelli Custom Homes built 5-bedroom, 4 full and 2 half bath home with a walk-out basement on a private wooded lot in Olentangy Schools! Major updates include a new roof, gutters, and leaf guards (2025), furnace (2026), and AC (2019). Gorgeous hardwood floors throughout!
The updated kitchen features an oversized island with a live-edge countertop, white cabinetry, granite countertops, tile backsplash, new stainless steel appliances, and a double-door pantry. The great room showcases a stunning stone fireplace, custom built-in cabinets, and a bay window overlooking the wooded backyard. Private first-floor den/home office includes a wall of custom built-ins. Spacious owner's suite offers two walk-in closets and an ensuite bath with dual vanities, walk-in shower, and large Jacuzzi tub. Upstairs includes 3 additional bedrooms and 2 full baths, including an ensuite and Jack-and-Jill.
The finished walk-out lower level is perfect for entertaining with a brick fireplace, custom bar, 5th bedroom, and 1.5 baths. Additional features include an side-load 2-car garage with storage space and 1st floor laundry
Sold for $855,000
Zestimate®
$855,000
3278 Foxcroft Dr, Lewis Center, OH 43035
5beds
4,565sqft
Single Family Residence
Built in 1994
0.54 Acres Lot
$855,000 Zestimate®
$187/sqft
$4,708 Estimated rent
Home value
$855,000
$812,000 - $898,000
$4,708/mo
Zestimate® history
Owner options
List your home for rent
$4,708/mo
Rent Zestimate®
Find your next renter with Zillow Rental Manager. Plus, with online applications, you can quickly screen prospective tenants – for free.
$4,708/mo
Rent Zestimate®
Refinance and save
$4,930/mo
Est. payment
Refinancing to a lower rate could help reduce your monthly payments and save thousands over the life of the loan.
$4,930/mo
Est. payment
Explore your selling options
Work with a Zillow partner agent
Leverage their expertise and Zillow's premium Showcase listings to get your home seen by more buyers.
Get startedList with your own agent
Get your home in front of millions of buyers by listing it on Zillow.
Learn how to do itSell it yourself
Take full control of how buyers see your home on Zillow by listing For Sale by Owner (FSBO).
List your homeWhat's special
Zillow last checked:
Listing updated:
Listed by:
Kristin M Bell 614-598-7148,
ValEquity Real Estate
Bought with:
Kacey A Wright, 2014001024
RE/MAX Partners
Source: Columbus and Central Ohio Regional MLS ,MLS#: 226017451
Facts & features
Interior
Bedrooms & bathrooms
- Bedrooms: 5
- Bathrooms: 6
- Full bathrooms: 4
- 1/2 bathrooms: 2
Heating
- Forced Air
Cooling
- Central Air
Appliances
- Included: Instant Hot Water, Dishwasher, Gas Range, Microwave, Refrigerator
Features
- Flooring: Wood, Ceramic/Porcelain
- Windows: Insulated Windows
- Basement: Walk-Out Access,Egress Window(s),Full
- Number of fireplaces: 2
- Fireplace features: Two, Gas Log
- Common walls with other units/homes: No Common Walls
Interior area
- Total structure area: 3,035
- Total interior livable area: 4,565 sqft
Property
Parking
- Total spaces: 2
- Parking features: Garage Door Opener, Attached, Side Load
- Attached garage spaces: 2
Features
- Levels: Two
- Patio & porch: Patio, Deck
- Fencing: Invisible
Lot
- Size: 0.54 Acres
- Features: Ravine Lot, Wooded
Details
- Parcel number: 31841303045000
- Special conditions: Standard
- Other equipment: Irrigation Equipment
Construction
Type & style
- Home type: SingleFamily
- Property subtype: Single Family Residence
Materials
- Foundation: Block
Condition
- New construction: No
- Year built: 1994
Utilities & green energy
- Sewer: Public Sewer
- Water: Public
Community & HOA
Community
- Subdivision: Waverly Place
HOA
- Has HOA: Yes
- HOA fee: $175 annually
Location
- Region: Lewis Center
Financial & listing details
- Price per square foot: $187/sqft
- Tax assessed value: $615,800
- Annual tax amount: $12,071
- Date on market: 5/17/2026
- Listing terms: VA Loan,FHA,Conventional
Price history
| Date | Event | Price |
|---|---|---|
| 6/18/2026 | Sold | $855,000+3.6%$187/sqft |
Source:  Columbus and Central Ohio Regional MLS #226017451 Report a problem Columbus and Central Ohio Regional MLS #226017451 Report a problem | ||
| 6/5/2026 | Pending sale | $825,000$181/sqft |
Source: Columbus and Central Ohio Regional MLS #226017451 Report a problem | ||
| 5/17/2026 | Contingent | $825,000$181/sqft |
Source: Columbus and Central Ohio Regional MLS #226017451 Report a problem | ||
| 5/17/2026 | Listed for sale | $825,000+72.6%$181/sqft |
Source: Columbus and Central Ohio Regional MLS #226017451 Report a problem | ||
| 6/24/2019 | Sold | $478,000-0.4%$105/sqft |
Source: Columbus and Central Ohio Regional MLS #219014591 Report a problem | ||
| 5/14/2019 | Pending sale | $479,900$105/sqft |
Source: A-List Realty #219014591 Report a problem | ||
| 5/3/2019 | Listed for sale | $479,900+14.9%$105/sqft |
Source: A-List Realty #219014591 Report a problem | ||
| 1/15/2014 | Sold | $417,500-1.8%$91/sqft |
Source: Columbus and Central Ohio Regional MLS #213036271 Report a problem | ||
| 10/9/2013 | Listed for sale | $425,000+7.7%$93/sqft |
Source: RE/MAX Town Center, LLC #213036271 Report a problem | ||
| 6/4/2007 | Sold | $394,500-8.5%$86/sqft |
Source: Public Record Report a problem | ||
| 3/24/2003 | Sold | $431,000+9.9%$94/sqft |
Source: Public Record Report a problem | ||
| 2/5/2001 | Sold | $392,000+4.4%$86/sqft |
Source: Public Record Report a problem | ||
| 6/1/1998 | Sold | $375,400+17.9%$82/sqft |
Source: Public Record Report a problem | ||
| 9/15/1994 | Sold | $318,500$70/sqft |
Source: Public Record Report a problem | ||
Public tax history
| Year | Property taxes | Tax assessment |
|---|---|---|
| 2025 | $12,071 +1.6% | $215,540 |
| 2024 | $11,886 -0.4% | $215,540 |
| 2023 | $11,929 +14.7% | $215,540 +41% |
| 2022 | $10,404 -0.6% | $152,880 |
| 2021 | $10,462 -0.5% | $152,880 |
| 2020 | $10,512 +16.3% | $152,880 +12.1% |
| 2019 | $9,043 -0.5% | $136,360 |
| 2018 | $9,084 -2.8% | $136,360 +3.6% |
| 2017 | $9,343 | $131,670 |
| 2016 | $9,343 +9.6% | $131,670 |
| 2015 | $8,524 -1.4% | $131,670 |
| 2014 | $8,645 +1% | $131,670 +3.3% |
| 2013 | $8,563 +12.1% | $127,470 |
| 2012 | $7,642 -6.7% | $127,470 |
| 2011 | $8,190 +6.2% | $127,470 -7.7% |
| 2010 | $7,713 +0.3% | $138,080 |
| 2009 | $7,690 +3% | $138,080 |
| 2008 | $7,463 +18% | $138,080 |
| 2007 | $6,324 -9% | $138,080 -8.3% |
| 2006 | $6,950 -6.8% | $150,610 |
| 2005 | $7,457 | $150,610 |
| 2004 | -- | -- |
| 2003 | $9,944 +3.2% | $133,140 |
| 2002 | $9,636 +10.9% | $133,140 +10% |
| 2000 | $8,686 +7.2% | $121,030 |
| 1999 | $8,101 | $121,030 |
Find assessor info on the county website
Neighborhood: 43035
Nearby homes
- $680,0004 bd3 ba3.1k sqft3286 Foxcroft Dr, Lewis Center, OH 43035Off Market
- $822,4004 bd5 ba3.8k sqft3270 Foxcroft Dr, Lewis Center, OH 43035Off Market

- $799,2004 bd5 ba4.3k sqft3283 Foxcroft Dr, Lewis Center, OH 43035Off Market
- $584,5004 bd2 ba1.4k sqft3294 Foxcroft Dr, Lewis Center, OH 43035Off Market
- $606,3004 bd2 ba1.4k sqft3262 Foxcroft Dr, Lewis Center, OH 43035Off Market
- $591,4003 bd2 ba2.3k sqft3275 Foxcroft Dr, Lewis Center, OH 43035Off Market
- $843,5005 bd3 ba4.7k sqft3291 Foxcroft Dr, Lewis Center, OH 43035Off Market
- $680,9004 bd3 ba3.6k sqft3267 Foxcroft Dr, Lewis Center, OH 43035Off Market
Nearby schools
GreatSchools rating
- 7/10Freedom Trail Elementary SchoolGrades: PK-5Distance: 1 mi
- 8/10Olentangy Orange Middle SchoolGrades: 6-8Distance: 1.5 mi
- 8/10Orange High SchoolGrades: 9-12Distance: 1.3 mi
Get a cash offer in 3 minutes
Find out how much your home could sell for in as little as 3 minutes with a no-obligation cash offer.
Estimated market value
$855,000
Get a cash offer in 3 minutes
Find out how much your home could sell for in as little as 3 minutes with a no-obligation cash offer.
Estimated market value
$855,000
- Ohio
- Delaware County
- Lewis Center
- 43035
- 3278 Foxcroft Dr
Nearby cities
Nearby zip codes
Other Lewis Center Topics
