MOVE-IN READY POOL HOME in the established Hawks Nest community of Kissimmee! Situated on an oversized 0.27-ACRE LOT with nearly 2,800 square feet of living space, this well-maintained 4-bedroom, 3-bath residence offers soaring ceilings, a desirable split-bedroom layout, and spacious indoor-outdoor living designed for everyday comfort and entertaining. From the moment you arrive, the curb appeal stands out with manicured landscaping, mature palm trees, a side-entry style feel, wide driveway, and elegant arched architectural details. Step through the double front doors into a bright, open interior filled with natural light, high ceilings, decorative niches, and warm wood-look flooring throughout the main living areas. The formal living and dining spaces create an inviting first impression and provides flexibility for entertaining, gatherings, a home office, or additional lounge space. The spacious family room flows seamlessly to the screened lanai and PRIVATE IN-GROUND POOL through large sliding glass doors, creating the true Florida lifestyle buyers are searching for. The kitchen is centrally positioned and features abundant cabinetry, generous prep space, a breakfast bar, pantry storage, and a separate dining nook overlooking the pool area. The open-concept layout allows for easy connection between the kitchen, living spaces, and outdoor entertaining areas. The oversized primary suite is privately tucked away and offers direct pool access, large windows, high ceilings, ample room for a sitting area, and a spacious ensuite bath complete with dual vanities, soaking tub, separate shower, and walk-in closet. Three additional bedrooms and two full bathrooms provide comfortable accommodations for family, guests, multigenerational living, fitness space, or remote work flexibility. Step outside to enjoy the screened pool enclosure, covered lanai, and expansive fenced backyard with plenty of room to entertain, garden, play, or simply relax in privacy. Hawks Nest is a quiet, established community known for its larger homesites, mature trees, sidewalks, and convenient Central Florida location. Residents enjoy easy access to The Loop shopping and dining district, Publix, restaurants, medical facilities, schools, Osceola Parkway, John Young Parkway, Florida’s Turnpike, and SR-417, making commuting throughout Orlando simple and convenient. Located just minutes from Disney, Universal, SeaWorld, Orlando International Airport, Downtown Kissimmee, Lake Tohopekaliga, golf courses, and major employment hubs, this location continues to attract buyers seeking both convenience and long-term value. Whether buyers are searching for a spacious primary residence, Florida pool home, relocation property, or investment opportunity near Orlando attractions, this home offers the combination of space, layout, lot size, location, and lifestyle that stands out in today’s market.
Sold for $565,000
$565,000
3278 HAWKS NEST DRIVE, KISSIMMEE, FL 34741
4beds
2,765sqft
Single Family Residence
Built in 2000
0.27 Acres Lot
$555,600 Zestimate®
$204/sqft
$3,336 Estimated rent
Home value
$555,600
$528,000 - $583,000
$3,336/mo
Zestimate® history
Owner options
List your home for rent
$3,336/mo
Rent Zestimate®
Find your next renter with Zillow Rental Manager. Plus, with online applications, you can quickly screen prospective tenants – for free.
$3,336/mo
Rent Zestimate®
Refinance and save
$3,830/mo
Est. payment
Refinancing to a lower rate could help reduce your monthly payments and save thousands over the life of the loan.
$3,830/mo
Est. payment
Explore your selling options
Work with a Zillow partner agent
Leverage their expertise and Zillow's premium Showcase listings to get your home seen by more buyers.
Get startedList with your own agent
Get your home in front of millions of buyers by listing it on Zillow.
Learn how to do itSell it yourself
Take full control of how buyers see your home on Zillow by listing For Sale by Owner (FSBO).
List your homeWhat's special
Screened pool enclosureSide-entry style feelInviting first impressionCovered lanaiMature palm treesGenerous prep spaceBreakfast bar
Zillow last checked:
Listing updated:
Listed by:
Simi Lakhani 407-408-7393,
KELLER WILLIAMS CLASSIC 407-292-5400
Bought with:
Brandon Ramirez, 3368699
REAL BROKER, LLC
Source: Stellar MLS,MLS#: O6405287 Originating MLS: Orlando Regional
Originating MLS: Orlando Regional
Facts & features
Interior
Bedrooms & bathrooms
- Bedrooms: 4
- Bathrooms: 3
- Full bathrooms: 3
Rooms
- Room types: Den/Library/Office, Dining Room, Living Room, Utility Room
Primary bedroom
- Description: Room1
- Features: Walk-In Closet(s)
- Level: First
- Area: 300 Square Feet
- Dimensions: 20x15
Bedroom 2
- Description: Room2
- Features: Built-in Closet
- Level: First
- Area: 132 Square Feet
- Dimensions: 12x11
Bedroom 3
- Description: Room3
- Features: Built-in Closet
- Level: First
- Area: 132 Square Feet
- Dimensions: 12x11
Bedroom 4
- Description: Room4
- Features: Built-in Closet
- Level: First
- Area: 121 Square Feet
- Dimensions: 11x11
Primary bathroom
- Description: Room10
- Features: Garden Bath, Tub with Separate Shower Stall
- Level: First
Dining room
- Description: Room9
- Level: First
- Area: 140 Square Feet
- Dimensions: 14x10
Family room
- Description: Room7
- Level: First
- Area: 270 Square Feet
- Dimensions: 18x15
Kitchen
- Description: Room6
- Features: Breakfast Bar, Pantry
- Level: First
- Area: 168 Square Feet
- Dimensions: 14x12
Living room
- Description: Room8
- Level: First
- Area: 196 Square Feet
- Dimensions: 14x14
Office
- Description: Room5
- Level: First
- Area: 180 Square Feet
- Dimensions: 18x10
Heating
- Central, Electric
Cooling
- Central Air
Appliances
- Included: Dishwasher, Disposal, Dryer, Electric Water Heater, Microwave, Range, Refrigerator, Washer
- Laundry: Inside
Features
- Cathedral Ceiling(s), Ceiling Fan(s), Eating Space In Kitchen, High Ceilings, Kitchen/Family Room Combo, Split Bedroom, Vaulted Ceiling(s)
- Flooring: Carpet, Ceramic Tile
- Doors: Sliding Doors
- Windows: Blinds
- Has fireplace: No
Interior area
- Total structure area: 3,516
- Total interior livable area: 2,765 sqft
Property
Parking
- Total spaces: 2
- Parking features: Garage - Attached
- Attached garage spaces: 2
Features
- Levels: One
- Stories: 1
- Patio & porch: Covered, Deck, Enclosed, Patio, Porch, Screened
- Exterior features: Irrigation System
- Has private pool: Yes
- Pool features: Gunite, In Ground, Screen Enclosure
Lot
- Size: 0.27 Acres
- Features: In County
- Residential vegetation: Mature Landscaping, Trees/Landscaped
Details
- Parcel number: 052529135800010230
- Zoning: KRPU
- Special conditions: None
Construction
Type & style
- Home type: SingleFamily
- Architectural style: Contemporary
- Property subtype: Single Family Residence
- Attached to another structure: Yes
Materials
- Block, Stucco
- Foundation: Slab
- Roof: Shingle
Condition
- New construction: No
- Year built: 2000
Utilities & green energy
- Sewer: Public Sewer
- Water: Public
- Utilities for property: Cable Available, Electricity Connected, Street Lights, Underground Utilities
Community & HOA
Community
- Features: Deed Restrictions
- Security: Security System Owned
- Pet fee: $0 monthly
- Subdivision: HAWKS NEST
HOA
- Has HOA: Yes
- HOA fee: $58 monthly
- HOA name: Sentri Management
- HOA phone: 800-932-6636
Location
- Region: Kissimmee
Financial & listing details
- Price per square foot: $204/sqft
- Tax assessed value: $489,900
- Annual tax amount: $5,087
- Date on market: 5/8/2026
- Cumulative days on market: 20 days
- Listing terms: Cash,Conventional,FHA,VA Loan
- Ownership: Fee Simple
- Total actual rent: 0
- Electric utility on property: Yes
- Road surface type: Paved, Asphalt
Price history
| Date | Event | Price |
|---|---|---|
| 6/26/2026 | Sold | $565,000-0.9%$204/sqft |
Source:  Stellar MLS #O6405287 Report a problem Stellar MLS #O6405287 Report a problem | ||
| 5/31/2026 | Pending sale | $570,000$206/sqft |
Source: Stellar MLS #O6405287 Report a problem | ||
| 5/20/2026 | Price change | $570,000-3.4%$206/sqft |
Source: Stellar MLS #O6405287 Report a problem | ||
| 5/8/2026 | Listed for sale | $589,999+103.4%$213/sqft |
Source: Stellar MLS #O6405287 Report a problem | ||
| 8/15/2016 | Sold | $290,000-6.4%$105/sqft |
Source: Stellar MLS #O5426859 Report a problem | ||
| 8/11/2016 | Pending sale | $309,900$112/sqft |
Source: GREATER ORLANDO REALTY USA INC #O5426859 Report a problem | ||
| 4/15/2016 | Price change | $309,900-3.1%$112/sqft |
Source: GREATER ORLANDO REALTY USA INC #O5426859 Report a problem | ||
| 4/2/2016 | Listed for sale | $319,900$116/sqft |
Source: GREATER ORLANDO REALTY USA INC #O5426859 Report a problem | ||
| 3/31/2016 | Pending sale | $319,900$116/sqft |
Source: GREATER ORLANDO REALTY USA INC #O5426859 Report a problem | ||
| 3/15/2016 | Listed for sale | $319,900+40.5%$116/sqft |
Source: GREATER ORLANDO REALTY USA INC #O5426859 Report a problem | ||
| 2/7/2000 | Sold | $227,700$82/sqft |
Source: Public Record Report a problem | ||
Public tax history
| Year | Property taxes | Tax assessment |
|---|---|---|
| 2025 | $5,087 +11.3% | $489,900 +0.2% |
| 2024 | $4,571 +2.5% | $488,900 +13.5% |
| 2023 | $4,461 +3.4% | $430,900 +8.2% |
| 2022 | $4,313 +1% | $398,300 +25.3% |
| 2021 | $4,269 +0.8% | $318,000 +6.1% |
| 2020 | $4,234 +1.2% | $299,600 +4.3% |
| 2019 | $4,182 | $287,200 +8.6% |
| 2018 | $4,182 +1.2% | $264,400 +4.2% |
| 2017 | $4,134 -13.8% | $253,800 -0.2% |
| 2016 | $4,797 +2.7% | $254,300 +5.8% |
| 2015 | $4,672 +13.5% | $240,400 +4.5% |
| 2014 | $4,116 | $230,000 +27.7% |
| 2013 | -- | $180,100 +6.6% |
| 2012 | -- | $169,000 -3.3% |
| 2011 | -- | $174,800 -8.3% |
| 2010 | -- | $190,600 -9.9% |
| 2009 | -- | $211,500 -38.3% |
| 2008 | -- | $342,600 -12.3% |
| 2007 | -- | $390,500 +11.2% |
| 2006 | -- | $351,100 +43.9% |
| 2005 | -- | $244,000 +27.7% |
| 2004 | -- | $191,100 |
| 2003 | -- | $191,100 -5.5% |
| 2002 | $4,104 +0.1% | $202,180 +0.4% |
| 2001 | $4,098 | $201,309 |
Find assessor info on the county website
Neighborhood: Eagle's Reserve
Nearby homes
- $639,3005 bd4 ba3.2k sqft3276 Hawks Nest Dr, Kissimmee, FL 34741Off Market
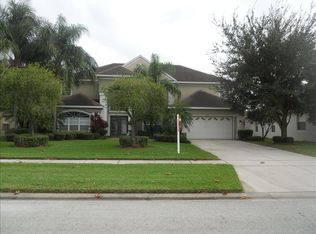
- $484,900-- bd-- ba2.8k sqft3280 Hawks Nest Dr, Kissimmee, FL 34741Off Market
- $731,0005 bd3 ba4.3k sqft3209 Hawks Ridge Point, Kissimmee, FL 34741Off Market
- $514,2004 bd3 ba2.3k sqft3274 Hawks Nest Dr, Kissimmee, FL 34741Off Market
- $630,6005 bd4 ba3.2k sqft3207 Hawks Ridge Point, Kissimmee, FL 34741Off Market
- $529,9004 bd2 ba2.2k sqft3282 Hawks Nest Dr, Kissimmee, FL 34741Off Market
- $612,6005 bd4 ba3.2k sqft3279 Hawks Nest Dr, Kissimmee, FL 34741Off Market
- $516,3004 bd3 ba2.3k sqft3205 Hawks Ridge Point, Kissimmee, FL 34741Off Market
Nearby schools
GreatSchools rating
- 2/10Central Avenue Elementary SchoolGrades: PK-5Distance: 3 mi
- 5/10Kissimmee Middle SchoolGrades: 6-8Distance: 2 mi
- 4/10Osceola High SchoolGrades: 9-12Distance: 4 mi
Schools provided by the listing agent
- Elementary: Central Avenue Elem
- Middle: Kissimmee Middle
Source: Stellar MLS. This data may not be complete. We recommend contacting the local school district to confirm school assignments for this home.
Get a cash offer in 3 minutes
Find out how much your home could sell for in as little as 3 minutes with a no-obligation cash offer.
Estimated market value
$555,600
Get a cash offer in 3 minutes
Find out how much your home could sell for in as little as 3 minutes with a no-obligation cash offer.
Estimated market value
$555,600
- Florida
- Osceola County
- Kissimmee
- 34741
- Eagle's Reserve
- 3278 HAWKS NEST DRIVE
Nearby cities
Nearby neighborhoods
Nearby zip codes
Other Kissimmee Topics
