Welcome to 3278 Inwood Place - A gated 62+ Retreat in Tuscany Hills at Rancho Solano! Tucked behind the gates of the exclusive Tuscany Hills community, this stunning single story 2BD/2BA, 1,409 sq ft duet-style home offers the perfect blend of elegance and ease. Step inside to find gleaming hardwood floors, custom shutters throughout, and a cozy gas fireplace inviting you to relax. The chef-inspired kitchen boasts granite countertops, a striking granite island, stainless steel appliances, and abundant cabinetry ideal for entertaining or quiet mornings in. Retreat to the primary suite, a true sanctuary offering direct outside access, complete with a large primary bathroom and a fabulous walk-in shower the perfect place to unwind at the end of the day. Outside, discover your own private oasis beautifully landscaped grounds with two back patios (one covered, one open-air) perfect for morning coffee or evening entertaining, all backing to the serene open space of Rancho Solano's rolling hills. No rear neighbors, just peaceful views. Live minutes from the clubhouse and soak in everything Rancho Solano has to offer resort-style amenities in a warm, welcoming 62+ community you'll be proud to call home.
Active
Price cut: $10K (9/10)
$550,000
3278 Inwood Place, Fairfield, CA 94534
2beds
1,409sqft
Single Family Residence
Built in 2005
2,426 Square Feet Lot
$549,500 Zestimate®
$390/sqft
$239/mo HOA
What's special
Cozy gas fireplaceChef-inspired kitchenStriking granite islandFabulous walk-in showerBeautifully landscaped groundsStainless steel appliancesGleaming hardwood floors
- 80 days
- 343
- 14
Zillow last checked:
Listing updated:
Listed by:
Bonnie Falk DRE #00858829 707-321-6916,
Coldwell Banker Kappel Gateway 707-864-0205,
Bobby Schultze DRE #02059665 707-389-9331,
Coldwell Banker Kappel Gateway
Source: BAREIS,MLS#: 326064423 Originating MLS: Northern Solano
Originating MLS: Northern SolanoFacts & features
Interior
Bedrooms & bathrooms
- Bedrooms: 2
- Bathrooms: 2
- Full bathrooms: 2
Primary bedroom
- Level: Main
Bedroom
- Level: Main
Primary bathroom
- Features: Shower Stall(s), Tile, Walk-In Closet(s)
Bathroom
- Features: Tile, Tub w/Shower Over
Dining room
- Level: Main
Family room
- Level: Main
Kitchen
- Features: Breakfast Area, Granite Counters, Kitchen Island, Kitchen/Family Combo
- Level: Main
Living room
- Level: Main
Heating
- Central
Cooling
- Ceiling Fan(s), Central Air
Appliances
- Included: Dishwasher, Disposal, Free-Standing Gas Oven, Free-Standing Gas Range, Gas Cooktop, Gas Water Heater, Microwave
- Laundry: Cabinets, Inside Area
Features
- Flooring: Carpet, Tile, Wood
- Windows: Dual Pane Full, Window Coverings, Screens
- Basement: None
- Number of fireplaces: 1
- Fireplace features: Family Room, Gas Log
Interior area
- Total structure area: 1,409
- Total interior livable area: 1,409 sqft
Video & virtual tour
Property
Parking
- Total spaces: 2
- Parking features: Attached, Garage Door Opener, Garage Faces Front, Inside Entrance, Tandem, Paved, Shared Driveway
- Attached garage spaces: 1
- Has uncovered spaces: Yes
Features
- Levels: One
- Stories: 1
- Patio & porch: Patio
- Fencing: Wire,Wood
Lot
- Size: 2,426 Square Feet
- Features: Auto Sprinkler F&R, Landscaped, Landscape Front
Details
- Parcel number: 0151921040
- Special conditions: Offer As Is,Trust
Construction
Type & style
- Home type: SingleFamily
- Architectural style: Traditional
- Property subtype: Single Family Residence
- Attached to another structure: Yes
Materials
- Stucco
- Foundation: Slab
- Roof: Tile
Condition
- Year built: 2005
Utilities & green energy
- Electric: 220 Volts in Laundry
- Sewer: Public Sewer
- Water: Public
- Utilities for property: Public
Community & HOA
Community
- Security: Carbon Monoxide Detector(s), Double Strapped Water Heater, Smoke Detector(s)
- Senior community: Yes
- Subdivision: Rancho Solano-Tuscany Hills
HOA
- Has HOA: Yes
- Amenities included: Clubhouse, Golf Course, Greenbelt, Gym, Park, Pool, Putting Green(s), Recreation Facilities, Tennis Court(s), Trail(s)
- Services included: Common Areas, Maintenance Grounds, Management
- HOA fee: $239 monthly
- HOA name: LLW Tuscany Hills
- HOA phone: 707-447-7797
Location
- Region: Fairfield
Financial & listing details
- Price per square foot: $390/sqft
- Tax assessed value: $588,967
- Date on market: 7/29/2026
Estimated market value
$549,500
$522,000 - $577,000
$2,958/mo
Price history
| Date | Event | Price |
|---|---|---|
| 10/17/2026 | Listed for sale | $550,000$390/sqft |
Source:  BAREIS #326064423 Report a problem BAREIS #326064423 Report a problem | ||
| 9/29/2026 | Pending sale | $550,000$390/sqft |
Source: BAREIS #326064423 Report a problem | ||
| 9/10/2026 | Price change | $550,000-1.8%$390/sqft |
Source: BAREIS #326064423 Report a problem | ||
| 8/22/2026 | Price change | $560,000-4.3%$397/sqft |
Source: BAREIS #326064423 Report a problem | ||
| 7/29/2026 | Listed for sale | $585,000+5.4%$415/sqft |
Source: BAREIS #326064423 Report a problem | ||
| 12/30/2022 | Sold | $555,000+23.4%$394/sqft |
Source: BAREIS #322105470 Report a problem | ||
| 12/27/2022 | Pending sale | $449,900$319/sqft |
Source: BAREIS #322105470 Report a problem | ||
| 12/27/2022 | Listed for sale | $449,900-8.6%$319/sqft |
Source: BAREIS #322105470 Report a problem | ||
| 1/22/2021 | Sold | $492,500-1.5%$350/sqft |
Source: BAREIS #22026814 Report a problem | ||
| 11/4/2020 | Listed for sale | $499,999+10.1%$355/sqft |
Source: Stumbaugh Realty Advisors #22026814 Report a problem | ||
| 6/22/2005 | Sold | $454,000-7.8%$322/sqft |
Source: Public Record Report a problem | ||
| 1/1/2000 | Sold | $492,500$350/sqft |
Source: Agent Provided Report a problem | ||
Public tax history
| Year | Property taxes | Tax assessment |
|---|---|---|
| 2026 | -- | $588,967 +2% |
| 2025 | $7,510 +0.2% | $577,419 +2% |
| 2024 | $7,493 +8.9% | $566,098 +10.5% |
| 2023 | $6,879 +6.1% | $512,397 +2% |
| 2022 | $6,484 -3.5% | $502,350 -0.4% |
| 2021 | $6,717 +11.7% | $504,600 +16% |
| 2020 | $6,012 +12.1% | $435,000 +11.5% |
| 2019 | $5,361 -3% | $390,000 +0.5% |
| 2018 | $5,524 +1.6% | $388,000 +2.1% |
| 2017 | $5,436 -0.6% | $380,000 +0.5% |
| 2016 | $5,467 +8.7% | $378,000 +5.3% |
| 2015 | $5,031 +14.3% | $359,000 +19.3% |
| 2014 | $4,401 | $301,000 +24.4% |
| 2013 | -- | $242,000 +18% |
| 2012 | -- | $205,000 -8.1% |
| 2011 | -- | $223,000 -9% |
| 2010 | -- | $245,000 +6.1% |
| 2009 | -- | $231,000 -32.3% |
| 2008 | -- | $341,000 -27.8% |
| 2007 | -- | $472,029 +2% |
| 2006 | -- | $462,774 |
Find assessor info on the county website
Monthly payment
Est. payment
Payment breakdown
Explore the cost of this home by adjusting the details. Changes won't be saved.Climate risks
Neighborhood: 94534
Similar homes
- $465,0003 bd1 ba1k sqft2842 Montclair Way, Fairfield, CA 94534For Sale
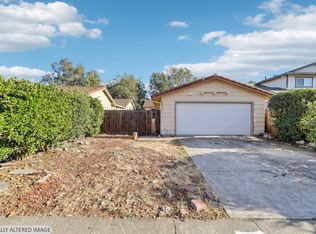 MLS ID #326084759, Manny Cabrera, Redfin. BAREIS
 - $509,9992 bd2 ba1k sqft808 Bay Street, Suisun City, CA 94585For Sale
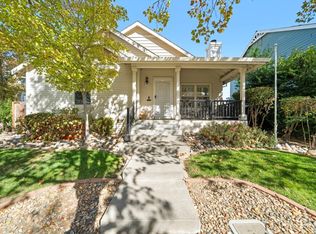 MLS ID #326087525, Kelley C Lewis, Luxe Real Estate & Property Ma. BAREIS
 - $549,5004 bd3 ba2k sqft1660 Glenmore Dr, Fairfield, CA 94533For Sale
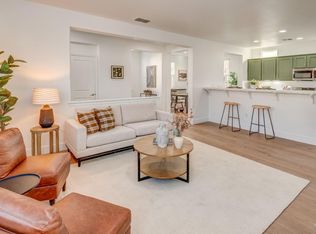 MLS ID #326075535, Kevin Wakelin DRE #01935159, Compass. SFAR
 - $499,0003 bd3 ba1.2k sqft561 Loch Lomond Way, Fairfield, CA 94534For Sale
 MLS ID #41146405, Linda Huchton. CCAR
