Skip main navigation
Pending
  • $149,900

    3278 Maplewood St, Monroe, MI 48162

    3beds
    1,443sqft
    : 
    $1,093/mo
    Get pre-qualified
    Single Family Residence
    Built in 1935
    0.26 Acres Lot
    $-- Zestimate®
    $104/sqft
    $17/mo HOA

    What's special

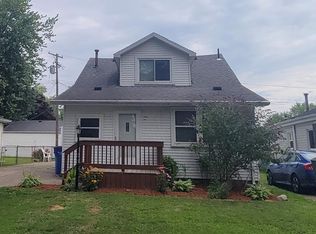
    Charming 3-Bedroom Home Near Lake Erie – Great Opportunity! Discover this welcoming 3-bedroom, 1-bath home located just moments from the beautiful shores of Lake Erie. Perfect for those looking to enjoy lakeside living, this property offers a spacious and versatile layout with plenty of potential. Features Include: Spacious Living Area: A large living room combined with a dining space, ideal for family gatherings and entertaining guests. Outdoor Paradise: Enjoy the expansive yard—perfect for outdoor activities, gardening, or simply relaxing in the fresh air. Detached 2-Car Garage: Ample parking and storage options, providing convenience and security for your vehicles and outdoor equipment. Potential for Personal Touches: While the home needs some TLC, it offers a fantastic opportunity to customize and update it to your taste. Location Benefits: Close proximity to Lake Erie, offering scenic views, boating, fishing, and lakeside recreation. Quiet neighborhood with easy access to local amenities, parks, and recreational areas. This property is perfect for investors, first-time homebuyers, or anyone looking to create their dream home near the lake. With some updates, this house can truly shine!
    46 days
    63
    4

    Zillow last checked:

    Listing updated:

    Listed by:

    Lisa Moore 734-915-8010,

    Moore Realty Group - Dundee 734-915-8010

    Source: MiRealSource,MLS#: 50215091MLS LogoOriginating MLS: Southeastern Border Association of REALTORS

      Facts & features

      Interior

      Bedrooms & bathrooms
      • Bedrooms: 3
      • Bathrooms: 1
      • Full bathrooms: 1
      • Main level bathrooms: 1
      • Main level bedrooms: 2
      Bedroom 1
      • Level: Main
      • Area: 90
      • Dimensions: 10 x 9
      Bedroom 2
      • Level: Main
      • Area: 90
      • Dimensions: 10 x 9
      Bedroom 3
      • Level: Upper
      • Area: 162
      • Dimensions: 18 x 9
      Bathroom 1
      • Level: Main
      Dining room
      • Level: Main
      • Area: 66
      • Dimensions: 11 x 6
      Kitchen
      • Level: Main
      • Area: 72
      • Dimensions: 9 x 8
      Living room
      • Level: Main
      • Area: 231
      • Dimensions: 21 x 11
      Heating
      • Forced Air, Natural Gas
      Cooling
      • None
      Appliances
      • Included: Gas Water Heater
      Features
      • Basement: Crawl Space
      • Has fireplace: No
      Interior area
      • Total structure area: 1,443
      • Total interior livable area: 1,443 sqft
      • Finished area above ground: 1,443
      • Finished area below ground: 0

      Property

      Parking
      • Total spaces: 3
      • Parking features: 3 or More Spaces, Garage, Detached
      • Garage spaces: 2
      Features
      • Levels: One and One Half
      • Stories: 1.5
      • Patio & porch: Porch
      • Frontage type: Road
      • Frontage length: 120
      Lot
      • Size: 0.26 Acres
      • Dimensions: 120 x 93
      Details
      • Parcel number: 07 972 534 00

      Construction

      Type & style
      • Home type: SingleFamily
      • Architectural style: Cape Cod
      • Property subtype: Single Family Residence
      Materials
      • Vinyl Siding, Vinyl Trim
      Condition
      • Year built: 1935

      Utilities & green energy

      • Sewer: Public Sanitary
      • Water: Public

      Community & HOA

      Community
      • Subdivision: Woodland Beach
      HOA
      • Has HOA: Yes
      • HOA fee: $200 annually
      • HOA name: Woodland Beach Association
      • HOA phone: 734-625-2989
      Location
      • Region: Monroe

      Financial & listing details

      • Price per square foot: $104/sqft
      • Tax assessed value: $178,800
      • Annual tax amount: $2,215
      • Date on market: 7/16/2026
      • Cumulative days on market: 48 days
      • Listing agreement: Exclusive Right To Sell
      • Listing terms: Cash,Conventional
      • Ownership type: LLC

        Estimated market value

        Not available

        Estimated sales range

        Not available

        $1,710/mo

        Price history

        DateEventPrice
        8/14/2026Pending sale$149,900$104/sqft
        Source: MiRealSource #50215091 Report a problem
        7/16/2026Listed for sale$149,900+95.6%$104/sqft
        Source: MiRealSource #50215091 Report a problem
        6/25/2026Sold$76,645$53/sqft
        Source: Public Record Report a problem

        Public tax history

        YearProperty taxesTax assessment
        2025$1,345 +4.8%$89,400 +4.4%
        2024$1,283 +4.3%$85,600 +35.4%
        2023$1,230 +4%$63,200 +9.5%
        2022$1,183 -1.6%$57,700 +6.9%
        2021$1,203 +55.7%$54,000 +5.5%
        2020$773 -31%$51,200 +1.8%
        2019$1,119 +2%$50,300 +28.3%
        2018$1,098 +1.1%$39,200
        2017$1,086 +3.1%$39,200 +0.3%
        2016$1,053 +1.4%$39,100 +18.8%
        2015$1,039 $32,900
        2014$1,039 $32,900 +0.6%
        2013-- $32,700 +4.5%
        2012-- $31,300 -17.8%
        2011-- $38,100 -4.8%
        2010-- $40,000 -17.4%
        2009-- $48,400 -14.6%
        2008-- $56,700 +2.3%
        2007-- $55,450 +11.1%
        2006-- $49,900 +3.9%
        2005-- $48,050 +5.1%
        2003-- $45,700 +2.2%
        2002-- $44,700 +2.3%
        2001-- $43,700
        Find assessor info on the county website

        Monthly payment

        Est. payment

        Payment breakdown

        Explore the cost of this home by adjusting the details. Changes won't be saved.
        All calculations are estimates and provided by Zillow, Inc. for informational purposes only. Actual amounts may vary.
        HOA fees may include property taxes on listings classified as Co-Ops. Contact the listing agent and/or owner for fee details.
        See how much you could borrow to make a competitive offer.

        Climate risks

        Neighborhood: Woodland Beach

        Getting around

        34 / 100
        Car-Dependent
        38 / 100
        Somewhat Bikeable

        Nearby schools

        GreatSchools rating
        Schools provided by the listing agent
        • District: Jefferson Schools-Monroe Co

        Source: MiRealSource. This data may not be complete. We recommend contacting the local school district to confirm school assignments for this home.

        A local agent can set up tours, give advice and negotiate with sellers.

        Browse local experts