This charming single level home is located in an ideal cul-de-sac location in a great neighborhood. It's close to schools, parks, shopping, and more! It boasts a large 0.22 acre lot which provides generously sized front and back yards, with plenty of space for entertaining, gardening, or projects. There's also a gorgeous rose garden by the front door. The kitchen has a breakfast bar, abundant cabinetry, and opens to the dining area. The dining room & den include a wood burning fireplace, and a slider that opens to the backyard. There's a good-sized living room with large windows that let in incredible natural light. Down the hall you'll find 3 bedrooms, and a full bath that also has a second door going into a bedroom. The home includes a laundry area and half bathroom off the den, lots of storage spaces, two ductless heating/cooling units, and a tool shed in the back yard. Nice 2-car attached garage. So much opportunity awaits with this house for new owners and new memories!
Sold
$375,000
3278 Marvin Dr, Eugene, OR 97404
3beds
1,347sqft
Residential, Single Family Residence
Built in 1966
9,583 Square Feet Lot
$420,800 Zestimate®
$278/sqft
$2,332 Estimated rent
Home value
$420,800
$400,000 - $442,000
$2,332/mo
Zestimate® history
Owner options
List your home for rent
$2,332/mo
Rent Zestimate®
Find your next renter with Zillow Rental Manager. Plus, with online applications, you can quickly screen prospective tenants – for free.
$2,332/mo
Rent Zestimate®
Refinance and save
$2,422/mo
Est. payment
Refinancing to a lower rate could help reduce your monthly payments and save thousands over the life of the loan.
$2,422/mo
Est. payment
Explore your selling options
Work with a Zillow partner agent
Leverage their expertise and Zillow's premium Showcase listings to get your home seen by more buyers.
Get startedList with your own agent
Get your home in front of millions of buyers by listing it on Zillow.
Learn how to do itSell it yourself
Take full control of how buyers see your home on Zillow by listing For Sale by Owner (FSBO).
List your homeWhat's special
Zillow last checked:
Listing updated:
Listed by:
Randal/Cindy Whipple 541-485-1400,
Berkshire Hathaway HomeServices Real Estate Professionals,
Shana Quick 541-514-6735,
Berkshire Hathaway HomeServices Real Estate Professionals
Bought with:
Amy Dean, 200504349
Amy Dean Real Estate, Inc.
Source: RMLS (OR),MLS#: 24107841
Facts & features
Interior
Bedrooms & bathrooms
- Bedrooms: 3
- Bathrooms: 2
- Full bathrooms: 1
- Partial bathrooms: 1
- Main level bathrooms: 2
Rooms
- Room types: Den, Bedroom 2, Bedroom 3, Dining Room, Family Room, Kitchen, Living Room, Primary Bedroom
Primary bedroom
- Features: Wallto Wall Carpet
- Level: Main
Bedroom 2
- Features: Wallto Wall Carpet
- Level: Main
Bedroom 3
- Features: Wallto Wall Carpet
- Level: Main
Dining room
- Features: Sliding Doors
- Level: Main
Kitchen
- Features: Dishwasher, Eat Bar, Microwave, Free Standing Range, Free Standing Refrigerator
- Level: Main
Living room
- Features: Wallto Wall Carpet
- Level: Main
Heating
- Ceiling, Ductless, Fireplace(s)
Cooling
- Has cooling: Yes
Appliances
- Included: Dishwasher, Free-Standing Range, Free-Standing Refrigerator, Microwave, Washer/Dryer, Electric Water Heater
- Laundry: Laundry Room
Features
- Eat Bar, Tile
- Flooring: Laminate, Vinyl, Wall to Wall Carpet
- Doors: Sliding Doors
- Number of fireplaces: 1
- Fireplace features: Wood Burning
Interior area
- Total structure area: 1,347
- Total interior livable area: 1,347 sqft
Property
Parking
- Total spaces: 2
- Parking features: Driveway, Garage Door Opener, Attached
- Attached garage spaces: 2
- Has uncovered spaces: Yes
Accessibility
- Accessibility features: Garage On Main, One Level, Accessibility
Features
- Levels: One
- Stories: 1
- Patio & porch: Deck
- Exterior features: Yard
Lot
- Size: 9,583 Square Feet
- Features: Cul-De-Sac, Level, SqFt 7000 to 9999
Details
- Additional structures: ToolShed
- Parcel number: 0359891
Construction
Type & style
- Home type: SingleFamily
- Property subtype: Residential, Single Family Residence
Materials
- Wood Siding
- Roof: Composition
Condition
- Approximately
- New construction: No
- Year built: 1966
Utilities & green energy
- Sewer: Public Sewer
- Water: Public
Community & HOA
HOA
- Has HOA: No
Location
- Region: Eugene
Financial & listing details
- Price per square foot: $278/sqft
- Tax assessed value: $417,200
- Annual tax amount: $2,770
- Date on market: 7/15/2024
- Cumulative days on market: 2 days
- Listing terms: Cash,Conventional,FHA,VA Loan
Price history
| Date | Event | Price |
|---|---|---|
| 8/16/2024 | Sold | $375,000+2.7%$278/sqft |
Source:  RMLS (OR) #24107841 Report a problem RMLS (OR) #24107841 Report a problem | ||
| 7/17/2024 | Pending sale | $365,000$271/sqft |
Source: RMLS (OR) #24107841 Report a problem | ||
| 7/15/2024 | Listed for sale | $365,000+73.9%$271/sqft |
Source: RMLS (OR) #24107841 Report a problem | ||
| 9/4/2009 | Sold | $209,900$156/sqft |
Source: Public Record Report a problem | ||
Public tax history
| Year | Property taxes | Tax assessment |
|---|---|---|
| 2025 | $2,847 +0.5% | $222,466 +3% |
| 2024 | $2,833 +2.2% | $215,987 +3% |
| 2023 | $2,771 +4.1% | $209,697 +3% |
| 2022 | $2,662 +9% | $203,590 +3% |
| 2021 | $2,443 -1.8% | $197,661 +3% |
| 2020 | $2,489 +3.9% | $191,904 +3% |
| 2019 | $2,396 +9.5% | $186,315 +3% |
| 2018 | $2,187 | $180,889 +3% |
| 2017 | $2,187 +9.2% | $175,620 +3% |
| 2016 | $2,004 +7.7% | $170,505 +3% |
| 2015 | $1,860 +4.3% | $165,539 +3% |
| 2014 | $1,783 +8.5% | $160,717 +3% |
| 2013 | $1,643 +12.6% | $156,036 +3% |
| 2012 | $1,458 | $151,491 +3% |
| 2011 | -- | $147,079 +3% |
| 2010 | -- | $142,795 +3% |
| 2009 | -- | $138,636 +3% |
| 2008 | -- | $134,598 +3% |
| 2007 | -- | $130,678 +3% |
| 2006 | -- | $126,872 +3% |
| 2005 | -- | $123,177 +3% |
| 2004 | -- | $119,589 +3% |
| 2003 | -- | $116,106 +3% |
| 2002 | -- | $112,724 +3% |
| 2001 | -- | $109,441 +3% |
| 2000 | -- | $106,253 |
Find assessor info on the county website
Neighborhood: Santa Clara
Nearby homes
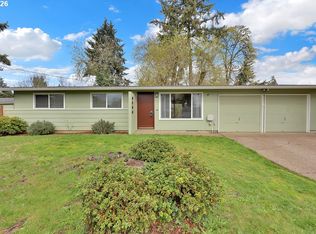
- $385,0003 bd1 ba912 sqft3256 Marvin Dr, Eugene, OR 97404Sold
- $402,9003 bd1 ba1.1k sqft3290 Marvin Dr, Eugene, OR 97404Off Market
- $541,9004 bd3 ba1.5k sqft3298 Marvin Dr, Eugene, OR 97404Off Market
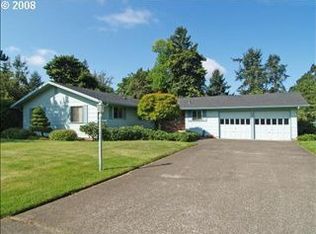
- $375,8003 bd1 ba1.1k sqft3220 Marvin Dr, Eugene, OR 97404Off Market
- $454,8003 bd2 ba1.3k sqft3230 Marvin Dr, Eugene, OR 97404Off Market
- $453,0003 bd2 ba1.5k sqft3248 Marvin Dr, Eugene, OR 97404Off Market
- $397,4003 bd1 ba1.1k sqft3200 Marvin Dr, Eugene, OR 97404Off Market
- $449,2003 bd2 ba1.3k sqft3233 Crocker Rd, Eugene, OR 97404Off Market
Nearby schools
GreatSchools rating
- 7/10Spring Creek Elementary SchoolGrades: K-5Distance: 0.2 mi
- 6/10Madison Middle SchoolGrades: 6-8Distance: 1.2 mi
- 3/10North Eugene High SchoolGrades: 9-12Distance: 1.3 mi
Schools provided by the listing agent
- Elementary: Spring Creek
- Middle: Madison
- High: North Eugene
Source: RMLS (OR). This data may not be complete. We recommend contacting the local school district to confirm school assignments for this home.
Sell for more on Zillow
Get a Zillow Showcase℠ listing at no additional cost and you could sell for .
$420,800
2% more
+$8,416
With Zillow Showcase(estimated)
$429,216
Sell for more on Zillow
Get a Zillow Showcase℠ listing at no additional cost and you could sell for .
$420,800
2% more
+$8,416
With Zillow Showcase(estimated)
$429,216
- Oregon
- Lane County
- Eugene
- 97404
- Santa Clara
- 3278 Marvin Dr
