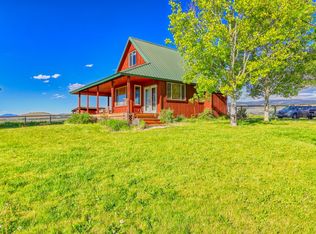
Imagine waking up to the soft light spilling over the peaks and the valley below slowly coming to life with the day. Then, as evening falls, being able to watch the hues and shades of sunset, with the Bitterroot mountains casting long shadows over the panoramic valley views. The rustic charm and natural beauty of this log home both contribute to the scenic atmosphere. It begins with a circular driveway leading to both the home and the 1728 sf shop adding both convenience and desired privacy. The entryway has extensive room for belongings while enjoying the open concept of the gathering and kitchen areas. The remodeling of the kitchen and home fully embraced the rustic charm while adding modern amenities including an island, granite countertops, wall oven and gas cooktop. The three bedrooms on the main floor are filled with character and charm. Downstairs is an additional gathering area with beautiful views and a walk out sliding glass door. It also includes the master bedroom with a walk-in closet, full bathroom and a bonus room. The views and privacy of this home must be seen to comprehend! Please contact Sherri Williams at 406-360-9207 or your real estate professional.
Closed
Price Unknown
3278 Paisley Ln, Stevensville, MT 59870
4beds
2,560sqft
Single Family Residence
Built in 1979
4 Acres Lot
$710,500 Zestimate®
$--/sqft
$3,223 Estimated rent
Home value
$710,500
$540,000 - $938,000
$3,223/mo
Zestimate® history
Owner options
List your home for rent
$3,223/mo
Rent Zestimate®
Find your next renter with Zillow Rental Manager. Plus, with online applications, you can quickly screen prospective tenants – for free.
$3,223/mo
Rent Zestimate®
Refinance and save
Refinancing to a lower rate could help reduce your monthly payments and save thousands over the life of the loan.
Explore your selling options
Work with a Zillow partner agent
Leverage their expertise and Zillow's premium Showcase listings to get your home seen by more buyers.
Get startedList with your own agent
Get your home in front of millions of buyers by listing it on Zillow.
Learn how to do itSell it yourself
Take full control of how buyers see your home on Zillow by listing For Sale by Owner (FSBO).
List your homeWhat's special
Zillow last checked:
Listing updated:
Listed by:
Sherri Williams 406-360-9207,
TouchPoint Properties
Bought with:
Curtis Strohl, RRE-RBS-LIC-54417
Eagen Real Estate
Source: MRMLS,MLS#: 30041963
Facts & features
Interior
Bedrooms & bathrooms
- Bedrooms: 4
- Bathrooms: 3
- Full bathrooms: 2
- 1/2 bathrooms: 1
Heating
- Geothermal
Cooling
- Central Air
Appliances
- Included: Dryer, Dishwasher, Disposal, Microwave, Range, Refrigerator, Washer
- Laundry: Washer Hookup
Features
- Basement: Daylight,Finished,Walk-Out Access
- Number of fireplaces: 1
Interior area
- Total interior livable area: 2,560 sqft
- Finished area below ground: 1,280
Property
Parking
- Total spaces: 3
- Parking features: Garage
- Garage spaces: 3
Features
- Patio & porch: Deck, Porch, Wrap Around
- Exterior features: Propane Tank - Owned
- Has view: Yes
- View description: Mountain(s), Valley, Trees/Woods
Lot
- Size: 4 Acres
- Dimensions: 4 Acres
- Features: Corners Marked, Gentle Sloping, Level, Pasture, Secluded, Sprinklers In Ground, Views
Details
- Parcel number: 13166706401020000
- Special conditions: Standard
- Horses can be raised: Yes
Construction
Type & style
- Home type: SingleFamily
- Architectural style: Log Home
- Property subtype: Single Family Residence
Materials
- Foundation: Poured
- Roof: Metal
Condition
- New construction: No
- Year built: 1979
Utilities & green energy
- Sewer: Private Sewer, Septic Tank
- Water: Well
- Utilities for property: Electricity Connected, Propane
Community & HOA
HOA
- Has HOA: No
Location
- Region: Stevensville
Financial & listing details
- Tax assessed value: $876,744
- Annual tax amount: $4,099
- Date on market: 3/10/2025
- Listing agreement: Exclusive Right To Sell
- Has irrigation water rights: Yes
Price history
| Date | Event | Price |
|---|---|---|
| 4/16/2025 | Sold | -- |
Source:  MRMLS #30041963 Report a problem MRMLS #30041963 Report a problem | ||
| 3/10/2025 | Listed for sale | $725,000$283/sqft |
Source: MRMLS #30041963 Report a problem | ||
Public tax history
| Year | Property taxes | Tax assessment |
|---|---|---|
| 2025 | $3,908 +5.1% | $874,000 +31.9% |
| 2024 | $3,719 +4.6% | $662,800 |
| 2023 | $3,556 +12.4% | $662,800 +45.4% |
| 2022 | $3,164 -0.2% | $455,700 |
| 2021 | $3,170 +143.8% | $455,700 +171.2% |
| 2020 | $1,300 +47.5% | $168,034 |
| 2019 | $882 -33.8% | $168,034 +7.9% |
| 2018 | $1,333 +74.5% | $155,788 |
| 2017 | $764 -39.1% | $155,788 +5.2% |
| 2016 | $1,253 +1.1% | $148,030 |
| 2015 | $1,239 +20.6% | $148,030 +101.7% |
| 2014 | $1,027 +26.4% | $73,407 +10.5% |
| 2013 | $813 -54.2% | $66,408 -49.9% |
| 2012 | $1,775 | $132,542 |
| 2011 | -- | -- |
| 2010 | -- | -- |
| 2009 | -- | -- |
| 2008 | -- | $159,938 |
| 2007 | -- | $159,938 |
| 2006 | -- | $159,938 |
| 2005 | -- | $159,938 |
| 2004 | -- | $159,938 |
| 2003 | -- | $159,938 +0.1% |
| 2002 | -- | $159,800 +25.6% |
| 2000 | -- | $127,240 |
Find assessor info on the county website
Neighborhood: 59870
Nearby homes
- $765,5004 bd3 ba2.5k sqft1350 Haystack Ln, Stevensville, MT 59870Off Market

- $959,1004 bd2 ba3.5k sqft1344 Haystack Ln, Stevensville, MT 59870Off Market
- $--1 bd2 ba857 sqft1348 Haystack Ln, Stevensville, MT 59870Sold
- $222,309-- bd-- ba-- sqft1328 Haystack Ln, Stevensville, MT 59870Off Market
- $822,5003 bd2 ba1.6k sqft1054 S Burnt Fork Rd, Stevensville, MT 59870Off Market
- $580,1003 bd2 ba1.8k sqft1326 Haystack Ln, Stevensville, MT 59870Off Market
- $687,8003 bd2 ba1.5k sqft1342 Gibbins Ridge Rd, Stevensville, MT 59870Off Market
- $540,7003 bd3 ba2.3k sqft3300 Miller Hill Rd, Stevensville, MT 59870Off Market
Nearby schools
GreatSchools rating
- 4/10Stevensville K-6Grades: PK-6Distance: 3.9 mi
- 5/10Stevensville 7-8Grades: 7-8Distance: 3.9 mi
- 7/10Stevensville High SchoolGrades: 9-12Distance: 3.9 mi
- Montana
- Ravalli County
- Stevensville
- 59870
- 3278 Paisley Ln
Nearby cities
Nearby zip codes
Other Stevensville Topics
