Skip main navigation
Off market
  • $656,200

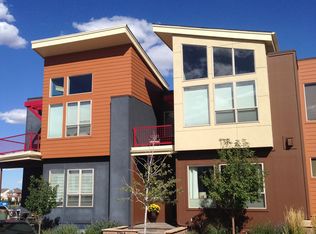
    3278 Syracuse St, Denver, CO 80238

    3beds
    3baths
    2,461sqft
    Townhouse
    Built in 2012
    2,570 Square Feet Lot
    $656,200 Zestimate®
    $267/sqft
    $3,735 Estimated rent

    Home value

    $656,200

    $623,000 - $689,000

    $3,735/mo

    Zestimate® history
    Loading
    Loading...

    Owner options

    List your home for rent

    $3,735/mo

    Rent Zestimate®

    Find your next renter with Zillow Rental Manager. Plus, with online applications, you can quickly screen prospective tenants – for free.

    Learn more

    $3,735/mo

    Rent Zestimate®

    Refinance and save

    $3,833/mo

    Est. payment

    Refinancing to a lower rate could help reduce your monthly payments and save thousands over the life of the loan.

    See today's rates

    $3,833/mo

    Est. payment

    Explore your selling options

    Work with a Zillow partner agent

    Leverage their expertise and Zillow's premium Showcase listings to get your home seen by more buyers.

    Get started

    List with your own agent

    Get your home in front of millions of buyers by listing it on Zillow.

    Learn how to do it

    Sell it yourself

    Take full control of how buyers see your home on Zillow by listing For Sale by Owner (FSBO).

    List your home

    What's special

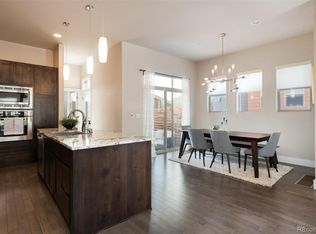
    LOCATION! LOCATION! LOCATION! 3 Bed, 3.5 Bath townhome in the highly desirable Central Park/Stapleton neighborhood. With easy access to shopping, entertainment, parks, and transportation, you'll love living here! Within walking distance: Central Park RTD station Sprouts shopping complex Natural Grocers and Flyte Co Tower 29th Ave Town Center and Founders Green Central Park trails Main Level: Spacious, bright open floor plan with white oak flooring, gas fireplace, gourmet kitchen equipped with all stainless steel Bosch appliances including a 5-burner gas cooktop, quartz countertops, and seating for 4 at the large peninsula. Located just off the kitchen is a half bath and storage closet. The entryway allows for a small mudroom area, and there is an alcove perfect for up to a 65" tv in the living area as well as a doggy door out to the backyard (can be closed off for security). Upper Level: 2 bedrooms, 2 bathrooms, laundry, and small flex space for reading area, office, or exercise equipment. The Primary Bedroom offers an ensuite bathroom with his/her closets, custom shower, linen closet, and double sinks. You'll also find an additional wall mounted cooling/heating unit to keep the upper level comfortable year round. There is one additional secondary bedroom (currently used as an office) and a full bathroom with tub/shower. Laundry closet in the hallway with cabinetry above. Basement: Bedroom with walk-in closet, bathroom, and a common area that is perfect for a home theater. There is also a utility space that can be used for some storage. Other Notable Features: 2-car garage with alley access Backyard patio + small artificial turf area with large planter boxes for garden Spacious balcony off master bedroom Shade sails and pull-down movie screen will stay for tenant use Keyless front door and garage door locks Tankless hot water heater, Nest thermostat - low utility bills Mini-split LG heating/cooling unit in master bedroom 7 community pools (resident passes available/optional) 50 parks throughout the community Important Details: Home is unfurnished Dogs Allowed - no additional pet fees No smoking Showings by appointment only $3,250/month, $3,250 refundable security deposit 1-year lease minimum First month rent + deposit for move-in Owner landlord AVAILABILITY DATE: March 1, 2023 Tenant responsible for utilities: cable, internet, gas/electric, water Covered by landlord: trash pickup, snow removal in front yard and alley Home is unfurnished Dogs Allowed - no additional pet fees No smoking Showings by appointment only $3,250/month, $3,250 refundable security deposit 1-year lease minimum, month-to-month thereafter First month rent + deposit for move-in Owner landlord AVAILABILITY DATE: March 1, 2023 Tenant responsible for utilities: cable, internet, gas/electric, water Covered by landlord: trash pickup, snow removal in front yard and alley

    This property is off market, which means it's not currently listed for sale or rent on Zillow. This may be different from what's available on other websites or public sources.

    Facts & features

    Interior

    Bedrooms & bathrooms
    • Bedrooms: 3
    • Bathrooms: 3.5
    Heating
    • Forced air
    Cooling
    • Other
    Appliances
    • Included: Dishwasher, Dryer, Washer
    • Laundry: In Unit
    Features
    • Flooring: Hardwood
    • Basement: Finished
    Interior area
    • Total interior livable area: 2,461 sqft

    Property

    Parking
    • Total spaces: 2
    • Parking features: Garage - Detached
    Features
    • Exterior features: Cement / Concrete
    Lot
    • Size: 2,570 Square Feet
    Details
    • Parcel number: 0128613013000

    Construction

    Type & style
    • Home type: Townhouse
    Materials
    • Roof: Composition
    Condition
    • Year built: 2012

    Community & HOA

    HOA
    • Has HOA: Yes
    • HOA fee: $43 monthly
    Location
    • Region: Denver

    Financial & listing details

    • Price per square foot: $267/sqft
    • Tax assessed value: $691,500
    • Annual tax amount: $6,155

    Price history

    DateEventPrice
    11/3/2023Listing removed--
    Source: Zillow Rentals Report a problem
    10/18/2023Listed for rent$3,250$1/sqft
    Source: Zillow Rentals Report a problem
    1/20/2023Listing removed--
    Source: Zillow Rentals Report a problem
    1/14/2023Listed for rent$3,250$1/sqft
    Source: Zillow Rentals Report a problem
    4/27/2020Sold$538,000-0.4%$219/sqft
    Source: Public Record Report a problem
    3/19/2020Pending sale$540,000$219/sqft
    Source: Tjc Real Estate #2165401 Report a problem
    3/18/2020Listed for sale$540,000+53.6%$219/sqft
    Source: Tjc Real Estate #2165401 Report a problem
    11/5/2012Sold$351,610$143/sqft
    Source: Public Record Report a problem

    Public tax history

    YearProperty taxesTax assessment
    2024$6,155 +15.8%$42,640 -6.8%
    2023$5,313 +1.4%$45,760 +21.7%
    2022$5,241 +3.9%$37,600 -2.8%
    2021$5,043 +1.5%$38,680 +2.7%
    2020$4,967 +5.7%$37,652 -0.7%
    2019$4,698 $37,915 +11%
    2018$4,698 +0.2%$34,150
    2017$4,691 +6.2%$34,150 +4.2%
    2016$4,417 +15.8%$32,780
    2015$3,814 +0.1%$32,780 +19.5%
    2014$3,809 +388%$27,430
    2013$781 $27,430
    Find assessor info on the county website

    Neighborhood: Central Park

    Nearby schools

    GreatSchools rating
    Schools provided by the listing agent
    • Elementary: Swigert International
    • Middle: McAuliffe International
    • High: Northfield
    • District: Denver 1

    Source: The MLS. This data may not be complete. We recommend contacting the local school district to confirm school assignments for this home.

    Get a cash offer in 3 minutes
    Find out how much your home could sell for in as little as 3 minutes with a no-obligation cash offer.
    Estimated market value
    $656,200
    Get a cash offer in 3 minutes
    Find out how much your home could sell for in as little as 3 minutes with a no-obligation cash offer.
    Estimated market value
    $656,200