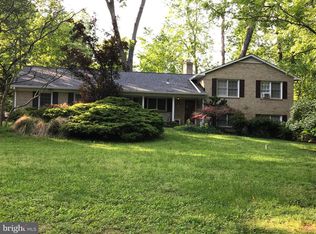
Welcome to your new home on sought after Tilton Valley Drive. This all brick home offers over 3,915 sq.ft. with a side entry garage. This home is built on .98 of an acre on a gently rising lot, giving it a prominent appearance. The wooded site offers security and natural privacy from the street. Every window of this home provides a view of the trees. Upon entering the home, you will notice the foyer and expansive first floor with freshly painted rooms, crown molding, chair rail and sunlight flowing from the floor to ceiling windows. The main level has solid hardwood floors. All the original windows have been replaced with double pane windows which tilt out for easy cleaning. From the dining room, you can enter a spectacular 20x15 screened porch. This is a delightful spot for your morning coffee or an evening dinner. The design of the screened porch artfully blends the 10 ft. brick columns and the 18 inch brick surrounding wall into the home's architecture. And the dramatic wooden cathedral ceiling adds to the sense of being in the outdoors. The screen has recently been replaced by state of the art "Screen Tight" screening. Upon re-entering the dining room, you will notice another exit thru a new Anderson sliding glass door to the large concrete patio outside. The dining room is large enough for your Holiday meals and large dinner parties as it easily flows into the large living room for expanded entertainment options. The kitchen features ceramic tile floors, corian counter tops and custom sink and a bay window overlooking the backyard. The eat-in kitchen features custom cherry wood cabinetry which includes matching trimmed sides, a triple door pantry, and a glass display cabinet. There is also a full corner appliance garage with a lazy Susan cabinet below. The kitchen leads to a wood paneled family room which features a brick fireplace with a one of a kind antique mantel and a raised hearth. Leaving the family room you will find an updated powder room. The laundry room had brand new flooring, wood cabinets and wall shelves. It is also a convenient mud room leading to the garage. In the garage you will find a handy workbench with cabinets above and below, as well as, additional shelving on the walls. There is also a back door entry into the garage. Upstairs you will find four large bedrooms and two full baths. The primary bedroom features a large walk- in closet with extra shelving and storage. There is a separate vanity area with a sink and generous counter space and cabinets below. The second bedroom features a large closet with additional built-in storage shelves. All of the bedrooms have a ceiling fan and a view of the trees. In the basement, you will find a large main room with another brick fireplace. It can be used for a workout room, a theatre room, or even a playroom. The main room leads to a den/office with another closet. Off the main room you will find a separate storage room with two extra closets. The remainder of the basement is a utility room and a workshop area with a six foot workbench and generous wooden wall shelving. You can exit the basement by means of walk up stairs to the backyard. Outside in the far right corner of the lot, you will find a 13x14 foot wooden Amish-built shed with double doors. It can be used for storing equipment such as a riding mower, snow blower and sleds, gardening supplies sporting equipment and bicycles. The seller is conveying a Choice Home Warranty Top Level Total Plan. The plan is conveyed at no charge to the buyer. The plan is paid through November 2023, Details of the Warranty can be found in "Documents"
This property is off market, which means it's not currently listed for sale or rent on Zillow. This may be different from what's available on other websites or public sources.