Skip main navigation
Sold for $1,715,000
  • $1,715,000

    3278 Vermont Pl, Pleasanton, CA 94588

    4beds
    2,200sqft
    Residential, Single Family Residence
    Built in 1985
    6,288 Square Feet Lot
    $1,709,200 Zestimate®
    $780/sqft
    $4,919 Estimated rent

    Home value

    $1,709,200

    $1.62M - $1.79M

    $4,919/mo

    Zestimate® history
    Loading
    Loading...

    Owner options

    List your home for rent

    $4,919/mo

    Rent Zestimate®

    Find your next renter with Zillow Rental Manager. Plus, with online applications, you can quickly screen prospective tenants – for free.

    Learn more

    $4,919/mo

    Rent Zestimate®

    Refinance and save

    $10,903/mo

    Est. payment

    Refinancing to a lower rate could help reduce your monthly payments and save thousands over the life of the loan.

    See today's rates

    $10,903/mo

    Est. payment

    Explore your selling options

    Work with a Zillow partner agent

    Leverage their expertise and Zillow's premium Showcase listings to get your home seen by more buyers.

    Get started

    List with your own agent

    Get your home in front of millions of buyers by listing it on Zillow.

    Learn how to do it

    Sell it yourself

    Take full control of how buyers see your home on Zillow by listing For Sale by Owner (FSBO).

    List your home

    What's special

    Finished two-car garageQuiet cul-de-sacSpacious primary suiteFresh interior paintOversized soaking tubSeparate family roomUpdated eat-in kitchen
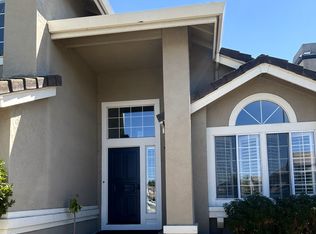
    Welcome to this beautifully maintained 4-bedroom, 2.5-bath home offering approximately 2,200 square feet of living space in Pleasanton's highly desirable California Place community. Situated on a quiet cul-de-sac, this west-facing residence is filled with natural light and features soaring 14-foot vaulted ceilings that create an open, airy feel throughout. Fresh interior paint and updated LED recessed lighting complement the home's spacious floor plan. The updated eat-in kitchen features granite countertops, stainless steel appliances, abundant cabinetry, and a comfortable dining area perfect for everyday living. The home offers both a formal living room and a separate family room, each with its own fireplace, creating inviting spaces for relaxing and entertaining. The spacious primary suite features vaulted ceilings and a beautifully appointed bath with an oversized soaking tub, large stall shower, dual-sink vanity, and walk-in closet. Secondary bedrooms include mirrored closet doors, while the hall bath offers tile flooring and a shower-over-tub combination. Additional improvements include a new water heater, newer furnace, and an inside laundry room complete with an LG high-efficiency washer and dryer. The finished two-car garage features built-in cabinets, a workbench, and ample storage. Step outside to a spacious backyard with approximately 1,000 square feet of additional usable space created by the adjacent Stoneridge Creek development. Whether you're envisioning outdoor entertaining areas, a pool, an ADU, or simply room to play and garden, this property offers exceptional flexibility. Side-yard storage adds even more convenience. Ideally located just one block from Fairlands Park and minutes from Fairlands Elementary School, shopping, dining, and commuter routes, this exceptional home offers the perfect blend of comfort, functionality, and location in one of Pleasanton's most sought-after neighborhoods.

    Zillow last checked:

    Listing updated:

    Listed by:

    Timothy McGuire DRE #01349446 925-895-9950,

    Compass

    Bought with:

    Stacy Piecuch, DRE #02076310

    Compass

    Source: Bay East AOR,MLS#: 41137118MLS Logo

    Facts & features

    Interior

    Bedrooms & bathrooms
    • Bedrooms: 4
    • Bathrooms: 3
    • Full bathrooms: 2
    • Partial bathrooms: 1
    Rooms
    • Room types: 0.5 Bath, Main Entry, 3 Bedrooms, Primary Bedrm Suite - 1, Dining Room, Family Room, Dining Area, Living Room
    Bathroom
    • Features: Shower Over Tub, Tile, Stall Shower, Tub, Closet
    Kitchen
    • Features: Breakfast Nook, Counter - Solid Surface, Stone Counters, Dishwasher, Eat-in Kitchen, Disposal, Gas Range/Cooktop, Refrigerator, Trash Compactor
    Heating
    • Forced Air
    Cooling
    • Central Air
    Appliances
    • Included: Dishwasher, Gas Range, Refrigerator, Trash Compactor, Dryer, Washer
    • Laundry: Laundry Room, Cabinets, Common Area
    Features
    • Breakfast Nook, Counter - Solid Surface
    • Flooring: Tile, Carpet
    • Windows: Window Coverings
    • Basement: Crawl Space
    • Number of fireplaces: 2
    • Fireplace features: Family Room, Gas, Living Room
    Interior area
    • Total structure area: 2,200
    • Total interior livable area: 2,200 sqft

    Property

    Parking
    • Total spaces: 2
    • Parking features: Attached, Garage Door Opener
    • Garage spaces: 2
    Features
    • Levels: Two
    • Stories: 2
    • Patio & porch: Patio
    • Pool features: None
    • Fencing: Fenced
    Lot
    • Size: 6,288 Square Feet
    • Features: Level, Premium Lot, Back Yard
    Details
    • Parcel number: 9461127141
    • Special conditions: Standard
    • Other equipment: Irrigation Equipment

    Construction

    Type & style
    • Home type: SingleFamily
    • Architectural style: Contemporary
    • Property subtype: Residential, Single Family Residence
    Materials
    • Stucco, Wood Siding
    • Foundation: Raised
    • Roof: Tile
    Condition
    • Existing
    • New construction: No
    • Year built: 1985
    Details
    • Builder name: kb

    Utilities & green energy

    • Electric: No Solar
    • Sewer: Public Sewer
    • Water: Public

    Community & HOA

    Community
    • Subdivision: Ca Place
    HOA
    • Has HOA: No
    Location
    • Region: Pleasanton

    Financial & listing details

    • Price per square foot: $780/sqft
    • Tax assessed value: $582,953
    • Price range: $1.7M - $1.7M
    • Date on market: 6/12/2026
    • Listing agreement: Excl Right
    • Listing terms: Conventional

    Price history

    DateEventPrice
    7/10/2026Sold$1,715,000+0.9%$780/sqft
    Source: Bay East AOR #41137118 Report a problem
    6/18/2026Pending sale$1,699,000$772/sqft
    Source: Bay East AOR #41137118 Report a problem
    6/12/2026Listed for sale$1,699,000$772/sqft
    Source: Bay East AOR #41137118 Report a problem

    Public tax history

    YearProperty taxesTax assessment
    2025-- $582,953 +2%
    2024$6,691 +1.2%$571,525 +2%
    2023$6,612 +5.6%$560,319 +2%
    2022$6,263 +2.7%$549,336 +2%
    2021$6,101 +1.3%$538,566 +1%
    2020$6,023 -1.2%$533,045 +2%
    2019$6,094 +4.8%$522,597 +2%
    2018$5,817 $512,352 +2%
    2017$5,817 +8.4%$502,306 +2%
    2016$5,366 +1.9%$492,460 +1.5%
    2015$5,266 -1.7%$485,065 +2%
    2014$5,358 $475,564 +0.5%
    2013-- $473,415
    2012-- $473,415 +2%
    2011-- $464,133 +0.8%
    2010-- $460,666 -0.2%
    2009-- $461,763 +2%
    2008-- $452,711 +2%
    2007-- $443,838 +2%
    2006-- $435,136 +2%
    2005-- $426,606 +2%
    2004-- $418,247 +1.9%
    2003-- $410,581 +2%
    2002-- $402,531 +2%
    2001$4,352 $394,639
    Find assessor info on the county website

    Neighborhood: 94588

    Nearby schools

    GreatSchools rating
    Get a cash offer in 3 minutes
    Find out how much your home could sell for in as little as 3 minutes with a no-obligation cash offer.
    Estimated market value
    $1,709,200
    Get a cash offer in 3 minutes
    Find out how much your home could sell for in as little as 3 minutes with a no-obligation cash offer.
    Estimated market value
    $1,709,200