Major Price Reduction. Welcome to your dream home at the Beach and you OWN your land!!!!! This charming 3-bedroom, 2-bathroom residence, originally built in 1972, underwent a major renovation in 2018, ensuring that you enjoy contemporary amenities while retaining its inviting character. Step inside to discover a warm and welcoming atmosphere, highlighted by a cozy electric fireplace that serves as the heart of the living space. The open layout is perfect for entertaining or simply relaxing with loved ones. The stylish laminated flooring throughout adds a touch of elegance while being easy to maintain. The well-appointed kitchen and main floor laundry make daily living a breeze, allowing you to focus on what truly matters. With three spacious bedrooms, there’s plenty of room for everyone to unwind and recharge. The two full bathrooms provide convenience and comfort for all. Situated on a generous 0.24-acre lot, this property offers ample outdoor space for gardening, play, or simply enjoying the fresh air. With a driveway that accommodates up to four vehicles, parking is never a concern. This home is not just a place to live; it’s a sanctuary where memories are made. Don’t miss the opportunity to make this beautifully renovated property your own. Schedule a viewing today and experience the warmth and charm that awaits you!
Sold for $220,000
$220,000
32780 Vera Ln, Millsboro, DE 19966
3beds
--sqft
Manufactured Home
Built in 1972
10,454 Square Feet Lot
$217,500 Zestimate®
$--/sqft
$1,951 Estimated rent
Home value
$217,500
$200,000 - $235,000
$1,951/mo
Zestimate® history
Owner options
List your home for rent
$1,951/mo
Rent Zestimate®
Find your next renter with Zillow Rental Manager. Plus, with online applications, you can quickly screen prospective tenants – for free.
$1,951/mo
Rent Zestimate®
Refinance and save
$991/mo
Est. payment
Refinancing to a lower rate could help reduce your monthly payments and save thousands over the life of the loan.
$991/mo
Est. payment
Explore your selling options
Work with a Zillow partner agent
Leverage their expertise and Zillow's premium Showcase listings to get your home seen by more buyers.
Get startedList with your own agent
Get your home in front of millions of buyers by listing it on Zillow.
Learn how to do itSell it yourself
Take full control of how buyers see your home on Zillow by listing For Sale by Owner (FSBO).
List your homeWhat's special
Contemporary amenitiesMain floor laundryOwn your landAmple outdoor spaceCozy electric fireplaceOpen layoutWell-appointed kitchen
Zillow last checked:
Listing updated:
Listed by:
Victor Koveleski 302-382-6799,
Long & Foster Real Estate, Inc.
Bought with:
SUSANNAH GRIFFIN, RS-0015236
Long & Foster Real Estate, Inc.
Source: Bright MLS,MLS#: DESU2082452
Facts & features
Interior
Bedrooms & bathrooms
- Bedrooms: 3
- Bathrooms: 2
- Full bathrooms: 2
- Main level bathrooms: 2
- Main level bedrooms: 3
Rooms
- Room types: Living Room, Primary Bedroom, Bedroom 2, Bedroom 3, Kitchen
Primary bedroom
- Level: Main
- Area: 220 Square Feet
- Dimensions: 20 x 11
Bedroom 2
- Level: Main
- Area: 110 Square Feet
- Dimensions: 10 x 11
Bedroom 3
- Level: Main
- Area: 121 Square Feet
- Dimensions: 11 x 11
Kitchen
- Level: Main
- Area: 170 Square Feet
- Dimensions: 10 x 17
Living room
- Level: Main
- Area: 192 Square Feet
- Dimensions: 12 x 16
Heating
- Forced Air, Propane
Cooling
- Central Air, Electric
Appliances
- Included: Electric Water Heater
- Laundry: Main Level
Features
- Flooring: Laminate
- Has basement: No
- Number of fireplaces: 1
- Fireplace features: Electric
Interior area
- Total structure area: 1,252
- Finished area above ground: 0
- Finished area below ground: 0
Property
Parking
- Total spaces: 4
- Parking features: Driveway
- Uncovered spaces: 4
Accessibility
- Accessibility features: Accessible Approach with Ramp
Features
- Levels: One
- Stories: 1
- Pool features: None
Lot
- Size: 10,454 Square Feet
- Dimensions: 75.00 x 140.00
Details
- Additional structures: Above Grade, Below Grade
- Parcel number: 23434.088.00
- Zoning: GR
- Special conditions: Standard
Construction
Type & style
- Home type: MobileManufactured
- Architectural style: Other
- Property subtype: Manufactured Home
Materials
- Vinyl Siding
- Foundation: Crawl Space
Condition
- New construction: No
- Year built: 1972
- Major remodel year: 2018
Utilities & green energy
- Sewer: Public Sewer
- Water: Public
Community & HOA
Community
- Subdivision: Orchard Manor
HOA
- Has HOA: No
Location
- Region: Millsboro
Financial & listing details
- Tax assessed value: $240,200
- Annual tax amount: $467
- Date on market: 3/31/2025
- Listing agreement: Exclusive Right To Sell
- Exclusions: Personal Property
- Ownership: Fee Simple
Price history
| Date | Event | Price |
|---|---|---|
| 8/1/2025 | Sold | $220,000-2.2% |
Source:  Bright MLS #DESU2082452 Report a problem Bright MLS #DESU2082452 Report a problem | ||
| 5/30/2025 | Contingent | $225,000 |
Source: Bright MLS #DESU2082452 Report a problem | ||
| 5/13/2025 | Price change | $225,000-10% |
Source: Bright MLS #DESU2082452 Report a problem | ||
| 4/30/2025 | Price change | $250,000-3.8% |
Source: Bright MLS #DESU2082452 Report a problem | ||
| 3/31/2025 | Listed for sale | $260,000+62.5% |
Source: Bright MLS #DESU2082452 Report a problem | ||
| 11/30/2018 | Sold | $160,000-5.8% |
Source: Public Record Report a problem | ||
| 11/21/2018 | Pending sale | $169,900 |
Source: JOE MAGGIO REALTY #1001571414 Report a problem | ||
| 8/13/2018 | Price change | $169,900-1.7% |
Source: JOE MAGGIO REALTY #1001571414 Report a problem | ||
| 7/11/2018 | Listed for sale | $172,900 |
Source: JOE MAGGIO REALTY #1001571414 Report a problem | ||
| 6/28/2018 | Pending sale | $172,900 |
Source: JOE MAGGIO REALTY #1001571414 Report a problem | ||
| 4/14/2018 | Price change | $172,900-1.1% |
Source: JOE MAGGIO REALTY #728688 Report a problem | ||
| 1/13/2018 | Listed for sale | $174,900+6% |
Source: JOE MAGGIO REALTY #725235 Report a problem | ||
| 12/8/2017 | Sold | $165,000+124.5% |
Source: Agent Provided Report a problem | ||
| 8/31/2017 | Sold | $73,500+22.5% |
Source: Agent Provided Report a problem | ||
| 8/7/2017 | Listed for sale | $60,000 |
Source: NEXTRE INC-L #722887 Report a problem | ||
Public tax history
| Year | Property taxes | Tax assessment |
|---|---|---|
| 2025 | $630 +6.8% | $120,100 +962.8% |
| 2024 | $589 +3.8% | $11,300 |
| 2023 | $568 +2.8% | $11,300 |
| 2022 | $553 +1.2% | $11,300 |
| 2021 | $546 +6.3% | $11,300 |
| 2020 | $513 | $11,300 |
| 2019 | $513 +181.8% | $11,300 |
| 2018 | $182 -64.9% | $11,300 |
| 2017 | $520 +14.4% | $11,300 |
| 2016 | $454 -1% | $11,300 |
| 2015 | $459 -3.7% | $11,300 |
| 2014 | $476 +50.1% | $11,300 |
| 2013 | $317 -28% | $11,300 |
| 2012 | $441 -0.3% | $11,300 |
| 2011 | $442 | $11,300 |
| 2010 | $442 -0.1% | $11,300 |
| 2009 | $443 | $11,300 |
| 2008 | -- | -- |
| 2007 | -- | -- |
| 2006 | -- | -- |
| 2005 | -- | -- |
| 2004 | -- | -- |
| 2003 | -- | -- |
| 2002 | -- | -- |
| 2001 | -- | -- |
Find assessor info on the county website
Neighborhood: 19966
Nearby homes
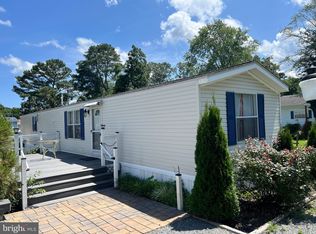
- $239,9002 bd2 ba980 sqft32786 Vera Ln, Millsboro, DE 19966For Sale
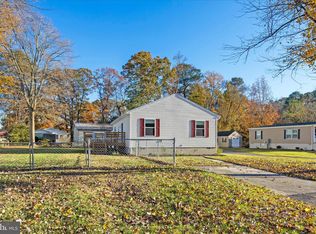
- $355,0003 bd2 ba1.1k sqft32772 Vera Ln, Millsboro, DE 19966Sold
- $92,0002 bd-- ba744 sqft28296 Camille Ln, Millsboro, DE 19966Off Market
- $148,0002 bd1 ba1k sqft32794 Vera Ln, Millsboro, DE 19966Off Market
- $90,6003 bd1 ba600 sqft28304 Camille Ln, Millsboro, DE 19966Off Market
- $198,9003 bd-- ba1.2k sqft28288 Camille Ln, Millsboro, DE 19966Off Market
- $233,9003 bd-- ba1k sqft32764 Vera Ln, Millsboro, DE 19966Off Market
- $118,3003 bd1 ba-- sqft28314 Camille Ln, Millsboro, DE 19966Off Market
Nearby schools
GreatSchools rating
- 5/10Long Neck Elementary SchoolGrades: K-5Distance: 2.1 mi
- 4/10Millsboro Middle SchoolGrades: 6-8Distance: 5.8 mi
- 3/10Sussex Central High SchoolGrades: 9-12Distance: 8 mi
Schools provided by the listing agent
- District: Indian River
Source: Bright MLS. This data may not be complete. We recommend contacting the local school district to confirm school assignments for this home.
Sell for more on Zillow
Get a Zillow Showcase℠ listing at no additional cost and you could sell for .
$217,500
2% more
+$4,350
With Zillow Showcase(estimated)
$221,850
- Delaware
- Sussex County
- Millsboro
- 19966
- 32780 Vera Ln
Nearby cities
Nearby zip codes
Other Millsboro Topics
