NOW'S YOUR CHANCE - LIVE EVERY DAY LIKE YOU'RE ON VACATION in award-winning Coastal Club, Lewes's premier, resort-style community with endless amenities only minutes to area beaches. Your dream retreat awaits at 32781 Dionis Drive: a thoughtfully designed and impeccably finished Schell Brothers Mayberry model. Only very lightly used as a 2nd home by the original owner, you don't need to worry about a thing - it's being sold fully furnished and completely turn-key with practically all contents. It's a no-brainer! Upon entering you'll find a flex room with French doors currently serving as a study. Venturing past the foyer, the great room is complimented by vaulted ceilings and abundant natural light from the many rear windows. The gas fireplace acts as a focal point, framed by crisp, white built-ins, and the wet bar with wine fridge and added cabinetry is a sensible upgrade that allows for entertaining with ease. In the open-concept kitchen, an elongated central island can accommodate weekly meal prep as well as overflow seating for casual dining. When it's time to wind down, the primary suite is a spacious and serene environment with cool, coastal hues, dual walk-in closets, and a luxury en-suite bathroom. On the opposite side the home, the main level is completed by 2 guest bedrooms and a hall bath. And when you do have a full house, no worries...the finished basement features a large family room and 3rd full bath PLUS multiple unfinished storage areas off the rec space. At the rear of the property, the expansive hard-scaped patio is the quintessential spot for summer barbeques and roasting s'mores - courtesy of the built-in, wood-burning fireplace - another smart addition to the home extending your outdoor enjoyment well into the cooler months. So whether you're looking for a second home, investment property, or full-time residence, make 32781 Dionis Drive "THE ONE" and the vacation never has to end. CALL TODAY!
Sold for $834,900
$834,900
32781 Dionis Dr, Lewes, DE 19958
3beds
2,704sqft
Single Family Residence
Built in 2019
0.3 Acres Lot
$829,100 Zestimate®
$309/sqft
$3,194 Estimated rent
Home value
$829,100
$771,000 - $887,000
$3,194/mo
Zestimate® history
Owner options
List your home for rent
$3,194/mo
Rent Zestimate®
Find your next renter with Zillow Rental Manager. Plus, with online applications, you can quickly screen prospective tenants – for free.
$3,194/mo
Rent Zestimate®
Refinance and save
$5,819/mo
Est. payment
Refinancing to a lower rate could help reduce your monthly payments and save thousands over the life of the loan.
$5,819/mo
Est. payment
Explore your selling options
Work with a Zillow partner agent
Leverage their expertise and Zillow's premium Showcase listings to get your home seen by more buyers.
Get startedList with your own agent
Get your home in front of millions of buyers by listing it on Zillow.
Learn how to do itSell it yourself
Take full control of how buyers see your home on Zillow by listing For Sale by Owner (FSBO).
List your homeWhat's special
Zillow last checked:
Listing updated:
Listed by:
Lee Ann Wilkinson 302-645-6664,
Berkshire Hathaway HomeServices PenFed Realty,
Listing Team: The Lee Ann Wilkinson Group
Bought with:
CASSIE ROGERSON, RA-0031040
Patterson-Schwartz-Rehoboth
Source: Bright MLS,MLS#: DESU2090376
Facts & features
Interior
Bedrooms & bathrooms
- Bedrooms: 3
- Bathrooms: 4
- Full bathrooms: 3
- 1/2 bathrooms: 1
- Main level bathrooms: 3
- Main level bedrooms: 3
Rooms
- Room types: Living Room, Dining Room, Primary Bedroom, Bedroom 2, Bedroom 3, Kitchen, Family Room, Laundry, Office, Storage Room, Primary Bathroom, Full Bath, Half Bath
Primary bedroom
- Features: Flooring - Carpet, Walk-In Closet(s), Attached Bathroom
- Level: Main
Bedroom 2
- Features: Flooring - Carpet
- Level: Main
Bedroom 3
- Features: Flooring - Carpet
- Level: Main
Primary bathroom
- Features: Flooring - Ceramic Tile, Double Sink
- Level: Main
Dining room
- Features: Flooring - Engineered Wood
- Level: Main
Family room
- Features: Flooring - Carpet
- Level: Lower
Other
- Features: Flooring - Ceramic Tile
- Level: Main
Other
- Features: Flooring - Ceramic Tile
- Level: Lower
Half bath
- Features: Flooring - Engineered Wood
- Level: Main
Kitchen
- Features: Breakfast Bar, Granite Counters, Flooring - Engineered Wood, Kitchen Island, Kitchen - Gas Cooking, Pantry
- Level: Main
Laundry
- Features: Flooring - Ceramic Tile
- Level: Main
Living room
- Features: Ceiling Fan(s), Fireplace - Gas, Flooring - Engineered Wood, Built-in Features, Wet Bar
- Level: Main
Office
- Features: Flooring - Engineered Wood, Ceiling Fan(s)
- Level: Main
Storage room
- Level: Lower
Storage room
- Level: Lower
Heating
- Heat Pump, Natural Gas
Cooling
- Central Air, Electric
Appliances
- Included: Cooktop, Dishwasher, Disposal, Dryer, Microwave, Oven, Refrigerator, Stainless Steel Appliance(s), Washer, Water Heater, Gas Water Heater
- Laundry: Main Level, Laundry Room
Features
- Bathroom - Walk-In Shower, Built-in Features, Ceiling Fan(s), Entry Level Bedroom, Open Floorplan, Kitchen - Gourmet, Kitchen Island, Pantry, Primary Bath(s), Recessed Lighting, Upgraded Countertops, Walk-In Closet(s), Bar, 2 Story Ceilings, 9'+ Ceilings
- Flooring: Carpet, Ceramic Tile, Engineered Wood
- Windows: Screens, Window Treatments
- Basement: Full,Partially Finished,Interior Entry
- Number of fireplaces: 2
- Fireplace features: Gas/Propane, Wood Burning
Interior area
- Total structure area: 2,704
- Total interior livable area: 2,704 sqft
- Finished area above ground: 2,004
- Finished area below ground: 700
Property
Parking
- Total spaces: 4
- Parking features: Garage Faces Front, Garage Door Opener, Attached, Driveway
- Garage spaces: 2
- Uncovered spaces: 2
Accessibility
- Accessibility features: None
Features
- Levels: One
- Stories: 1
- Patio & porch: Porch, Patio
- Exterior features: Underground Lawn Sprinkler, Extensive Hardscape, Stone Retaining Walls
- Pool features: Community
- Has view: Yes
- View description: Garden
Lot
- Size: 0.3 Acres
- Features: Landscaped
Details
- Additional structures: Above Grade, Below Grade
- Parcel number: 33411.00788.00
- Zoning: MR
- Special conditions: Standard
Construction
Type & style
- Home type: SingleFamily
- Architectural style: Contemporary
- Property subtype: Single Family Residence
Materials
- Vinyl Siding, Stick Built
- Foundation: Block
- Roof: Architectural Shingle
Condition
- Excellent
- New construction: No
- Year built: 2019
Details
- Builder model: Mayberry
- Builder name: Schell Brothers
Utilities & green energy
- Sewer: Public Sewer
- Water: Public
- Utilities for property: Natural Gas Available
Community & HOA
Community
- Features: Pool
- Subdivision: Coastal Club
HOA
- Has HOA: Yes
- Amenities included: Clubhouse, Fitness Center, Gated, Jogging Path, Indoor Pool, Pool, Tot Lots/Playground
- Services included: Common Area Maintenance, Management, Pool(s), Recreation Facility, Road Maintenance, Reserve Funds, Trash
- HOA fee: $1,009 quarterly
Location
- Region: Lewes
Financial & listing details
- Price per square foot: $309/sqft
- Tax assessed value: $737,400
- Annual tax amount: $2,142
- Date on market: 7/18/2025
- Listing agreement: Exclusive Right To Sell
- Listing terms: Cash,Conventional
- Inclusions: Being Sold Fully Furnished And Turn-key
- Exclusions: Towels, Linens, Computer, Any Personal Items Belonging To Seller
- Ownership: Fee Simple
Price history
| Date | Event | Price |
|---|---|---|
| 1/16/2026 | Sold | $834,900$309/sqft |
Source:  Bright MLS #DESU2090376 Report a problem Bright MLS #DESU2090376 Report a problem | ||
| 12/30/2025 | Pending sale | $834,900$309/sqft |
Source: Bright MLS #DESU2090376 Report a problem | ||
| 12/14/2025 | Contingent | $834,900$309/sqft |
Source: Bright MLS #DESU2090376 Report a problem | ||
| 8/27/2025 | Price change | $834,900-1.8%$309/sqft |
Source: Bright MLS #DESU2090376 Report a problem | ||
| 7/19/2025 | Listed for sale | $849,900+31.7%$314/sqft |
Source: Bright MLS #DESU2090376 Report a problem | ||
| 1/6/2020 | Sold | $645,153$239/sqft |
Source: Public Record Report a problem | ||
Public tax history
| Year | Property taxes | Tax assessment |
|---|---|---|
| 2025 | $1,557 -27.3% | $368,700 +748.6% |
| 2024 | $2,142 +0.1% | $43,450 |
| 2023 | $2,140 +3.6% | $43,450 |
| 2022 | $2,065 +0.9% | $43,450 |
| 2021 | $2,046 +0.3% | $43,450 |
| 2020 | $2,040 | $43,450 -87% |
| 2019 | $2,040 | $333,550 |
Find assessor info on the county website
Neighborhood: 19958
Nearby homes
- $904,9004 bd-- ba2.4k sqft32783 Dionis Dr, Lewes, DE 19958Off Market
- $815,4003 bd3 ba2.4k sqft34016 Smiths Point Ln, Lewes, DE 19958Off Market
- $900,0005 bd5 ba3.7k sqft34020 Smiths Point Ln, Lewes, DE 19958Sold
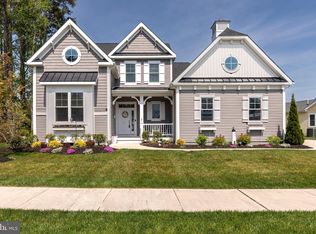
- $1,140,0005 bd5 ba5.8k sqft32777 Dionis Dr, Lewes, DE 19958Sold
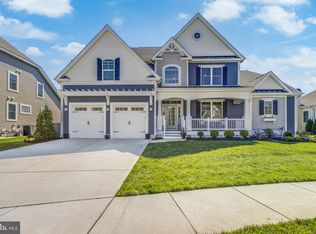
- $1,008,1004 bd-- ba3.2k sqft32785 Dionis Dr, Lewes, DE 19958Off Market
- $931,5005 bd-- ba3.3k sqft32784 Dionis Dr, Lewes, DE 19958Off Market
- $906,1004 bd-- ba2.6k sqft32778 Dionis Dr, Lewes, DE 19958Off Market
- $650,0003 bd2 ba1.8k sqft34014 Smiths Point Ln, Lewes, DE 19958Sold
Nearby schools
GreatSchools rating
- 9/10Shields (Richard A.) Elementary SchoolGrades: K-5Distance: 3.6 mi
- NAFrederick D Thomas Middle SchoolGrades: 6-8Distance: 2.7 mi
- 8/10Cape Henlopen High SchoolGrades: 9-12Distance: 2.9 mi
Schools provided by the listing agent
- District: Cape Henlopen
Source: Bright MLS. This data may not be complete. We recommend contacting the local school district to confirm school assignments for this home.


Get pre-qualified for a loan
At Zillow Home Loans, we can pre-qualify you in as little as 5 minutes with no impact to your credit score.An equal housing lender. NMLS #10287.
Sell for more on Zillow
Get a Zillow Showcase℠ listing at no additional cost and you could sell for .
$829,100
2% more
+$16,582
With Zillow Showcase(estimated)
$845,682
- Delaware
- Sussex County
- Lewes
- 19958
- 32781 Dionis Dr
Nearby cities
Nearby zip codes
Other Lewes Topics
