Skip main navigation
Sold for $1,270,000
  • Listed by: eXp Realty of Southern California, Inc. • Susi Vickery • Contact: 619-922-2801
    Bought with: Realty One Group Pacific
    $1,270,000

    32783 Bijan Ct, Temecula, CA 92592

    5beds
    3,613sqft
    Single Family Residence
    Built in 2003
    0.28 Acres Lot
    $1,267,700 Zestimate®
    $352/sqft
    $5,108 Estimated rent

    Home value

    $1,267,700

    $1.20M - $1.33M

    $5,108/mo

    Zestimate® history
    Loading
    Loading...

    Owner options

    List your home for rent

    $5,108/mo

    Rent Zestimate®

    Find your next renter with Zillow Rental Manager. Plus, with online applications, you can quickly screen prospective tenants – for free.

    Learn more

    $5,108/mo

    Rent Zestimate®

    Refinance and save

    $8,176/mo

    Est. payment

    Refinancing to a lower rate could help reduce your monthly payments and save thousands over the life of the loan.

    See today's rates

    $8,176/mo

    Est. payment

    Explore your selling options

    Work with a Zillow partner agent

    Leverage their expertise and Zillow's premium Showcase listings to get your home seen by more buyers.

    Get started

    List with your own agent

    Get your home in front of millions of buyers by listing it on Zillow.

    Learn how to do it

    Sell it yourself

    Take full control of how buyers see your home on Zillow by listing For Sale by Owner (FSBO).

    List your home

    What's special

    Dual staircasesWhole-house fanThoughtfully placed landscape lightingOversized fire feature
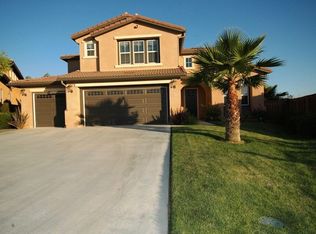
    Positioned on a cul-de-sac overlooking the 15th tee of Redhawk Golf Course, this tastefully upgraded residence offers a refined blend of comfort, design, and lifestyle. The backyard is designed as a private retreat, ideal for both entertaining and everyday enjoyment. A custom putting green with sand trap, outdoor kitchen with built-in BBQ and bar seating, and an oversized fire feature create a resort-style setting. Mature fruit trees, including orange, apple, and lemon, along with thoughtfully placed landscape lighting, add both charm and ambiance. Inside, a redesigned floor plan creates an open concept living and entertaining space with a focus on both functionality and flow. The kitchen is beautifully appointed with custom cabinetry, quartz countertops, and a suite of premium appliances, including Sub-Zero, Wolf, and Miele. The adjacent family room features a sleek linear fireplace, illuminated built-ins, and integrated media, offering a space that is both elevated and comfortable. The main level includes a private office and powder room, with the office offering flexibility to serve as an additional bedroom. Upstairs, the primary suite offers a peaceful retreat with hardwood flooring, a custom built-in dresser, and a private balcony overlooking the golf course. The spa-inspired primary bath features dual vanities, a walk-in shower, and a spacious custom closet. Secondary bedrooms are well-appointed with custom closet systems and ceiling fans, with one bedroom offering its own en suite bath, ideal for guests or multigenerational living. An additional upstairs bonus room offers flexible space for a media lounge, game room, or playroom. Additional highlights include dual staircases, a whole-house fan, fully paid solar (8.36 kW, 22 panels), and a three-car tandem garage with epoxy flooring and overhead storage. An interior laundry room provides added functionality with generous storage and workspace. Located near top-rated Great Oak High School and everyday conveniences, this home offers a balanced combination of privacy, quality, and elevated living.

    Zillow last checked:

    Listing updated:

    Listed by:

    Susi Vickery DRE #01710511 619-922-2801,

    eXp Realty of Southern California, Inc.,

    Jennifer Teti-Burroughs DRE #01400503,

    EXP Realty of Southern CA

    Bought with:

    Andrea Emerson, DRE #02049052

    Realty One Group Pacific

    Source: CRMLS,MLS#: SW26062285MLS LogoOriginating MLS: California Regional MLS

    Facts & features

    Interior

    Bedrooms & bathrooms
    • Bedrooms: 5
    • Bathrooms: 4
    • Full bathrooms: 3
    • 1/2 bathrooms: 1
    • Main level bathrooms: 1
    • Main level bedrooms: 1
    Rooms
    • Room types: Bonus Room, Bedroom, Entry/Foyer, Family Room, Kitchen, Laundry, Primary Bathroom, Primary Bedroom, Other, Dining Room
    Primary bedroom
    • Features: Primary Suite
    Bedroom
    • Features: Bedroom on Main Level
    Kitchen
    • Features: Kitchen Island, Kitchen/Family Room Combo, Quartz Counters, Remodeled, Updated Kitchen
    Other
    • Features: Walk-In Closet(s)
    Heating
    • Central
    Cooling
    • Central Air
    Appliances
    • Included: 6 Burner Stove, Double Oven, Dishwasher, Microwave, Refrigerator, Range Hood
    • Laundry: Inside, Laundry Room
    Features
    • Breakfast Bar, Ceiling Fan(s), Crown Molding, Dry Bar, Separate/Formal Dining Room, High Ceilings, Multiple Staircases, Open Floorplan, Pantry, Quartz Counters, Recessed Lighting, Bedroom on Main Level, Primary Suite, Walk-In Closet(s)
    • Flooring: Carpet, Tile, Wood
    • Windows: Double Pane Windows
    • Has fireplace: Yes
    • Fireplace features: Family Room
    • Common walls with other units/homes: No Common Walls
    Interior area
    • Total interior livable area: 3,613 sqft

    Property

    Parking
    • Total spaces: 3
    • Parking features: Concrete, Door-Multi, Garage Faces Front, Garage
    • Attached garage spaces: 3
    Features
    • Levels: Two
    • Stories: 2
    • Entry location: 1
    • Patio & porch: Concrete, Covered, Front Porch
    • Exterior features: Barbecue, Lighting
    • Has private pool: Yes
    • Pool features: In Ground, Private
    • Has spa: Yes
    • Spa features: Heated, In Ground, Private
    • Fencing: Wood
    • Has view: Yes
    • View description: Golf Course, Pool
    Lot
    • Size: 0.28 Acres
    • Dimensions: 12197
    • Features: Cul-De-Sac, Level, On Golf Course
    Details
    • Parcel number: 962371003
    • Special conditions: Standard

    Construction

    Type & style
    • Home type: SingleFamily
    • Architectural style: Spanish
    • Property subtype: Single Family Residence
    Materials
    • Drywall, Stucco
    • Foundation: Slab
    • Roof: Tile
    Condition
    • Turnkey
    • New construction: No
    • Year built: 2003

    Utilities & green energy

    • Sewer: Public Sewer
    • Water: Public
    • Utilities for property: Sewer Connected

    Community & HOA

    Community
    • Features: Curbs, Golf, Street Lights, Suburban, Sidewalks
    • Security: Smoke Detector(s)
    HOA
    • Has HOA: Yes
    • Amenities included: Management
    • HOA fee: $40 monthly
    • HOA name: Redhawk
    • HOA phone: 951-699-2918
    Location
    • Region: Temecula

    Financial & listing details

    • Price per square foot: $352/sqft
    • Tax assessed value: $1,200,000
    • Annual tax amount: $15,371
    • Date on market: 3/26/2026
    • Cumulative days on market: 32 days
    • Listing terms: Cash,Conventional,FHA
    • Road surface type: Paved

    Price history

    DateEventPrice
    6/16/2026Sold$1,270,000-0.4%$352/sqft
    Source: CRMLS #SW26062285 Report a problem
    5/6/2026Pending sale$1,275,000$353/sqft
    Source: CRMLS #SW26062285 Report a problem
    5/2/2026Price change$1,275,000-1.5%$353/sqft
    Source: CRMLS #SW26062285 Report a problem
    4/29/2026Pending sale$1,295,000$358/sqft
    Source: CRMLS #SW26062285 Report a problem
    3/26/2026Listed for sale$1,295,000+7.9%$358/sqft
    Source: CRMLS #SW26062285 Report a problem
    7/31/2024Sold$1,200,000-4%$332/sqft
    Source: Public Record Report a problem
    7/1/2024Pending sale$1,249,900$346/sqft
    Source: CRMLS #SW24043234 Report a problem
    6/23/2024Price change$1,249,900-3.8%$346/sqft
    Source: CRMLS #SW24043234 Report a problem
    6/20/2024Listed for sale$1,299,900$360/sqft
    Source: CRMLS #SW24043234 Report a problem
    6/11/2024Pending sale$1,299,900$360/sqft
    Source: CRMLS #SW24043234 Report a problem
    5/24/2024Contingent$1,299,900$360/sqft
    Source: CRMLS #SW24043234 Report a problem
    3/3/2024Listed for sale$1,299,900+17%$360/sqft
    Source: CRMLS #SW24043234 Report a problem
    4/28/2021Sold$1,111,500+86.2%$308/sqft
    Source: Public Record Report a problem
    8/3/2016Sold$597,000+19.5%$165/sqft
    Source: Public Record Report a problem
    4/28/2011Listing removed$2,995$1/sqft
    Source: Don Johnson Realty Group Report a problem
    4/5/2011Listed for rent$2,995$1/sqft
    Source: Don Johnson Realty Group Report a problem
    12/10/2003Sold$499,500$138/sqft
    Source: Public Record Report a problem

    Public tax history

    YearProperty taxesTax assessment
    2025$15,371 +6.6%$1,200,000 +1.8%
    2024$14,423 +1%$1,179,118 +2%
    2023$14,281 +2.1%$1,155,999 +77.1%
    2022$13,983 +57.1%$652,904 +2%
    2021$8,900 +1.3%$640,103 +1%
    2020$8,784 +1.5%$633,540 +2%
    2019$8,652 +2%$621,118 +2%
    2018$8,482 +1.9%$608,940 +2%
    2017$8,326 $597,000 +8.5%
    2016$8,326 +5.3%$550,000 -3%
    2015$7,905 +12%$567,000 +13.6%
    2014$7,055 $499,000 +12.6%
    2013-- $443,000 +9.4%
    2012-- $405,000 +1.3%
    2011-- $400,000 -11.5%
    2010-- $452,000 +11.3%
    2009-- $406,000 -29.2%
    2008-- $573,463 +2%
    2007-- $562,220 +2%
    2006-- $551,197 +2%
    2005-- $540,390
    Find assessor info on the county website

    Neighborhood: 92592

    Nearby schools

    GreatSchools rating
    Get a cash offer in 3 minutes
    Find out how much your home could sell for in as little as 3 minutes with a no-obligation cash offer.
    Estimated market value
    $1,267,700
    Get a cash offer in 3 minutes
    Find out how much your home could sell for in as little as 3 minutes with a no-obligation cash offer.
    Estimated market value
    $1,267,700