Skip main navigation
For sale
  • Price cut: $18K (6/15)
    $942,000

    32783 Lodgepole Circle, Evergreen, CO 80439

    4beds
    2,386sqft
    : 
    Loading
    Get pre-qualified
    Single Family Residence
    Built in 1983
    1.25 Acres Lot
    $-- Zestimate®
    $395/sqft
    $-- HOA

    What's special

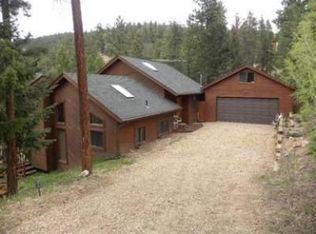
    Perched among towering evergreens with breathtaking, unobstructed mountain views stretching as far as the eye can see, this extraordinary Evergreen retreat offers the Colorado lifestyle buyers dream about. From the moment you arrive, you'll understand why visitors are greeted with a simple reaction: "WOW." Thoughtfully designed to capture the stunning mountain vistas from both inside and out, this private sanctuary blends rustic elegance with modern luxury. Soaring cedar plank ceilings, skylights, expansive windows, and warm natural finishes create the feel of a high-end mountain lodge while offering all the comforts of contemporary living. The beautifully remodeled kitchen is the heart of the home, featuring custom maple cabinetry, quartz countertops, a farmhouse sink, premium appliances, and a seamless connection to the open-concept living spaces. Whether entertaining guests or enjoying a quiet evening by the fire, every room is designed to showcase the spectacular surroundings. Step outside to the expansive view deck and take in panoramic mountain vistas that seem to stretch forever. A second oversized concrete patio provides additional outdoor living space perfect for gathering with friends, enjoying morning coffee, or simply soaking in the peace and privacy of mountain living. With four bedrooms, two beautifully updated baths, a two-car tandem garage, solar panels, and extensive recent improvements throughout, this home offers the perfect balance of luxury, efficiency, and comfort. Tucked among mature pines for exceptional privacy, yet just minutes from downtown Evergreen, this is more than a home—it's a mountain escape where every day feels like a getaway. Experience the views. Embrace the privacy. Fall in love with the lifestyle. Recently repositioned to offer exceptional value for a luxury mountain retreat with sweeping panoramic views, extensive upgrades, and unmatched privacy.
    132 days
    |
    486
    |
    34
    |

    Zillow last checked:

    Listing updated:

    Listed by:

    Jyll Overton 303-668-5432 jylloverton@gmail.com,

    Weichert Realtors Professionals

    Source: REcolorado as distributed by MLS GRID,MLS#: 6558575MLS Logo

    Loading...

      Facts & features

      Interior

      Bedrooms & bathrooms
      • Bedrooms: 4
      • Bathrooms: 2
      • Full bathrooms: 1
      • 3/4 bathrooms: 1
      Bedroom
      • Description: New Shiplap Siding
      • Features: Primary Suite
      • Level: Upper
      Bedroom
      • Description: New Ceiling Fan Light Fixture
      • Level: Upper
      Bedroom
      • Level: Basement
      Bedroom
      • Level: Basement
      Bathroom
      • Description: Newly Remodeled With Durabath Acrylic White Gloss Shower Walls
      • Level: Upper
      Bathroom
      • Level: Basement
      Dining room
      • Level: Main
      Family room
      • Description: Sweeping Views
      • Level: Basement
      Gym
      • Level: Basement
      Kitchen
      • Description: Newly Remodeled, Maple Plywood Cabinets, Quartz Counters
      • Level: Main
      Laundry
      • Level: Basement
      Living room
      • Description: Open Floorplan New Hardwood Floors, Sweeping Views
      • Level: Main
      Office
      • Description: Amazing Shiplap Siding
      • Level: Basement
      Heating
      • Baseboard
      Cooling
      • None
      Appliances
      • Included: Cooktop, Dishwasher, Disposal, Dryer, Electric Water Heater, Refrigerator, Washer
      • Laundry: In Unit
      Features
      • Ceiling Fan(s), Eat-in Kitchen, Granite Counters, High Speed Internet, Open Floorplan, Pantry, Smoke Free, Vaulted Ceiling(s), Walk-In Closet(s)
      • Flooring: Wood
      • Windows: Double Pane Windows, Skylight(s), Window Coverings
      • Basement: Finished,Walk-Out Access
      • Number of fireplaces: 1
      • Fireplace features: Living Room, Wood Burning
      • Common walls with other units/homes: No Common Walls
      Interior area
      • Total structure area: 2,386
      • Total interior livable area: 2,386 sqft
      • Finished area above ground: 1,054
      • Finished area below ground: 1,332
      Video & virtual tour

      Property

      Parking
      • Total spaces: 2
      • Parking features: Storage, Tandem
      • Attached garage spaces: 2
      Features
      • Levels: Three Or More
      • Patio & porch: Deck, Patio
      • Exterior features: Balcony
      • Fencing: None
      • Has view: Yes
      • View description: Mountain(s)
      Lot
      • Size: 1.25 Acres
      • Features: Level, Rock Outcropping, Sloped
      Details
      • Parcel number: 176382
      • Zoning: MR-1
      • Special conditions: Standard

      Construction

      Type & style
      • Home type: SingleFamily
      • Architectural style: Mountain Contemporary
      • Property subtype: Single Family Residence
      Materials
      • Frame, Wood Siding
      • Foundation: Slab
      • Roof: Composition
      Condition
      • Updated/Remodeled
      • Year built: 1983

      Utilities & green energy

      • Electric: 220 Volts
      • Water: Public
      • Utilities for property: Cable Available

      Community & HOA

      Community
      • Security: Carbon Monoxide Detector(s)
      • Subdivision: Brook Forest
      HOA
      • Has HOA: No
      Location
      • Region: Evergreen

      Financial & listing details

      • Price per square foot: $395/sqft
      • Tax assessed value: $696,451
      • Annual tax amount: $4,752
      • Date on market: 3/11/2026
      • Listing terms: Cash,Conventional,Jumbo
      • Exclusions: Sellers Personal Property.
      • Ownership: Individual
      • Electric utility on property: Yes
      • Road surface type: Dirt

        Estimated market value

        Not available

        Estimated sales range

        Not available

        Not available

        Price history

        DateEventPrice
        6/15/2026Price change$942,000-1.9%$395/sqft
        Source: REcolorado as distributed by MLS GRID #6558575 Report a problem
        5/6/2026Price change$960,000-0.9%$402/sqft
        Source: REcolorado as distributed by MLS GRID #6558575 Report a problem
        3/11/2026Listed for sale$969,000+43.6%$406/sqft
        Source: REcolorado as distributed by MLS GRID #6558575 Report a problem
        4/15/2022Listing removed--
        Source: Assist2Sell Report a problem
        3/14/2022Pending sale$675,000$283/sqft
        Source: Assist2Sell #7236024 Report a problem
        3/9/2022Listed for sale$675,000+121.3%$283/sqft
        Source: Assist2Sell #7236024 Report a problem
        3/4/2014Sold$305,000-1.6%$128/sqft
        Source: Public Record Report a problem
        11/9/2013Listed for sale$310,000$130/sqft
        Source: JOSHUATREE REALTY #1246888 Report a problem
        9/7/2013Listing removed$310,000$130/sqft
        Source: JOSHUATREE REALTY #1126719 Report a problem
        9/7/2012Listed for sale$310,000+30.3%$130/sqft
        Source: JOSHUATREE REALTY #1126719 Report a problem
        1/4/2005Sold$238,000+20.8%$100/sqft
        Source: Public Record Report a problem
        9/29/1999Sold$197,000+24.7%$83/sqft
        Source: Public Record Report a problem
        7/5/1996Sold$158,000$66/sqft
        Source: Public Record Report a problem

        Public tax history

        YearProperty taxesTax assessment
        2025$4,752 -0.2%$43,528 +1.9%
        2024$4,762 +24.9%$42,735
        2023$3,813 -1%$42,735 +27.3%
        2022$3,854 +13.2%$33,570 -2.8%
        2021$3,404 $34,536 +14%
        2020$3,404 +1.2%$30,306
        2019$3,365 +5.9%$30,306 +8.9%
        2018$3,176 $27,819
        2017$3,176 +10%$27,819 +5.3%
        2016$2,888 $26,421
        2015$2,888 +22.6%$26,421 +28.5%
        2014$2,356 -11.9%$20,556
        2013$2,674 +1.5%$20,556 -12.6%
        2012$2,633 -1.6%$23,522
        2011$2,675 +0.1%$23,522 -3.3%
        2010$2,672 -3.4%$24,320
        2009$2,766 +4.1%$24,320 -3.3%
        2008$2,656 +18.8%$25,160
        2007$2,236 -0.5%$25,160 +20.2%
        2006$2,248 +9.3%$20,930 +7.2%
        2005$2,058 +8%$19,520
        2004$1,905 +8.2%$19,520
        2003$1,761 +3.4%$19,520 +10.2%
        2002$1,704 -8.8%$17,710 +1%
        2001$1,868 +2.1%$17,530
        2000$1,831 $17,530
        Find assessor info on the county website

        Monthly payment

        Est. payment

        Payment breakdown

        Explore the cost of this home by adjusting the details. Changes won't be saved.
        All calculations are estimates and provided by Zillow, Inc. for informational purposes only. Actual amounts may vary.
        HOA fees may include property taxes on listings classified as Co-Ops. Contact the listing agent and/or owner for fee details.
        Mortgage interest rates are dependent on a number of factors, including credit score, down payment, and repayment length. Interest rate data provided by Zillow Group Marketplace, Inc. as of 1/1/1970 from various mortgage lenders with which we have lead or other similar arrangements; the Estimated Payment is an average of those rates.
        See how much you could borrow to make a competitive offer.

        Climate risks

        Neighborhood: 80439

        Getting around

        6 / 100
        Car-Dependent

        Nearby schools

        GreatSchools rating
        Schools provided by the listing agent
        • Elementary: Wilmot
        • Middle: Evergreen
        • High: Evergreen
        • District: Jefferson County R-1

        Source: REcolorado as distributed by MLS GRID. This data may not be complete. We recommend contacting the local school district to confirm school assignments for this home.

        A local agent can set up tours, give advice and negotiate with sellers.

        Browse local experts

        Similar homes